Back to Search
11602 Stuart Mill Rd, Oakton, VA 22124
Sold for $1,250,000
11602 Stuart Mill Rd, Oakton, VA 22124
Sold for $1,250,000
11602 Stuart Mill Rd, Oakton, VA 22124

11602 Stuart Mill Rd Oakton, VA 22124

0Views
0Saves

$1,250,000

CLOSED
Beds
5
Baths
4
Sqft
2,816
Acres
2.4
Year
1982
Close Date
Jun 2, 2022
Property Type
Residential
Sub Type
Per Square Foot
$444
Date Listed
Apr 29, 2022

Description of 11602 Stuart Mill Rd, Oakton, VA 22124

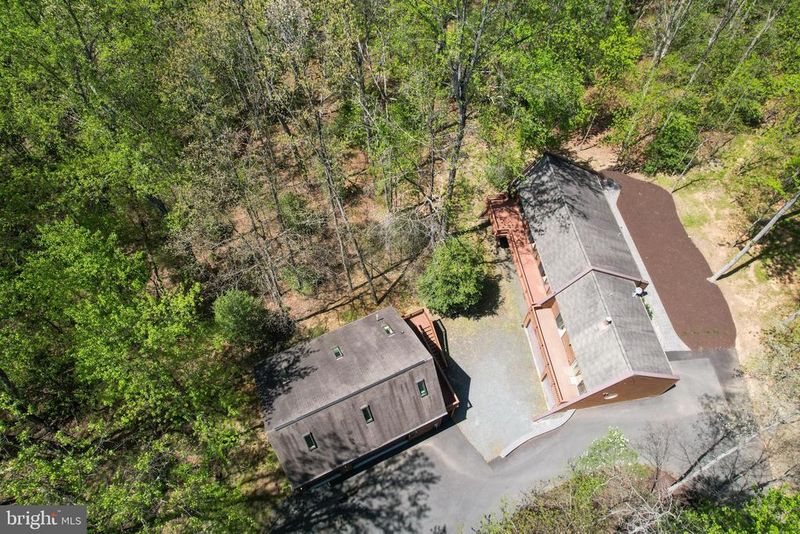
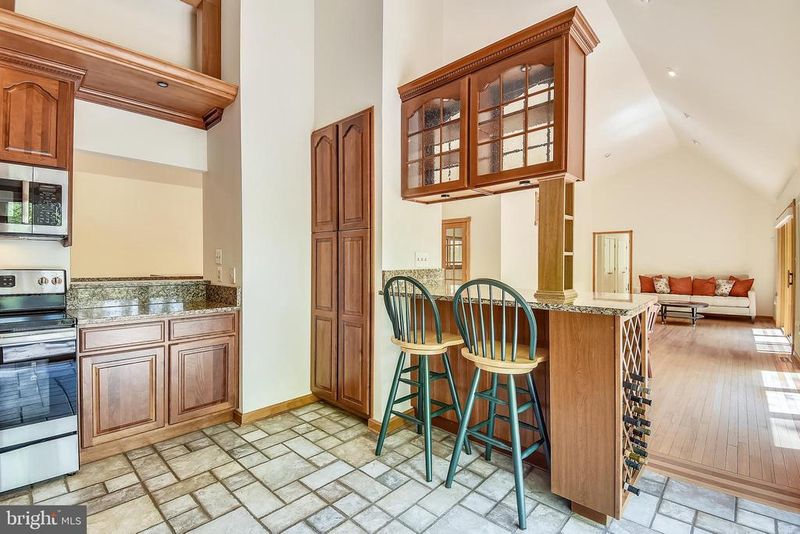
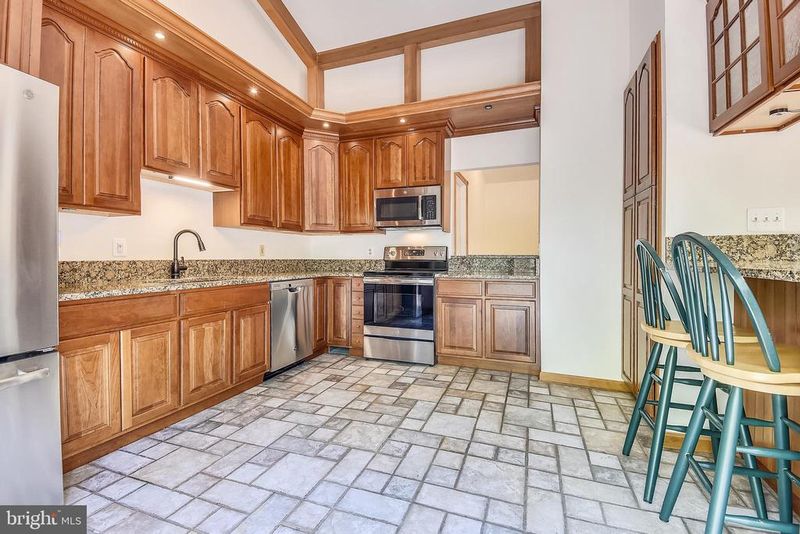
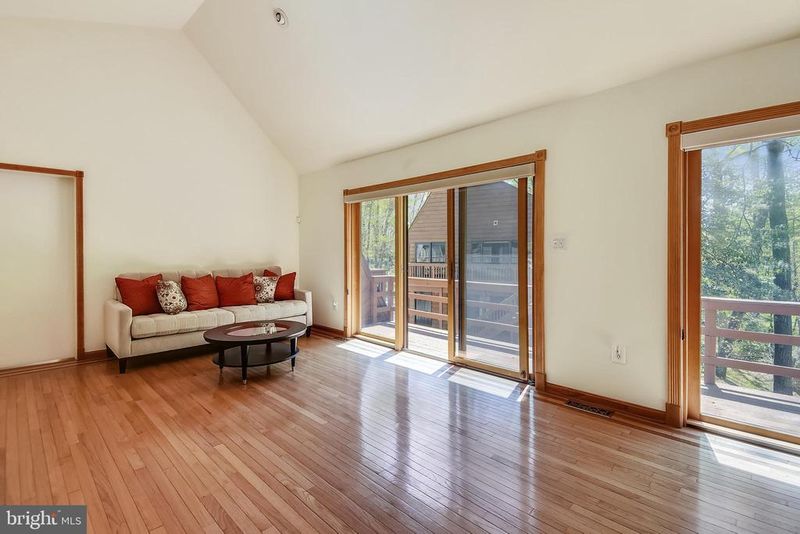
Listing details for 11602 Stuart Mill Rd, Oakton, VA 22124 : HIDDEN OAKTON GEM!!! HOBBYISTS' DREAM! Unique 5 Bedroom, 4 Bath Contemporary with 3-Car Garage on 2.4 Acres of Secluded, Wooded Privacy. Property offers a separate 1,200 square foot, climate-controlled, 6-Car Showroom Garage with Bedroom (or Office) and Full Bath. Unlimited possibilities for this 1,200 square foot space perfect for art, fitness, car collection or any other hobby. Bedroom, which is currently used as an office, has a private entrance, accessible by an exterior staircase, and elevated view of the large, open space below. Beautifully designed hardscape and new landscaping offer welcoming entry into the home. Large Foyer with ceramic tile floor offers views of the sun-drenched, open floor plan. Light Oak Hardwood Floors with inlaid red oak accent border flow throughout the main level. Spacious Family Room with cathedral ceiling provides tranquil views from 3 triple-unit sliding glass doors which open to a large deck. Dual-Entry Library/Office with large triple window for plenty of natural light, unique antique sideboard/hutch incorporated into the custom built-in wall of bookshelves/cabinetry, and 2 sets of glass. French doors, one with stained-glass transom, offer privacy when desired. Gourmet Kitchen features cathedral ceiling and ceramic tile flooring. Abundance of natural cherry, 42-inch cabinetry topped by crown molding with enhanced lighting. Matching pantry cabinet, granite counters and granite-topped peninsula with breakfast bar, built-in wine rack, built in shelving, and see-through, display cabinet. Stainless steel appliances: French-door refrigerator with ice maker, smooth-top range, dishwasher and built-in microwave. Deep, double-bowl composite granite sink with disposal. Large sliding glass door to the balcony/deck perfect for dining alfresco. Large Master Bedroom features cathedral ceiling, wood burning fireplace with marble surround & hearth, two double closets, separate cedar closet, and spot lighting. Sliding glass doors open to a large, private balcony. Master suite has its own furnace and private staircase from lower level attached garage. Remodeled, luxury master bath features ceramic tiled floor, granite-topped vanity with double sinks, deep soaking tub, separate tiled shower and sliding glass doors opening to the private balcony. 2nd full bath with granite-topped vanity and ceramic tiling is also on main level. Lower Level offers an abundance of natural light along with 3 bedrooms and 1 full bath, a laundry area, and storage closet. Photos and floor plan will be added by April 30.
Listing Updated : 10-08-2026 at 5:02 AM EDT
Listing Provided By : Liz Gavin Pao, 7034243268, [email protected], Long & Foster Real Estate, Inc.

Properties displayed may be listed or sold by various participants in the MLS

Source :

Bright MLS, MLS#: VAFX2061898

What's this home worth?

National portals guess with an algorithm. We price it from actual closed sales on your street.

Your home value estimate
$1.02M – $1.52M
Exact number$2,845,000

Want an exact number? Use an Agent, not an algorithm.

Is this your home?

Claim it to unlock a private owner dashboard, track your equity, and get a free monthly value report.

Comments
What's this home worth?

National portals guess with an algorithm. We price it from actual closed sales on your street.

Your home value estimate
$1.02M – $1.52M
Exact number$2,845,000

Want an exact number? Use an Agent, not an algorithm.

Is this your home?

Claim it to unlock a private owner dashboard, track your equity, and get a free monthly value report.

Property History

DateEventPrice
6/2/2022
Sold
$1,250,000
$444/sqft
Source:Bright MLS #VAFX2061898
4/29/2022
Listed for sale
—
Source:Bright MLS #VAFX2061898
9/13/2019
Sold
$830,000
$295/sqft
Source:Bright MLS #VAFX1060512
5/17/2019
Listed for sale
—
Source:Bright MLS #VAFX1060512

Location of 11602 Stuart Mill Rd, Oakton, VA 22124

Streetview of 11602 Stuart Mill Rd, Oakton, VA 22124

Mortgage Calculator
Listing Price
Down Payment
Interest Rate

Schools Near 11602 Stuart Mill Rd, Oakton, VA 22124

What's this home worth?

National portals guess with an algorithm. We price it from actual closed sales on your street.

Your home value estimate
$1.02M – $1.52M
Exact number$2,845,000

Want an exact number? Use an Agent, not an algorithm.

Is this your home?

Claim it to unlock a private owner dashboard, track your equity, and get a free monthly value report.

Comments

Homes Similar to 11602 Stuart Mill Rd, Oakton, VA 22124

Sold Homes Similar to 11602 Stuart Mill Rd, Oakton, VA 22124

Recent Blog Post By Category

The data relating to real estate for sale on this website appears in part through the BRIGHT Internet Data Exchange program, a voluntary cooperative exchange of property listing data between licensed real estate brokerage firms, and is provided by BRIGHT through a licensing agreement. Listing information is from various brokers who participate in the Bright MLS IDX program and not all listings may be visible on the site. The property information being provided on or through the website is for the personal, non-commercial use of consumers and such information may not be used for any purpose other than to identify prospective properties consumers may be interested in purchasing. Some properties which appear for sale on the website may no longer be available because they are for instance, under contract, sold or are no longer being offered for sale. Property information displayed is deemed reliable but is not guaranteed. Copyright 2026 Bright MLS, Inc.
HomeOaktonNone Available