Back to Search
11449 Bronzedale Dr, Oakton, VA 22124
Sold for $1,331,000
11449 Bronzedale Dr, Oakton, VA 22124
Sold for $1,331,000
11449 Bronzedale Dr, Oakton, VA 22124

11449 Bronzedale Dr Oakton, VA 22124

0Views
0Saves

$1,331,000

CLOSED
Beds
4
Baths
4
Sqft
2,809
Acres
0.83
Year
1985
Close Date
Jul 7, 2022
Property Type
Residential
Sub Type
Per Square Foot
$474
Date Listed
May 4, 2022

Description of 11449 Bronzedale Dr, Oakton, VA 22124

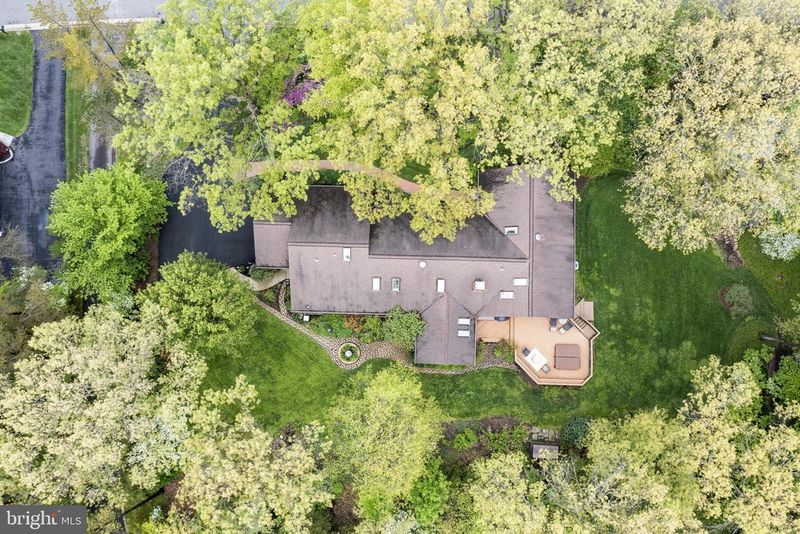
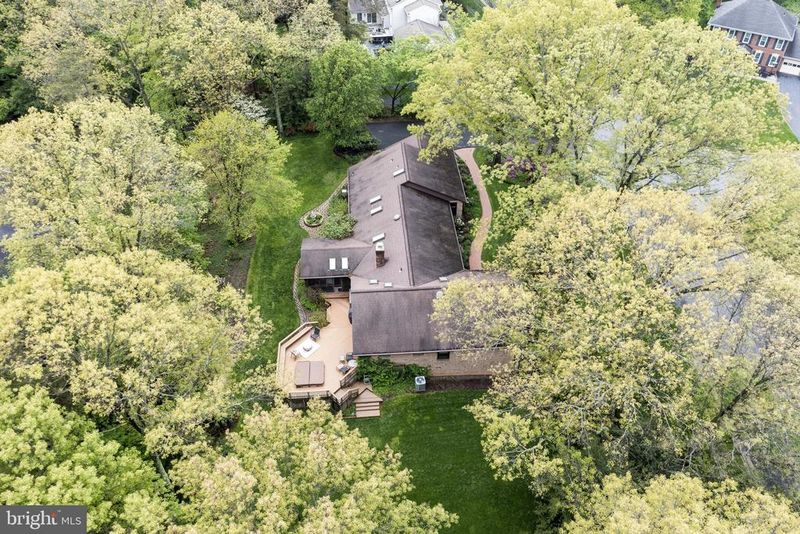
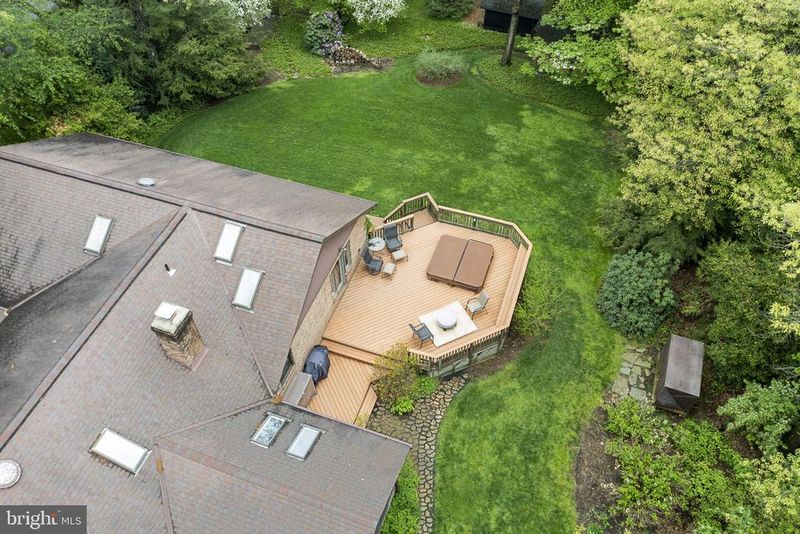
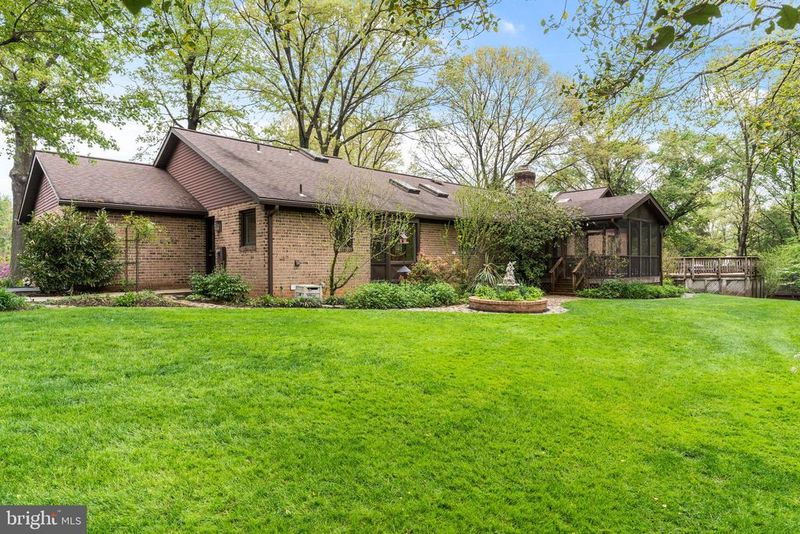
Listing details for 11449 Bronzedale Dr, Oakton, VA 22124 : OPEN HOUSES CANCELED! AN OFFER HAS BEEN ACCEPTED! APOLOGIES FOR ANY INCONVENIENCE THIS MAY CAUSE. Every once in a while I see a home that is so stunning, upgraded and enchanting that I'm at a loss for words (and I have been in thousands of homes). This one-of-a-kind upscale rambler is one such home, and it's MAGNIFICENT one level living at its finest. Every aspect of the home has been renovated, upgraded or enhanced in some way. From its stunning dream kitchen with beautiful finished end panel crown molding topped cabinetry to the dramatic fireplace w/splendid black granite surround and custom floor-to-ceiling detailed trim work to the gleaming upscale bathrooms - literally everywhere you look this beauty radiates quality, charm, careful planning and special owner touches. No expense was spared and the list of features is endless: completed gutted main level with all walls removed - all designed to offer one of the most open floor plans I have ever seen in any home; a separate reconfigured bedroom wing (which can be closed off by a custom barn door for ultimate privacy), highlighted by a beautiful primary suite which has an expanded lux bath, custom walk in closet, and opens onto the deck and a hot tub (which you can lounge in luxuriously while enjoying beautiful views of the expansive back and side yards); gleaming upscale hardwood floors throughout; 7 skylights; whole house water filter/purifier (which produces pure delicious water and other benefits); custom cubby area and laundry room - located just off the oversized garage; plus a separate 4th bedroom suite, which can also be used as a main level home office. Additionally, there is a large screened porch connected to the deck (with natural gas fed grill) - perfect for family BBQs on warm summer days. And then there's the basement - excellent home entertainment space, work out area, hardwood floors, small bar w/built-in fridge, back room office/den/bedroom space, half bath, work shop and loads of storage. All set in sought after Waples Mill Estates - w/beautifully built and maintained homes, wide streets, walking trails, and home to the prized Oakton Swim and Racquet Club (club membership available as a separate bill of sale, - a very valuable item, as the wait list is long). And of course this is fabulous Oakton - renowned for it's quiet country feel, convenient proximity to awesome amenities and routes (including Wegmans, Whole Foods, Costco, Fair Oaks Mall, Fairfax Corner, and easy access to I66, Fairfax County Parkway and Vienna Metro-rail), and excellent school pyramid.
Listing Updated : 10-07-2026 at 8:14 AM EDT
Listing Provided By : David A Aronheim, 7035791880, [email protected], Axis Real Estate

Properties displayed may be listed or sold by various participants in the MLS

Source :

Bright MLS, MLS#: VAFX2064506

What's this home worth?

National portals guess with an algorithm. We price it from actual closed sales on your street.

Your home value estimate
$1.05M – $1.67M
Exact number$2,845,000

Want an exact number? Use an Agent, not an algorithm.

Is this your home?

Claim it to unlock a private owner dashboard, track your equity, and get a free monthly value report.

Comments

Ctrl + Enter to send

No comments yet. Add the first note about this listing.

What's this home worth?

National portals guess with an algorithm. We price it from actual closed sales on your street.

Your home value estimate
$1.05M – $1.67M
Exact number$2,845,000

Want an exact number? Use an Agent, not an algorithm.

Is this your home?

Claim it to unlock a private owner dashboard, track your equity, and get a free monthly value report.

Property History

DateEventPrice
7/7/2022
Sold
$1,331,000
$474/sqft
Source:Bright MLS #VAFX2064506
5/4/2022
Listed for sale
—
Source:Bright MLS #VAFX2064506

Location of 11449 Bronzedale Dr, Oakton, VA 22124

Streetview of 11449 Bronzedale Dr, Oakton, VA 22124

Mortgage Calculator
Listing Price
Down Payment
Interest Rate

Schools Near 11449 Bronzedale Dr, Oakton, VA 22124

What's this home worth?

National portals guess with an algorithm. We price it from actual closed sales on your street.

Your home value estimate
$1.05M – $1.67M
Exact number$2,845,000

Want an exact number? Use an Agent, not an algorithm.

Is this your home?

Claim it to unlock a private owner dashboard, track your equity, and get a free monthly value report.

Comments

Ctrl + Enter to send

No comments yet. Add the first note about this listing.

Homes Similar to 11449 Bronzedale Dr, Oakton, VA 22124

Sold Homes Similar to 11449 Bronzedale Dr, Oakton, VA 22124

Recent Blog Post By Category

The data relating to real estate for sale on this website appears in part through the BRIGHT Internet Data Exchange program, a voluntary cooperative exchange of property listing data between licensed real estate brokerage firms, and is provided by BRIGHT through a licensing agreement. Listing information is from various brokers who participate in the Bright MLS IDX program and not all listings may be visible on the site. The property information being provided on or through the website is for the personal, non-commercial use of consumers and such information may not be used for any purpose other than to identify prospective properties consumers may be interested in purchasing. Some properties which appear for sale on the website may no longer be available because they are for instance, under contract, sold or are no longer being offered for sale. Property information displayed is deemed reliable but is not guaranteed. Copyright 2026 Bright MLS, Inc.
HomeOaktonWaples Mill Estates