
Back to Search
11263 Derosnec Dr, Oakton, VA 22124
Sold for $1,280,000
11263 Derosnec Dr, Oakton, VA 22124
Sold for $1,280,000
11263 Derosnec Dr, Oakton, VA 22124

11263 Derosnec Dr Oakton, VA 22124

0Views
0Saves

$1,280,000

CLOSED
Beds
5
Baths
6
Sqft
5,478
Acres
0.83
Year
2005
Close Date
Oct 2, 2020
Property Type
Residential
Sub Type
Per Square Foot
$234
Date Listed
Jul 26, 2020

Description of 11263 Derosnec Dr, Oakton, VA 22124

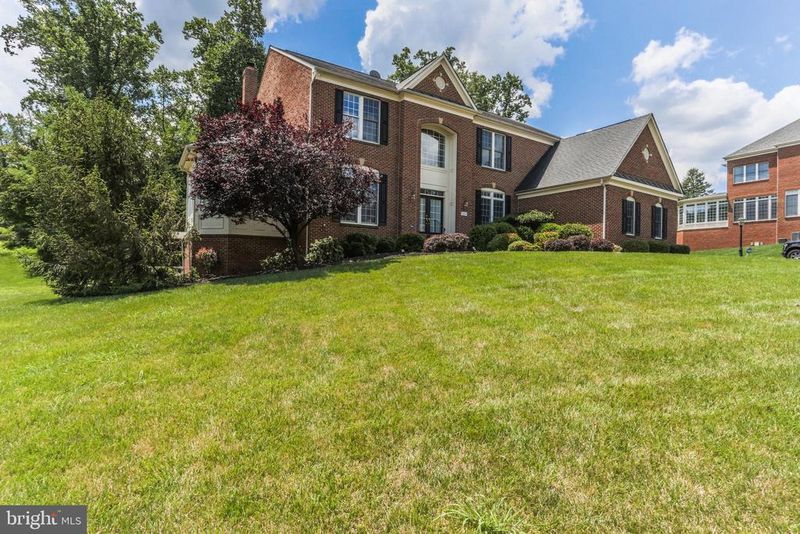
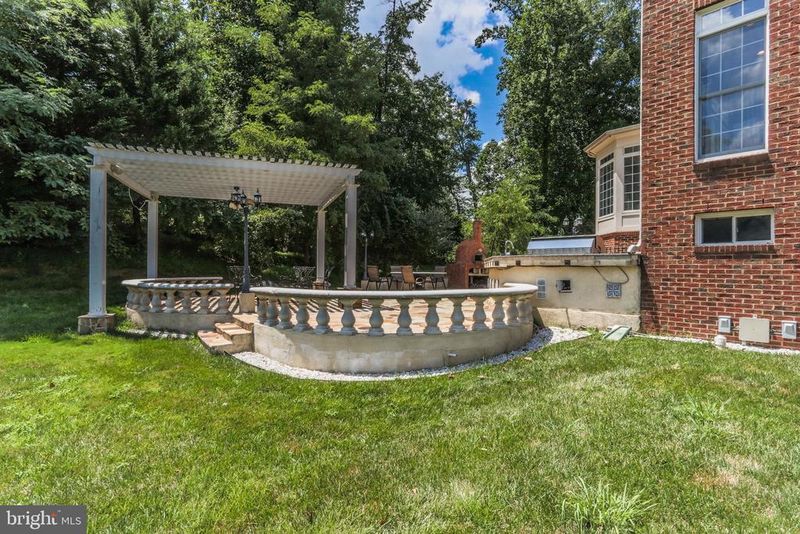
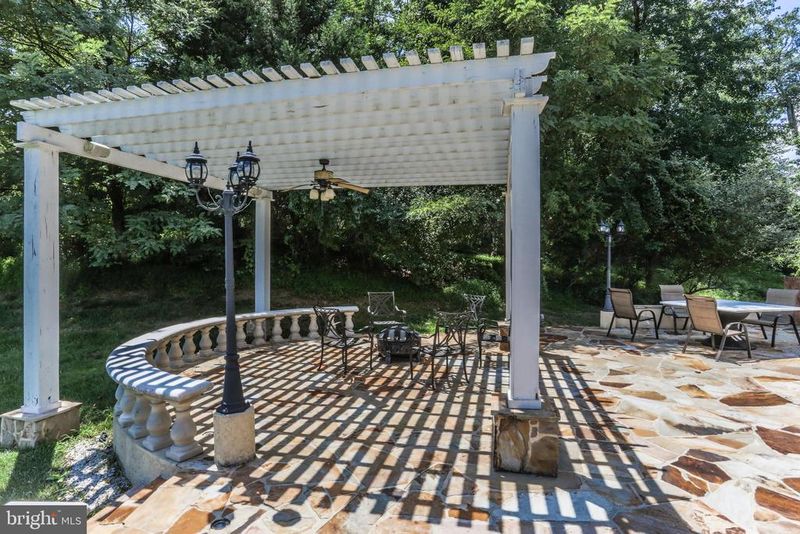
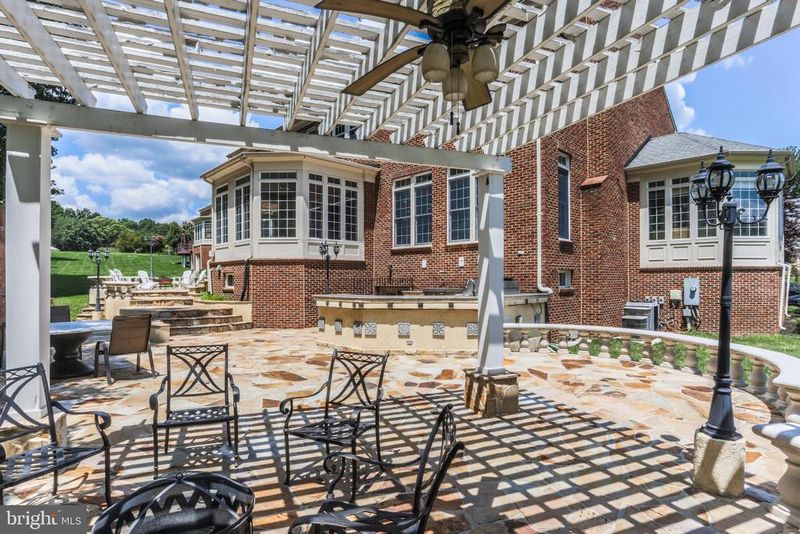
Listing details for 11263 Derosnec Dr, Oakton, VA 22124 : This home is the definition of perfect! Welcome to 11263 Derosnec in Oakton VA just minutes from all major highways yet quietly tucked away on a secluded cul-de-sac surrounded by mature trees. The outside of this 8000sqft home is all brick and the inside is all awesome. Three finished levels with exotic hardwood throughout. That s right, top, middle and bottom, all beautiful hardwood. The kitchen is centrally located with space for the entire family to sit or stand with sight-lines to the family room, dining room, sunroom, and second family room. The second family room is perfect for relaxing or reading, family game nights, or to have a second area for homework and crafts. The granite countertops and 42inch cabinets are gorgeous and the walk-in pantry provides enough storage for even the largest families. Appliances include a Viking double oven and six-burner gas cooktop. Just inside the front door to the left is a study with bookshelves and a walk-in closet and just beyond that is a second sun room or conservatory perfect for playing music, reading, or relaxing surrounded by windows on all sides! The dining room is elegant and regal with double imported chandeliers and space for a table that seats 12. The fireplace burns natural wood, but can easily be converted to gas if desired, and is the centerpiece of the cozy family room perfect for lounging with friends and family. Upstairs is truly special! This home has five bedrooms on the top floor, two of them sharing a jack-n-jill bathroom while the other three (including the master of course) each have their own private bathrooms. All the bedrooms include spacious closets and walk-ins and provide ample room for furniture, clothing, and anything else you desire to furnish the rooms with. The Master Suite is complete with his and hers walk-in closets, a sitting area, a three side fireplace, and a luxurious bathroom with standing shower, jetted soak tub, and his/hers vanities! The top floor is also home to the laundry room featuring front loading appliances with pedestals and sink too... just in case something needs to be hand washed. The basement is completely finished, with space for game tables, couches, a gym, and anything else you can dream of. There is a finished den/bedroom with full bathroom which is perfect for au-pairs or in-laws, as well and a MOVIE THEATER! Thats right! The theater is hardwired for speakers, projector (if you choose), sound insulated, and ready to watch movies, sports, or anything else with space to seat up to twenty! The basement does have a walk-out double wide door which leads to the Tuscan style patio complete with multiple built-in grills (dual fuel), prep fridge, beverage fridge, and a wood burning pizza oven! Imagine the entertaining you can do with all these amenities at your fingertips! Bring your family, and all your friends; between the inside and outside spaces, there is room for everyone! This home is truly one-of-a-kind and requires NOTHING. Private lot, three garage parking spots + driveway, located in the Oakton HS pyramid, recently serviced three-zone heating/AC, painted and cleaned top-to-bottom. The owner (original) has maintained every inch of this house with great detail, furnished it beautifully (all furniture available), and prepared it for the next family to call it home. Come and see it!
Listing Updated : 10-08-2026 at 8:52 PM EDT
Listing Provided By : Joe Azer, 5719892937, [email protected], RE/MAX Premier

Properties displayed may be listed or sold by various participants in the MLS

Source :

Bright MLS, MLS#: VAFX1110530

What's this home worth?

National portals guess with an algorithm. We price it from actual closed sales on your street.

Your home value estimate
$1.53M – $2.06M
Exact number$2,845,000

Want an exact number? Use an Agent, not an algorithm.

Is this your home?

Claim it to unlock a private owner dashboard, track your equity, and get a free monthly value report.

Comments

Ctrl + Enter to send

No comments yet. Add the first note about this listing.

What's this home worth?

National portals guess with an algorithm. We price it from actual closed sales on your street.

Your home value estimate
$1.53M – $2.06M
Exact number$2,845,000

Want an exact number? Use an Agent, not an algorithm.

Is this your home?

Claim it to unlock a private owner dashboard, track your equity, and get a free monthly value report.

Property History

DateEventPrice
10/2/2020
Sold
$1,280,000
$234/sqft
Source:Bright MLS #VAFX1110530
7/26/2020
Listed for sale
—
Source:Bright MLS #VAFX1110530
10/8/2010
Leased
$4,900
$1/sqft
Source:Bright MLS #1004993586
8/20/2010
Listed for Rent
—
Source:Bright MLS #1004993586
8/17/2009
Leased
$4,900
$1/sqft
Source:Bright MLS #1005389034
6/26/2009
Listed for Rent
—
Source:Bright MLS #1005389034

Location of 11263 Derosnec Dr, Oakton, VA 22124

Streetview of 11263 Derosnec Dr, Oakton, VA 22124

Mortgage Calculator
Listing Price
Down Payment
Interest Rate

Schools Near 11263 Derosnec Dr, Oakton, VA 22124

What's this home worth?

National portals guess with an algorithm. We price it from actual closed sales on your street.

Your home value estimate
$1.53M – $2.06M
Exact number$2,845,000

Want an exact number? Use an Agent, not an algorithm.

Is this your home?

Claim it to unlock a private owner dashboard, track your equity, and get a free monthly value report.

Comments

Ctrl + Enter to send

No comments yet. Add the first note about this listing.

Homes Similar to 11263 Derosnec Dr, Oakton, VA 22124

Sold Homes Similar to 11263 Derosnec Dr, Oakton, VA 22124

Recent Blog Post By Category

The data relating to real estate for sale on this website appears in part through the BRIGHT Internet Data Exchange program, a voluntary cooperative exchange of property listing data between licensed real estate brokerage firms, and is provided by BRIGHT through a licensing agreement. Listing information is from various brokers who participate in the Bright MLS IDX program and not all listings may be visible on the site. The property information being provided on or through the website is for the personal, non-commercial use of consumers and such information may not be used for any purpose other than to identify prospective properties consumers may be interested in purchasing. Some properties which appear for sale on the website may no longer be available because they are for instance, under contract, sold or are no longer being offered for sale. Property information displayed is deemed reliable but is not guaranteed. Copyright 2026 Bright MLS, Inc.
HomeOaktonAvondale Glen