Back to Search
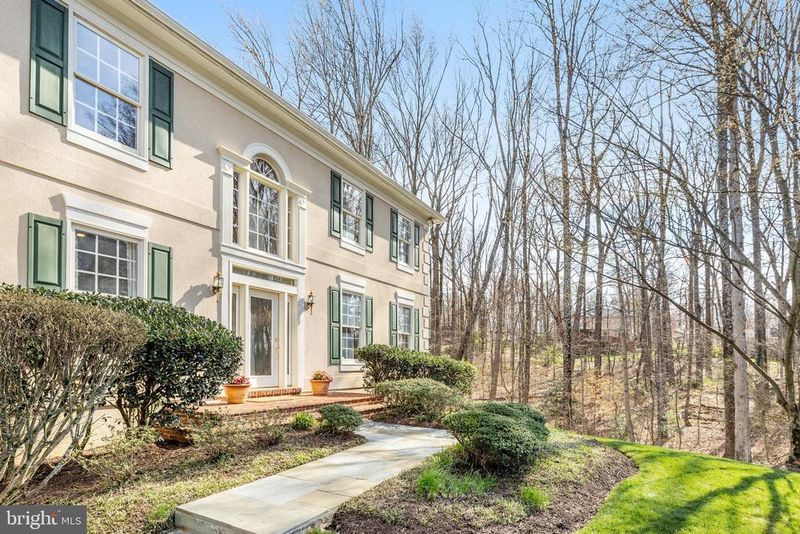
1109 Arboroak Pl, Herndon, VA 20170
Sold for $1,525,000
1109 Arboroak Pl, Herndon, VA 20170
Sold for $1,525,000
1109 Arboroak Pl, Herndon, VA 20170

1109 Arboroak Pl Herndon, VA 20170

0Views
0Saves

$1,525,000

CLOSED
Beds
5
Baths
6
Sqft
6,373
Acres
0.83
Year
1994
Close Date
Apr 26, 2024
Property Type
Residential
Sub Type
Per Square Foot
$239
Date Listed
Mar 22, 2024

Description of 1109 Arboroak Pl, Herndon, VA 20170

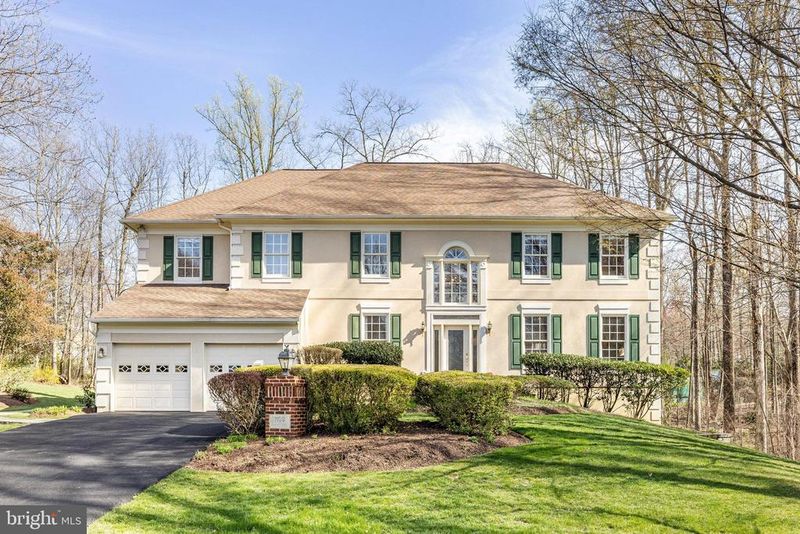
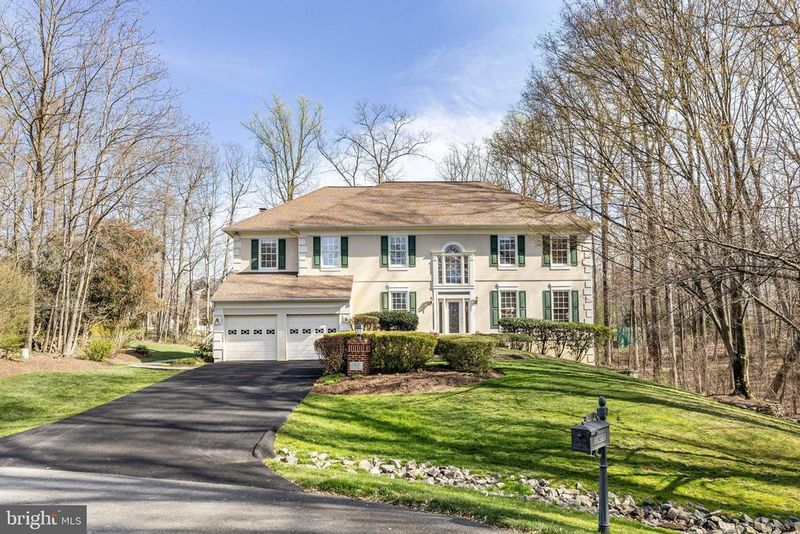
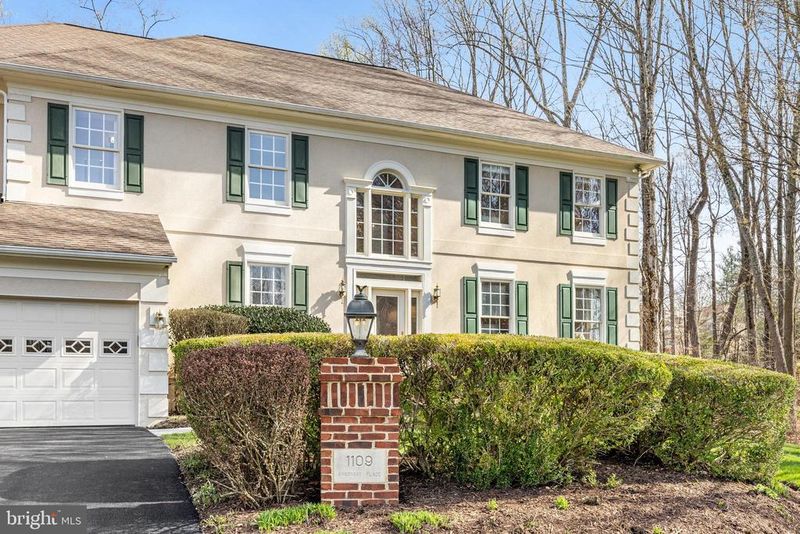
Listing details for 1109 Arboroak Pl, Herndon, VA 20170 : Welcome to this stunning luxury-built estate home, by Renaissance (Grand Renoir Model), situated on almost an acre!!! Homes in the sought-after boutique community of Caris Glenne rarely come to market (the last home was sold in 2010!) Location is everything (where Reston/Great Falls & Herndon Meet on the Rt 7 Corridor) near major commuter routes and public transportation. This location is amazing while being a private oasis at the end of a quiet cul-de-sac surrounded by mature trees. Everything you need, complete with a heated swimming pool & spa! Upon entering the home, you will be greeted by a grand two-story foyer & an eye-catching, curved staircase. The main level features an open floor plan with gleaming newly refinished hardwood floors, main level office, living room, formal/separate dining room with Butler’s pantry & wine-fridge. Off the dining room is the beautifully updated, gourmet eat-in kitchen with custom cabinets galore, rich-wood and granite counters, center island with breakfast area, built-in wine fridge, natural gas cooktop, and a wall of glass doors leading out to the deck. Just off the kitchen is the Great Room with a 2-story soaring ceiling, floor-to-ceiling fireplace, gorgeous oversized Palladian windows that bring natural sunlight with a view of the lush backyard and pool area off the deck which can be accessed from another wall of glass doors. The Great Room & Kitchen both have walk-out access to the large deck overlooking the expansive backyard and pool area. The deck conveys a natural-gas grill with a dedicated gas line piped from the home to round out the perfect place with an easy flow for entertaining and relaxation. From the Great Room, a 2nd staircase leads to the upstairs. The upper level features a beautiful, curved hallway leading to 4 spacious bedrooms each with their own full baths, and the upper hallway has a unique laundry chute leading to the laundry room on the main level!! The owner's suite has a vaulted ceiling which breathes openness, and beautiful windows bring in soothing natural light. The remodeled en-suite luxury bath has a large soaking tub, his/her separate vanities, a massive glass enclosed shower, 2 custom walk-in closets and a beautiful Palladian window centered over the soaking tub with a eagles-eye view of the colorful, private backyard-pool oasis. Wow, what more could you ask for? Well, there IS more! The Lower Level is ready for all your family and entertaining needs. The massive wet-bar is complete with ice-maker, wine-fridge, beverage fridge, freestanding microwave, custom display area with glass shelving, custom cabinets and beautiful granite counters & enough seating for 5+ barstools! The recreation/media area with 3-mounted televisions and Bose surround sound system. A built-in feature wall with glass shelves adds another touch of sophistication. The Recreation area easily fits a Pool Table and an Air Hockey Table & both convey. The Lower level also features a 5th legal Bedroom (currently being used as an exercise/craft room) with mirrors, built-in desk areas, shelving, a ballet bar & 3 storage closets! There is an additional non-legal 6th bedroom with an adjoining full bath. Large storage areas, a built-in sauna, extra full-size fridge and a "secret " Wine Room round out this Level! Windows and french doors provide lots of natural light and walk-out level to a patio area with a fire-pit leading toward the private backyard pool/spa area. The grounds are colorful and full of gorgeous, mature trees and blooming with surprises all season long – lilacs, weeping cherries, black-eyed Susan’s, Hydrangeas and rare Lace Hydrangeas, Rhododendron, Butterfly Bushes to name a few. Welcome Home to Paradise! OPEN HOUSE CANCELLED - SELLER HAS ACCEPTED and OFFER.
Listing Updated : 10-09-2026 at 5:56 AM EDT
Listing Provided By : Caroline Nosal, 7035774880, [email protected], Pearson Smith Realty, LLC

Properties displayed may be listed or sold by various participants in the MLS

Source :

Bright MLS, MLS#: VAFX2169604

What's this home worth?

National portals guess with an algorithm. We price it from actual closed sales on your street.

Your home value estimate
$1.44M – $1.90M
Exact number$2,845,000

Want an exact number? Use an Agent, not an algorithm.

Is this your home?

Claim it to unlock a private owner dashboard, track your equity, and get a free monthly value report.

Comments

Ctrl + Enter to send

No comments yet. Add the first note about this listing.

What's this home worth?

National portals guess with an algorithm. We price it from actual closed sales on your street.

Your home value estimate
$1.44M – $1.90M
Exact number$2,845,000

Want an exact number? Use an Agent, not an algorithm.

Is this your home?

Claim it to unlock a private owner dashboard, track your equity, and get a free monthly value report.

Property History

DateEventPrice
4/26/2024
Sold
$1,525,000
$239/sqft
Source:Bright MLS #VAFX2169604
3/22/2024
Listed for sale
—
Source:Bright MLS #VAFX2169604

Location of 1109 Arboroak Pl, Herndon, VA 20170

Streetview of 1109 Arboroak Pl, Herndon, VA 20170

Mortgage Calculator
Listing Price
Down Payment
Interest Rate

Schools Near 1109 Arboroak Pl, Herndon, VA 20170

What's this home worth?

National portals guess with an algorithm. We price it from actual closed sales on your street.

Your home value estimate
$1.44M – $1.90M
Exact number$2,845,000

Want an exact number? Use an Agent, not an algorithm.

Is this your home?

Claim it to unlock a private owner dashboard, track your equity, and get a free monthly value report.

Comments

Ctrl + Enter to send

No comments yet. Add the first note about this listing.

Homes Similar to 1109 Arboroak Pl, Herndon, VA 20170

Sold Homes Similar to 1109 Arboroak Pl, Herndon, VA 20170

Recent Blog Post By Category

The data relating to real estate for sale on this website appears in part through the BRIGHT Internet Data Exchange program, a voluntary cooperative exchange of property listing data between licensed real estate brokerage firms, and is provided by BRIGHT through a licensing agreement. Listing information is from various brokers who participate in the Bright MLS IDX program and not all listings may be visible on the site. The property information being provided on or through the website is for the personal, non-commercial use of consumers and such information may not be used for any purpose other than to identify prospective properties consumers may be interested in purchasing. Some properties which appear for sale on the website may no longer be available because they are for instance, under contract, sold or are no longer being offered for sale. Property information displayed is deemed reliable but is not guaranteed. Copyright 2026 Bright MLS, Inc.
HomeHerndonCaris Glenne