
Back to Search
10610 Vale Rd, Oakton, VA 22124
Sold for $3,575,000
10610 Vale Rd, Oakton, VA 22124
Sold for $3,575,000
10610 Vale Rd, Oakton, VA 22124

10610 Vale Rd Oakton, VA 22124

0Views
0Saves

$3,575,000

CLOSED
Beds
6
Baths
11
Sqft
10,883
Acres
2.1
Year
2006
Close Date
Nov 1, 2021
Property Type
Residential
Sub Type
Per Square Foot
$328
Date Listed
Jun 26, 2020

Description of 10610 Vale Rd, Oakton, VA 22124

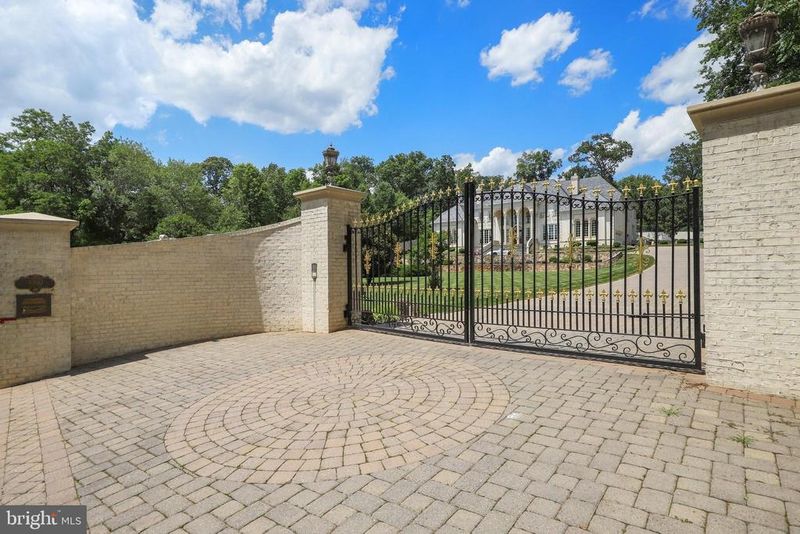
Listing details for 10610 Vale Rd, Oakton, VA 22124 : NEW PRICE FOR THIS FANTASTIC PROPERTY! Luxury living awaits you in this stunning Vale Rd. Beaux-Arts estate. This majestic manor offers over 14,000 SF of finished living space on 4 distinct levels & is situated on a private 2+ acre lot. Built in 2006 & renovated 2012-2016, you'll find the fine custom details throughout this home absolutely breathtaking. Admire the meticulously manicured grounds as you are welcomed to the property through the stately iron gate. From the impressive landscaping & gorgeous paver driveway to the white brick privacy wall & custom-built iron fence that surrounds the property, every detail is guaranteed to impress all visitors at first glance. Upon entering the home, visitors will be greeted by the grand, bright marble foyer with double spiral staircase & exquisite hand-carved iron ornamental rails. With the space & versatility for a home office, gym + steam room, cedar sauna & elevator this unique home offers the discerning individual an opportunity to live a lifestyle of unparalleled luxury & comfort. The ornate kitchen's European flair is on full display, boasting top of the line appliances including 48" range & stone range feature housing the professional Thermador hood, plus high-end subzero refrigerator & high-grade hardware. Two large islands finished with exotic Brazilian countertops are each adorned by a Schonbek heirloom quality crystal chandelier. Whether hosting intimate gatherings or entertaining on a larger scale, the butler's kitchen + pantry will be sure to provide the added functionality you need for any occasion. Dazzle guests with the made-to-order Italian Murano Glass chandelier exhibited in the formal dining room, or gather around one of the beautiful fireplaces within the main living quarters. Take delight in the grandiose master suite like no other, fully equipped with a beverage station upon entry, walk-in closets (including a cedar closet), private balcony & it's own Schonbek crystal chandelier. The spa-like master bath will invite you to relax with a jet pool & fireplace, in addition to the oversized double jet shower/ steam room. Make your way to the 4th level with ease on the convenient elevator, where you'll be sure to enjoy additional expansive living space options. Take the elevator down to the lower level to enjoy the media room & exclusive stone wine cellar + tasting room. Further your resort-like enjoyment with the tranquil pool & waterfall & relish in the benefit of having your own private tennis court. Adjacent to the pool is a custom built gazebo with fireplace, stove, oven + hibachi grill- perfect for outdoor gatherings and parties. This beautiful estate is conveniently located minutes to shopping, entertainment, Vienna Metro Station/Bus stop, 15 minutes from Tyson's Corner and Reston Town Center + easy access to airports, I-66 & main commuter routes. You'll be sure to find this awe-inspiring retreat the perfect place to land at the end of each day.
Listing Updated : 10-07-2026 at 2:06 PM EDT
Listing Provided By : Patricia Ammann, 7032698411, [email protected], Redfin Corporation

Properties displayed may be listed or sold by various participants in the MLS

Source :

Bright MLS, MLS#: VAFX1132232

What's this home worth?

National portals guess with an algorithm. We price it from actual closed sales on your street.

Your home value estimate
$2.88M – $4.80M
Exact number$2,845,000

Want an exact number? Use an Agent, not an algorithm.

Is this your home?

Claim it to unlock a private owner dashboard, track your equity, and get a free monthly value report.

Comments

Ctrl + Enter to send

No comments yet. Add the first note about this listing.

What's this home worth?

National portals guess with an algorithm. We price it from actual closed sales on your street.

Your home value estimate
$2.88M – $4.80M
Exact number$2,845,000

Want an exact number? Use an Agent, not an algorithm.

Is this your home?

Claim it to unlock a private owner dashboard, track your equity, and get a free monthly value report.

Property History

DateEventPrice
11/1/2021
Sold
$3,575,000
$328/sqft
Source:Bright MLS #VAFX1132232
6/26/2020
Listed for sale
—
Source:Bright MLS #VAFX1132232
12/10/2010
Sold
$1,960,000
$180/sqft
Source:Bright MLS #1005049426
10/20/2010
Listed for sale
—
Source:Bright MLS #1005049426

Location of 10610 Vale Rd, Oakton, VA 22124

Streetview of 10610 Vale Rd, Oakton, VA 22124

Mortgage Calculator
Listing Price
Down Payment
Interest Rate

Schools Near 10610 Vale Rd, Oakton, VA 22124

What's this home worth?

National portals guess with an algorithm. We price it from actual closed sales on your street.

Your home value estimate
$2.88M – $4.80M
Exact number$2,845,000

Want an exact number? Use an Agent, not an algorithm.

Is this your home?

Claim it to unlock a private owner dashboard, track your equity, and get a free monthly value report.

Comments

Ctrl + Enter to send

No comments yet. Add the first note about this listing.

Homes Similar to 10610 Vale Rd, Oakton, VA 22124
Recent Blog Post By Category

The data relating to real estate for sale on this website appears in part through the BRIGHT Internet Data Exchange program, a voluntary cooperative exchange of property listing data between licensed real estate brokerage firms, and is provided by BRIGHT through a licensing agreement. Listing information is from various brokers who participate in the Bright MLS IDX program and not all listings may be visible on the site. The property information being provided on or through the website is for the personal, non-commercial use of consumers and such information may not be used for any purpose other than to identify prospective properties consumers may be interested in purchasing. Some properties which appear for sale on the website may no longer be available because they are for instance, under contract, sold or are no longer being offered for sale. Property information displayed is deemed reliable but is not guaranteed. Copyright 2026 Bright MLS, Inc.
HomeOaktonOakton



