Back to Search
943 Douglass Dr, Mclean, VA 22101
Sold for $2,800,000
943 Douglass Dr, Mclean, VA 22101
Sold for $2,800,000

943 Douglass Dr Mclean, VA 22101

0Views
0Saves

$2,800,000

CLOSED
Beds
6
Baths
6
Sqft
6,296
Acres
1.14
Year
2003
Close Date
Dec 27, 2024
Property Type
Residential
Sub Type
Per Square Foot
$445
Date Listed
Jan 25, 2024

Description of 943 Douglass Dr, Mclean, VA 22101

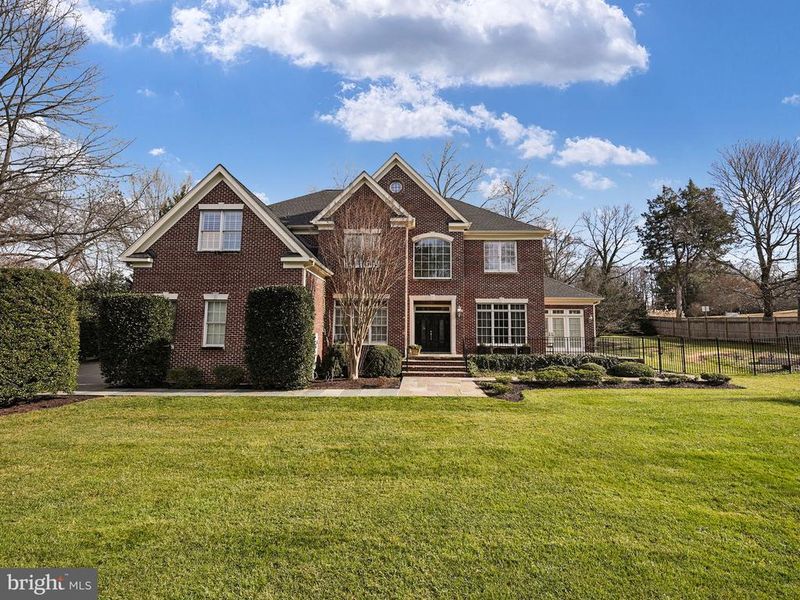
Listing details for 943 Douglass Dr, Mclean, VA 22101 : Stunning home! Move-in ready! With more than 7000 square feet, this transitional colonial style, all brick, Langley Forest home is minutes from Washington, DC.  The home boasts six-bedrooms (five upstairs), four full baths and two half-bathrooms, perfect for a family or anyone who enjoys the natural beauty and modern convenience this inside the Beltway McLean neighborhood of custom homes provides. This home has it all with a spacious gourmet kitchen and large indoor and outdoor living spaces. Hardwood floors, 10' ceilings and classic plantation shutters are located throughout.   Owners will delight in welcoming guests into the foyer where you will find a generously sized formal office on one side with built in floor to ceiling bookshelves overlooking the front garden. Straight ahead past the powder room, and spacious closet for housing outdoor attire, you'll enter a beautifully designed main living area, which includes a massive family room with a gas fireplace focal point and a splendid gourmet kitchen featuring a full suite of stainless-steel Viking appliances including a 6-burner gas range, additional electric wall oven, quartz countertops, 7'x5' kitchen island with a breakfast bar that easily seats four, bar sink, beverage cooler and a spacious walk-in pantry.  Oversized French doors open to the rear screened porch from the kitchen, creating an open flow for everyday living and entertaining. You will delight in this massive outdoor oasis built by BOWA with custom ceiling fans and lighting complete with TV hookup and a second gas fireplace with a large dining area as well as lounging area for viewing your favorite shows. Exit the screen porch and relax on the oversized flagstone terrace while you enjoy the views in the large rear yard. There is a gas grill hookup on the rear of the terrace for easy outdoor dining.  The formal dining and living rooms are connected to the kitchen and foyer and flow into a beautiful sunroom with plantation shutters, perfect for relaxing. Enjoy the four seasons from this serene space.  The massive primary bedroom suite is on the second floor and features two walk-in closets and a spacious ensuite bathroom with dual opposing sinks. The second level has four more generously sized bedrooms and two bathrooms, one being a Jack and Jill. Centered between the bedrooms sits a multipurpose flex room that could be a media room, study area, or exercise/lounge room. Everyday function and convenience is achieved with the large laundry/utility room on the second level too.  The lower level was beautifully designed by BOWA with both function and style in mind. Generously proportioned, the lower level family room is built for entertaining and more. There is a sixth bedroom in the lower level which features a large closet and a private full bathroom, creating the perfect guest suite. Additionally, you will find a separate light and bright room which current owners used as a music room with a custom glass entry door and built-in shelving. Andersen French doors lead up the stairs and provide an open flow to the outside terrace, rear patio and yard.  This home has a side entry attached three-car garage with lots of built in shelving. Mudroom entrance from garage with built in open storage for every day practical living as well as a large coat closet and laundry sink. This mudroom is also primed for a second laundry center.   The home sits on a spacious 1.15 acres that is fenced for privacy and play.  At the rear of the property is another separate flexible structure that can be used as an artist studio, storage area, antique car garage, or even a potential pool house. Langley Forest is a coveted community of custom homes with no HOA. This home's attributes and location make it the perfect blend of sophisticated living and convenience. Within walking distance to Langley, Cooper, Churchill & St Luke Schools. Easy walk to downtown McLean & Clemyjontri Park.
Listing Updated : 10-11-2026 at 2:09 AM EDT
Listing Provided By : Elizabeth A Cannon, 2028708943, [email protected], EXP Realty, LLC

Properties displayed may be listed or sold by various participants in the MLS

Source :

Bright MLS, MLS#: VAFX2161410

What's this home worth?

National portals guess with an algorithm. We price it from actual closed sales on your street.

Your home value estimate
$2.38M – $3.98M
Exact number$2,845,000

Want an exact number? Use an Agent, not an algorithm.

Is this your home?

Claim it to unlock a private owner dashboard, track your equity, and get a free monthly value report.

Comments
What's this home worth?

National portals guess with an algorithm. We price it from actual closed sales on your street.

Your home value estimate
$2.38M – $3.98M
Exact number$2,845,000

Want an exact number? Use an Agent, not an algorithm.

Is this your home?

Claim it to unlock a private owner dashboard, track your equity, and get a free monthly value report.

Property History

DateEventPrice
12/27/2024
Sold
$2,800,000
$445/sqft
Source:Bright MLS #VAFX2161410
1/25/2024
Listed for sale
—
Source:Bright MLS #VAFX2161410
2/12/2013
Sold
$1,650,000
$262/sqft
Source:Bright MLS #1004104264
8/3/2012
Listed for sale
—
Source:Bright MLS #1004104264
10/1/2010
Leased
$7,400
$1/sqft
Source:Bright MLS #1004942370
7/12/2010
Listed for Rent
—
Source:Bright MLS #1004942370
5/19/2009
Leased
$6,500
$1/sqft
Source:Bright MLS #1006083858
12/3/2008
Listed for Rent
—
Source:Bright MLS #1006083858

Location of 943 Douglass Dr, Mclean, VA 22101

Streetview of 943 Douglass Dr, Mclean, VA 22101

Mortgage Calculator
Listing Price
Down Payment
Interest Rate

Schools Near 943 Douglass Dr, Mclean, VA 22101

What's this home worth?

National portals guess with an algorithm. We price it from actual closed sales on your street.

Your home value estimate
$2.38M – $3.98M
Exact number$2,845,000

Want an exact number? Use an Agent, not an algorithm.

Is this your home?

Claim it to unlock a private owner dashboard, track your equity, and get a free monthly value report.

Comments

Homes Similar to 943 Douglass Dr, Mclean, VA 22101

Sold Homes Similar to 943 Douglass Dr, Mclean, VA 22101

Related Blogs

Recent Blog Post By Category

The data relating to real estate for sale on this website appears in part through the BRIGHT Internet Data Exchange program, a voluntary cooperative exchange of property listing data between licensed real estate brokerage firms, and is provided by BRIGHT through a licensing agreement. Listing information is from various brokers who participate in the Bright MLS IDX program and not all listings may be visible on the site. The property information being provided on or through the website is for the personal, non-commercial use of consumers and such information may not be used for any purpose other than to identify prospective properties consumers may be interested in purchasing. Some properties which appear for sale on the website may no longer be available because they are for instance, under contract, sold or are no longer being offered for sale. Property information displayed is deemed reliable but is not guaranteed. Copyright 2026 Bright MLS, Inc.
HomeMcleanLangley Forest