Back to Search
912 W Braddock Rd, Alexandria, VA 22302
Sold for $1,022,000
912 W Braddock Rd, Alexandria, VA 22302
Sold for $1,022,000
912 W Braddock Rd, Alexandria, VA 22302

912 W Braddock Rd Alexandria, VA 22302

0Views
0Saves

$1,022,000

CLOSED
Beds
4
Baths
4
Sqft
3,266
Acres
0.23
Year
1947
Close Date
Mar 9, 2020
Property Type
Residential
Sub Type
Per Square Foot
$313
Date Listed
Nov 9, 2019

Description of 912 W Braddock Rd, Alexandria, VA 22302

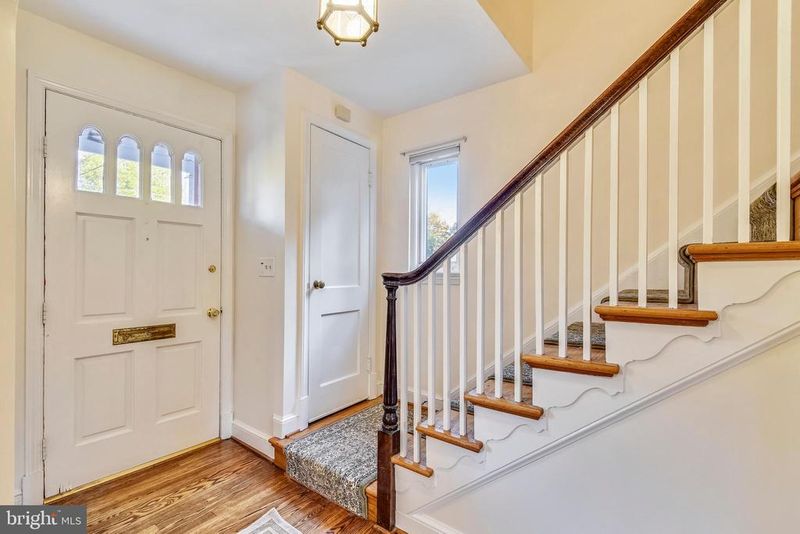
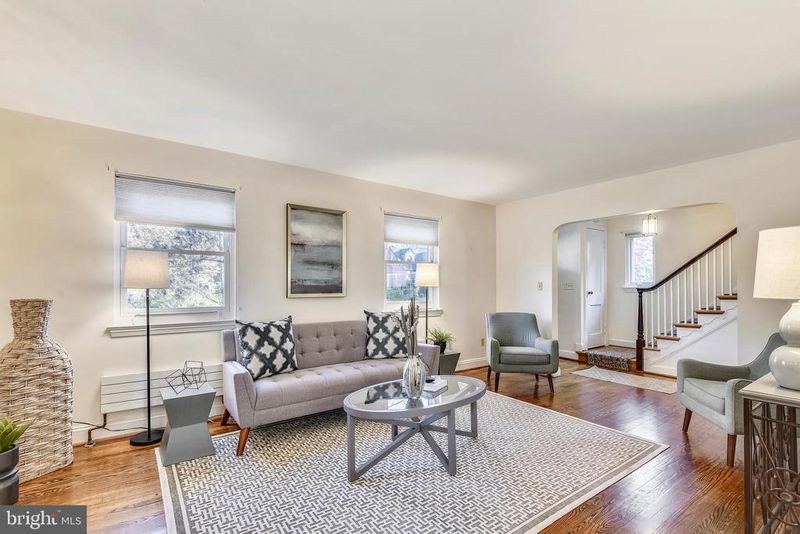
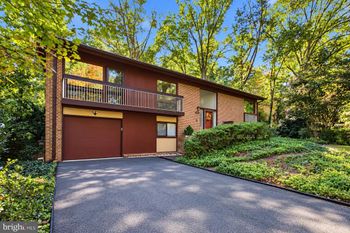
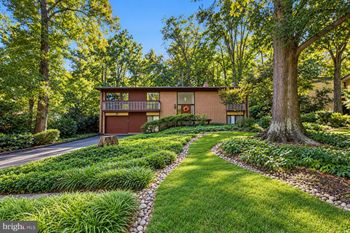
Listing details for 912 W Braddock Rd, Alexandria, VA 22302 : PRICE REDUCED! MISS SEEING THIS SPACIOUS LOVELY HOME!! ! Welcome to 912 West Braddock Road. This classic brick colonial with oak floors throughout will surprise with its depth and breadth of updates and clever use of space, both interior and exterior, including extensive computer network wiring.The main level features a huge, airy, light-filled gourmet eat-in kitchen with richly colored Verde Laura granite countertops and 42" maple custom cabinets in natural finish. The all-wood cabinets are complete with pull-out drawer base cabinets, lazy susans in each corner, and a baker's vertical storage cabinet nestled next to GE gas convection dual oven for easy access to cooking utensils and supplies. You will also find a generously sized walk-in pantry. This kitchen is the favorite gathering spot for friends and family with its easy access to the side deck and formal dining room. A built-in under counter wine refrigerator and second small refrigerator for snacks and refreshments at the wet bar make this a special place for everyone.The living room invites you and guests into your home with a classic wood burning fireplace and a bright and airy sun room/study with built-in oak bookcases and an inviting window seat with convenient storage underneath, including a cedar chest. You will immediately see how the spaces flow effortlessly from there into the dining room and on into your gourmet kitchen. Just off the kitchen there is a well thought out mud room/laundry room that conveniently leads to the side door and driveway.As you ascend the stairs to the upper levels more fabulous features await you-The Master Suite is an oasis on the third level with skylights for both sun and moon-lit magic and includes a romantic balcony overlooking the private, fully fenced backyard. The bright and sunny bedroom offers abundant automatic pressure switch lit closets, a cedar-lined linen closet, and additional tucked away storage space. The spacious master bath includes a double sink Corian-toppedvanity and a six-foot Jacuzzi tub and a large glass and tile-enclosed separate shower.The second floor offers three bedrooms, with gorgeous hardwood floors and generous updated closet space, that share a renovated all-tile hall bath with glass-enclosed shower, along with a large linen closet.The lower level features a large carpeted family room with a wood burning fireplace, a full bath and private exterior entrance. It is perfectly suited for an au pair suite or mother-in-law apartment, a craft room, a home theater and/or exercise space lots of possibilities. The space under the stairs would make a perfect wine cellar.The additional finished space is fully wired with numerous power and computer network/telephone outlets (shielded CAT 6 wiring) connected through professional-level patch panels in the adjacent unfinished area.The unfinished space provides room for a workbench and has loads of storage space.The outdoor spaces are designed for year-round enjoyment. The gardens around the house currently feature a 4-season parade of color. For the gardener, this will be a very private paradise. The charming pergola is the perfect spot for al fresco entertaining on the flagstone patio, and the deck off the kitchen is just the spot for your morning coffee! There is also a convenient detached garage with room for storage and workbench, along with ample driveway parking.Among the custom updates is a 12.5 KW natural gas back-up generator and a full security system with exterior cameras for added peace of mind.
Listing Updated : 10-07-2026 at 12:54 PM EDT
Listing Provided By : Mary K Taylor, 7037855619, [email protected], Long & Foster Real Estate, Inc.

Properties displayed may be listed or sold by various participants in the MLS

Source :

Bright MLS, MLS#: VAAX241266

What's this home worth?

National portals guess with an algorithm. We price it from actual closed sales on your street.

Your home value estimate
$1.47M – $1.87M
Exact number$2,845,000

Want an exact number? Use an Agent, not an algorithm.

Is this your home?

Claim it to unlock a private owner dashboard, track your equity, and get a free monthly value report.

Comments
What's this home worth?

National portals guess with an algorithm. We price it from actual closed sales on your street.

Your home value estimate
$1.47M – $1.87M
Exact number$2,845,000

Want an exact number? Use an Agent, not an algorithm.

Is this your home?

Claim it to unlock a private owner dashboard, track your equity, and get a free monthly value report.
Property History

DateEventPrice
3/9/2020
Sold
$1,022,000
$313/sqft
Source:Bright MLS #VAAX241266
11/9/2019
Listed for sale
—
Source:Bright MLS #VAAX241266

Location of 912 W Braddock Rd, Alexandria, VA 22302

Streetview of 912 W Braddock Rd, Alexandria, VA 22302

Mortgage Calculator
Listing Price
Down Payment
Interest Rate

Schools Near 912 W Braddock Rd, Alexandria, VA 22302

What's this home worth?

National portals guess with an algorithm. We price it from actual closed sales on your street.

Your home value estimate
$1.47M – $1.87M
Exact number$2,845,000

Want an exact number? Use an Agent, not an algorithm.

Is this your home?

Claim it to unlock a private owner dashboard, track your equity, and get a free monthly value report.

Comments

Homes Similar to 912 W Braddock Rd, Alexandria, VA 22302

Sold Homes Similar to 912 W Braddock Rd, Alexandria, VA 22302

Related Blogs

Recent Blog Post By Category

The data relating to real estate for sale on this website appears in part through the BRIGHT Internet Data Exchange program, a voluntary cooperative exchange of property listing data between licensed real estate brokerage firms, and is provided by BRIGHT through a licensing agreement. Listing information is from various brokers who participate in the Bright MLS IDX program and not all listings may be visible on the site. The property information being provided on or through the website is for the personal, non-commercial use of consumers and such information may not be used for any purpose other than to identify prospective properties consumers may be interested in purchasing. Some properties which appear for sale on the website may no longer be available because they are for instance, under contract, sold or are no longer being offered for sale. Property information displayed is deemed reliable but is not guaranteed. Copyright 2026 Bright MLS, Inc.
HomeAlexandriaTimber Branch Park