Back to Search
9110 Hamilton Dr, Fairfax, VA 22031
Sold for $1,374,000
9110 Hamilton Dr, Fairfax, VA 22031
Sold for $1,374,000
9110 Hamilton Dr, Fairfax, VA 22031

9110 Hamilton Dr Fairfax, VA 22031

0Views
0Saves

$1,374,000

CLOSED
Beds
5
Baths
4
Sqft
3,405
Acres
0.46
Year
1962
Close Date
Oct 23, 2024
Property Type
Residential
Sub Type
Per Square Foot
$404
Date Listed
Oct 4, 2024

Description of 9110 Hamilton Dr, Fairfax, VA 22031

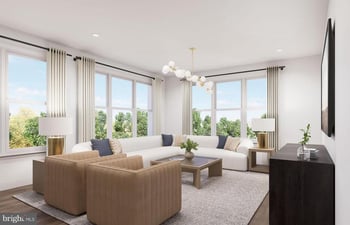
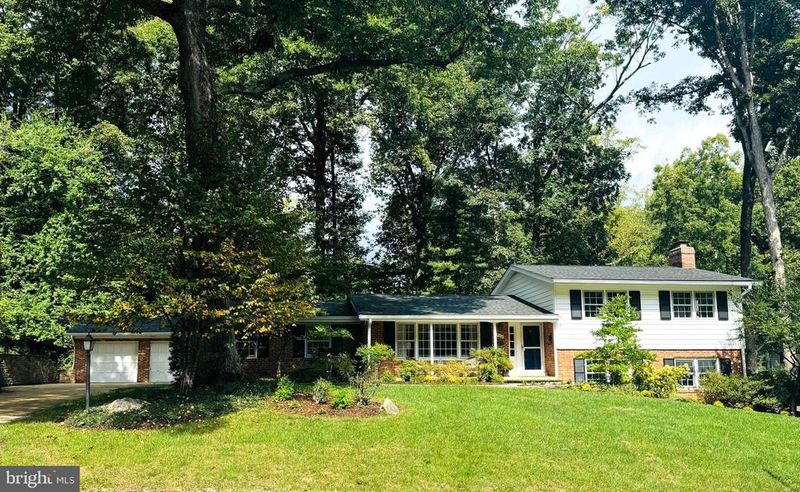
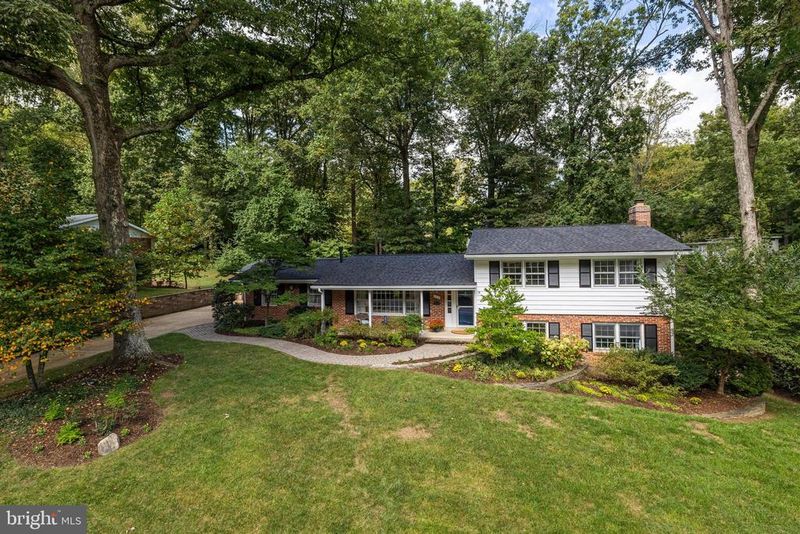
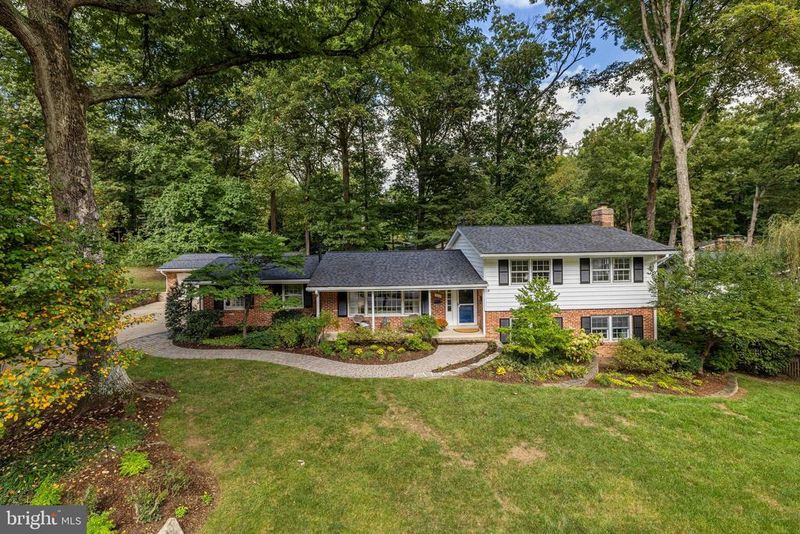
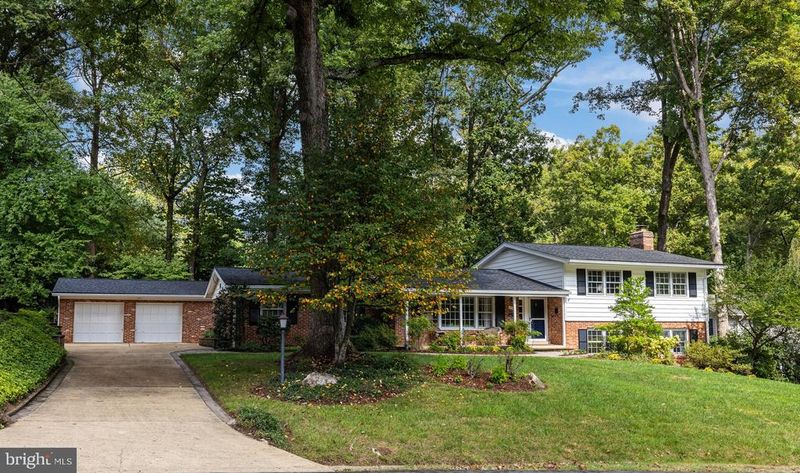
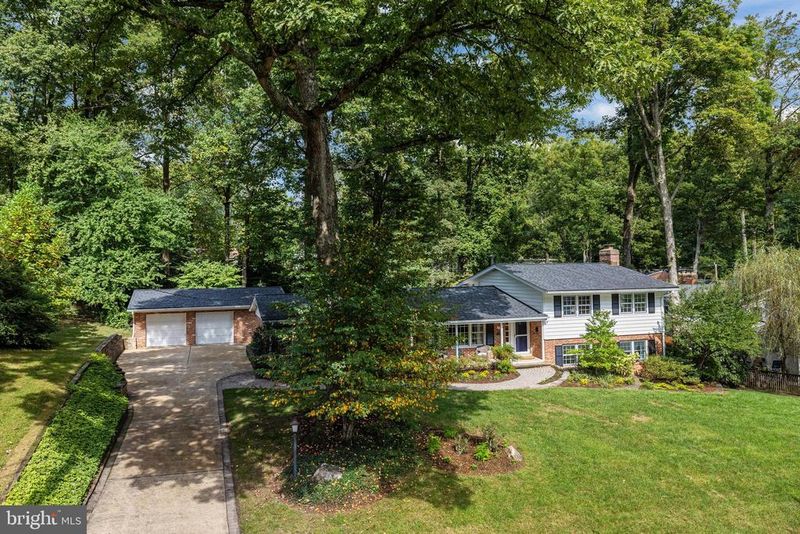
Listing details for 9110 Hamilton Dr, Fairfax, VA 22031 : Offers , if any, by Monday 10/7 at 12 pm . Thoughtfully redesigned, and renovated, 9110 Hamilton Drive is situated in the highly desirable Mantua Hills neighborhood. This meticulously maintained 5-bedroom, 4 full bath home offers over 3400 sq ft of beautifully updated living space on 0.46 acre w/fully fenced back yard. No corner of the home is untouched with updates and improvements. Approaching the front door you will be welcomed by the curved Belgard paver entrance walkway. The exterior showcases lush landscaping, stacked walls, and two patios with sitting area around the fire-pit, a ceramic fountain feature, and plumbed Weber gas grill (which conveys) for the grilling enthusiasts. The landscaping offers seasonal interests with mature azaleas, perennial plants, & trees. The detached oversize 2 car garage has plenty of room for the car aficionado, extra storage, or a workshop. The entrance foyer is welcoming and opens directly to the formal living room w/abundant natural light. Here you will find a gas fireplace with marble surround. All main living areas are painted in a classic tone that enhances the sense of space. All main floors and upper floors are white oak, while the lower two level floors tongue and groove cork planks. The gourmet kitchen is designed with a central island topped in honed Calcutta Gold marble; the perimeter is honed black granite with cream colored subway backsplash. Under cabinet task lighting increases the ease of functionality and use. All cabinets have pull-out shelves for easy accessibility. Professional-grade appliances include a brand new 6-burner GE Cafe stove, and Bosch dishwasher. The owner’s suite is conveniently located off the main living area. Here you will find a relaxing retreat with linear gas fireplace and separate HVAC system. The room boasts 3 closets with Elfa organizational system and a generously sized linen closet. The bathroom consists of a frameless corner shower and slipper soaking tub. The heated floor is finished in a beautiful and timeless Avenza basket weave. The vanity is topped in a custom-made honed Carrara marble with sculpted edges to prevent water run-off. No details were missed in this bathroom which also includes a hidden pocket door and storage alcove with electric plug for toothbrushes. Plenty of storage space can be found in the extra-large Restoration Hardware above sink cabinet with automatic lighting. On the lower level there is a front room that can be used as an office, or as a 5th bedroom. There is a separate lower-level bathroom with shower. The family room is generously sized with built in shelving and surround sound speakers. The traditional masonry wood-burning fireplace provides a cozy space and has wonderful draw on winter days. There is a handy built in wood box for storage. The extra-large custom size sliding glass door opens to a lower-level patio with a built-in sitting wall and fire-pit. The separate laundry area provides plenty of space with an Elfa shelving unit for hanging laundry and a utility sink with pull out faucet. From the family room you will find yet another level down a few stairs, which the current owners use as a home gym. The mechanical room offers plenty of built in storage space. Upstairs you will find 3 additional bedrooms, one with its own ensuite updated bathroom with heated floors in Carrara hexagon marble tile and frameless corner shower. The hall bath is also updated with lattice mosaic marble and heated floors. Every closet has bountiful storage that is unique for this era home. Not only is this home ideal for someone who needs one level living, but every detail has been improved and updated! Mantua is just minutes to Dunn Loring or Vienna metros, Fairfax Inova Hospital, the Beltway, and easy quick access to many major routes: I-66, I-395, 29 and 50. Mosaic shopping center 5 minutes’ drive. Trader Joes so close at Pickett Rd Shopping Ctr. Mantua neighborhood is part of the Woodson HS pyramid
Listing Updated : 10-10-2026 at 6:55 AM EDT
Listing Provided By : Sarah Harrington, 7036237010, [email protected], Long & Foster Real Estate, Inc.

Properties displayed may be listed or sold by various participants in the MLS

Source :

Bright MLS, MLS#: VAFX2203528

What's this home worth?

National portals guess with an algorithm. We price it from actual closed sales on your street.

Your home value estimate
$1.21M – $1.57M
Exact number$2,845,000

Want an exact number? Use an Agent, not an algorithm.

Is this your home?

Claim it to unlock a private owner dashboard, track your equity, and get a free monthly value report.

Comments

Ctrl + Enter to send

No comments yet. Add the first note about this listing.

What's this home worth?

National portals guess with an algorithm. We price it from actual closed sales on your street.

Your home value estimate
$1.21M – $1.57M
Exact number$2,845,000

Want an exact number? Use an Agent, not an algorithm.

Is this your home?

Claim it to unlock a private owner dashboard, track your equity, and get a free monthly value report.

Property History

DateEventPrice
10/23/2024
Sold
$1,374,000
$404/sqft
Source:Bright MLS #VAFX2203528
10/4/2024
Listed for sale
—
Source:Bright MLS #VAFX2203528

Location of 9110 Hamilton Dr, Fairfax, VA 22031

Streetview of 9110 Hamilton Dr, Fairfax, VA 22031

Mortgage Calculator
Listing Price
Down Payment
Interest Rate

Schools Near 9110 Hamilton Dr, Fairfax, VA 22031

What's this home worth?

National portals guess with an algorithm. We price it from actual closed sales on your street.

Your home value estimate
$1.21M – $1.57M
Exact number$2,845,000

Want an exact number? Use an Agent, not an algorithm.

Is this your home?

Claim it to unlock a private owner dashboard, track your equity, and get a free monthly value report.

Comments

Ctrl + Enter to send

No comments yet. Add the first note about this listing.

Homes Similar to 9110 Hamilton Dr, Fairfax, VA 22031

Sold Homes Similar to 9110 Hamilton Dr, Fairfax, VA 22031

Related Blogs

Recent Blog Post By Category

The data relating to real estate for sale on this website appears in part through the BRIGHT Internet Data Exchange program, a voluntary cooperative exchange of property listing data between licensed real estate brokerage firms, and is provided by BRIGHT through a licensing agreement. Listing information is from various brokers who participate in the Bright MLS IDX program and not all listings may be visible on the site. The property information being provided on or through the website is for the personal, non-commercial use of consumers and such information may not be used for any purpose other than to identify prospective properties consumers may be interested in purchasing. Some properties which appear for sale on the website may no longer be available because they are for instance, under contract, sold or are no longer being offered for sale. Property information displayed is deemed reliable but is not guaranteed. Copyright 2026 Bright MLS, Inc.
HomeFairfaxMantua