Back to Search
9012 Virginia Ter, Lorton, VA 22079
Sold for $1,189,000
9012 Virginia Ter, Lorton, VA 22079
Sold for $1,189,000
9012 Virginia Ter, Lorton, VA 22079

9012 Virginia Ter Lorton, VA 22079

0Views
0Saves

$1,189,000

CLOSED
Beds
5
Baths
5
Sqft
5,100
Acres
0.3
Year
2001
Close Date
Apr 19, 2023
Property Type
Residential
Sub Type
Per Square Foot
$233
Date Listed
Mar 30, 2023

Description of 9012 Virginia Ter, Lorton, VA 22079

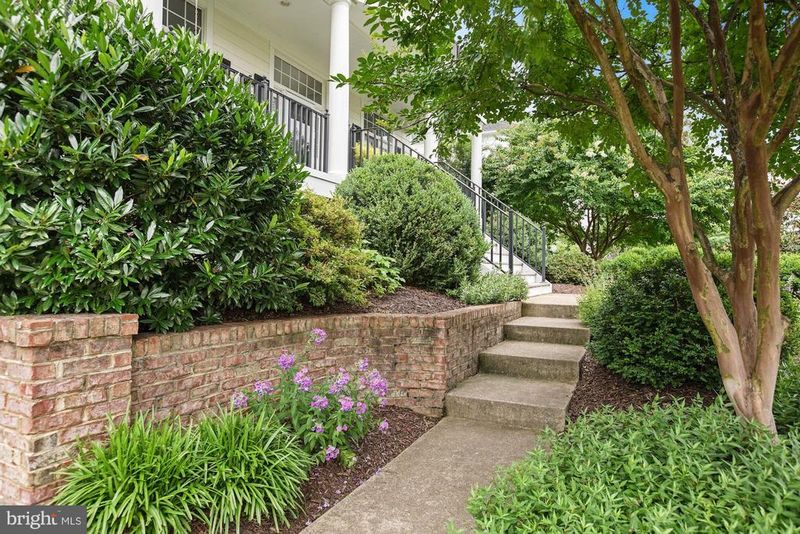
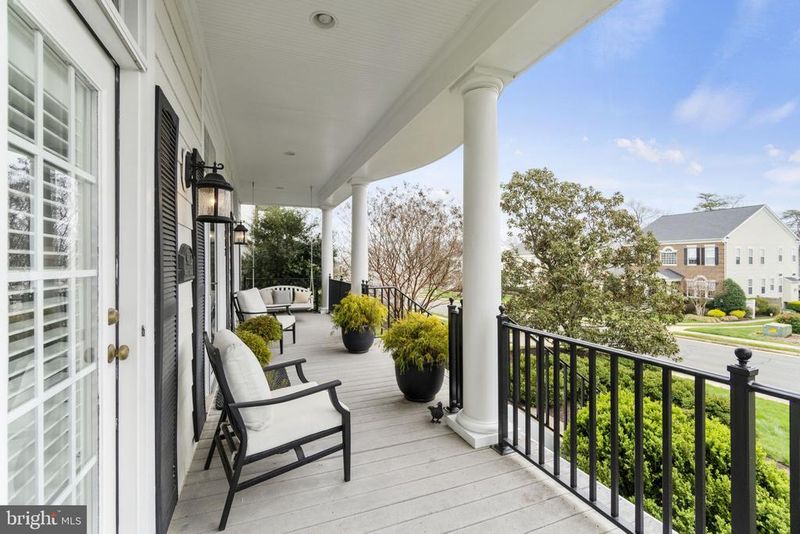
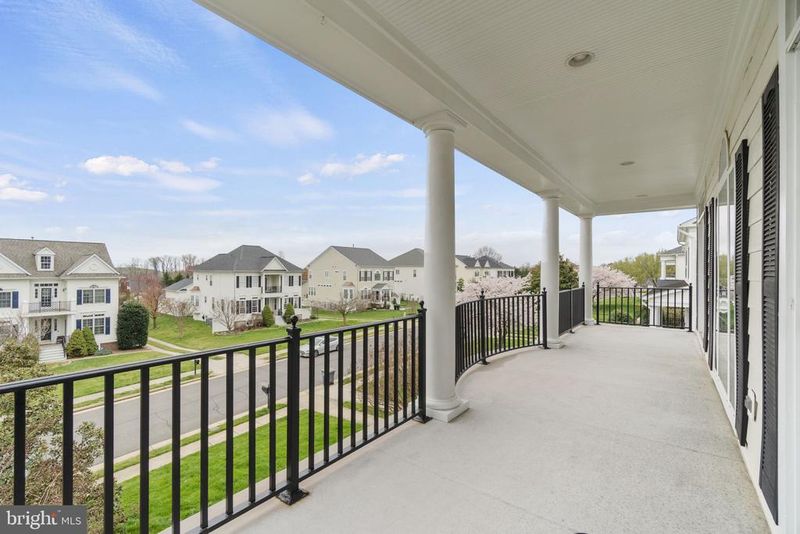
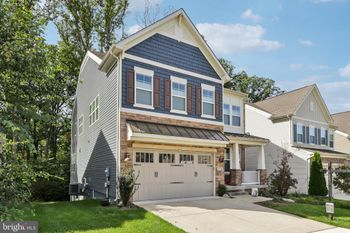
Listing details for 9012 Virginia Ter, Lorton, VA 22079 : Welcome home to this gorgeous, 4 bed/4.5 bath home located in the sought after Cavanaugh Crossing community. Over 5,100 sqft of finished indoor living space. This beautiful home has considerable curb appeal and the interior features fine architectural design including archways and upgraded millwork on all 3 levels. Enjoy abundant natural light, a grand two story foyer and transom windows throughout. Main floor ceilings are 10 & 11 ft and 2nd floor are 9 ft. Custom plantation shutters and window treatments on all levels. The main level has a gourmet eat-in kitchen with an island, granite countertops, ample cabinet storage and both a butler’s and walk-in pantry. Large dining room and living room both open to a front covered porch. The front porch is pre-wired for ceiling fans. Main level includes two large coat closets, an upgraded powder room, mudroom/breezeway and a separate large laundry room. An open concept family room has a large bay of windows overlooking the courtyard, a marble surround gas fireplace and a study nook with built in desk, cabinets and window. Main level office with french doors allows for privacy while working from home. Upstairs, the Primary Suite has a large sitting/TV area, an upgraded bathroom with soaking tub and a separate frameless glass surround shower and two walk-in closets, with wardrobe systems. Three additional bedrooms, linen closet and 2 updated full bathrooms finish out the upper level. The lower level is completely finished and has 6 large slider windows for ample natural light, one full egress window, a large entertaining/TV area with custom mahogany built-in wet bar/kitchenette with granite countertops, a game room for pool table, play area or potential 5th bedroom, a large room with custom stone gas fireplace, full bathroom with linen closet and walk in shower. The basement also has a finished bonus room with deep built in shelving that is perfect for storage, exercise or a craft room. Entire basement is wired and installed with surround sound speakers. Upgraded lighting and ceiling fans on all floors. Step outside and enjoy your choice of two beautiful flagstone patio entertaining areas, complete with patio lights and electrical outlets. The courtyard patio has a decorative brick privacy wall, direct access to the yard, a door to the garage and a door to the house, right off the kitchen. The backyard patio has a large pergola and stone sitting wall overlooking the lovely and private fenced in backyard. The fence is gated, wood and 6 ft for privacy. Extensive professional landscaping with mature trees and sprinkler system. Attached oversize two car garage with additional built in upper level storage deck and lower level built in workbench and equipment area. Architectural concrete ribbon driveway leads to extra parking and garage in the rear of the house. Direct access to county parks/trails from community. New roof (2017), 75 gallon HWH (2017), smoke alarms replaced (2020), fresh painting inside and out (2022-23), new carpet main level and upstairs (2023), bathroom quartz countertops (2022), Hardiplank siding, Trex exterior decking and stairs, black wrought iron railings, brick front water table, brick decorative entrance walls, two level porch.
Listing Updated : 10-10-2026 at 4:45 PM EDT
Listing Provided By : Susan P Mertz, 7038515875, [email protected], Keller Williams Capital Properties

Properties displayed may be listed or sold by various participants in the MLS

Source :

Bright MLS, MLS#: VAFX2115468

What's this home worth?

National portals guess with an algorithm. We price it from actual closed sales on your street.

Your home value estimate
$1.14M – $1.46M
Exact number$2,845,000

Want an exact number? Use an Agent, not an algorithm.

Is this your home?

Claim it to unlock a private owner dashboard, track your equity, and get a free monthly value report.

Comments

Ctrl + Enter to send

No comments yet. Add the first note about this listing.

What's this home worth?

National portals guess with an algorithm. We price it from actual closed sales on your street.

Your home value estimate
$1.14M – $1.46M
Exact number$2,845,000

Want an exact number? Use an Agent, not an algorithm.

Is this your home?

Claim it to unlock a private owner dashboard, track your equity, and get a free monthly value report.

Property History

DateEventPrice
4/19/2023
Sold
$1,189,000
$233/sqft
Source:Bright MLS #VAFX2115468
3/30/2023
Listed for sale
—
Source:Bright MLS #VAFX2115468

Location of 9012 Virginia Ter, Lorton, VA 22079

Streetview of 9012 Virginia Ter, Lorton, VA 22079

Mortgage Calculator
Listing Price
Down Payment
Interest Rate

Schools Near 9012 Virginia Ter, Lorton, VA 22079

What's this home worth?

National portals guess with an algorithm. We price it from actual closed sales on your street.

Your home value estimate
$1.14M – $1.46M
Exact number$2,845,000

Want an exact number? Use an Agent, not an algorithm.

Is this your home?

Claim it to unlock a private owner dashboard, track your equity, and get a free monthly value report.

Comments

Ctrl + Enter to send

No comments yet. Add the first note about this listing.

Homes Similar to 9012 Virginia Ter, Lorton, VA 22079

Sold Homes Similar to 9012 Virginia Ter, Lorton, VA 22079

Recent Blog Post By Category

The data relating to real estate for sale on this website appears in part through the BRIGHT Internet Data Exchange program, a voluntary cooperative exchange of property listing data between licensed real estate brokerage firms, and is provided by BRIGHT through a licensing agreement. Listing information is from various brokers who participate in the Bright MLS IDX program and not all listings may be visible on the site. The property information being provided on or through the website is for the personal, non-commercial use of consumers and such information may not be used for any purpose other than to identify prospective properties consumers may be interested in purchasing. Some properties which appear for sale on the website may no longer be available because they are for instance, under contract, sold or are no longer being offered for sale. Property information displayed is deemed reliable but is not guaranteed. Copyright 2026 Bright MLS, Inc.
HomeLorton