Back to Search
900 Regency Rd, Woodbridge, VA 22191
Sold for $460,000
900 Regency Rd, Woodbridge, VA 22191
Sold for $460,000
900 Regency Rd, Woodbridge, VA 22191

900 Regency Rd Woodbridge, VA 22191

0Views
0Saves

$460,000

CLOSED
Beds
4
Baths
3
Sqft
1,654
Acres
0.23
Year
1960
Close Date
Nov 8, 2023
Property Type
Residential
Sub Type
Per Square Foot
$278
Date Listed
Sep 22, 2023

Description of 900 Regency Rd, Woodbridge, VA 22191

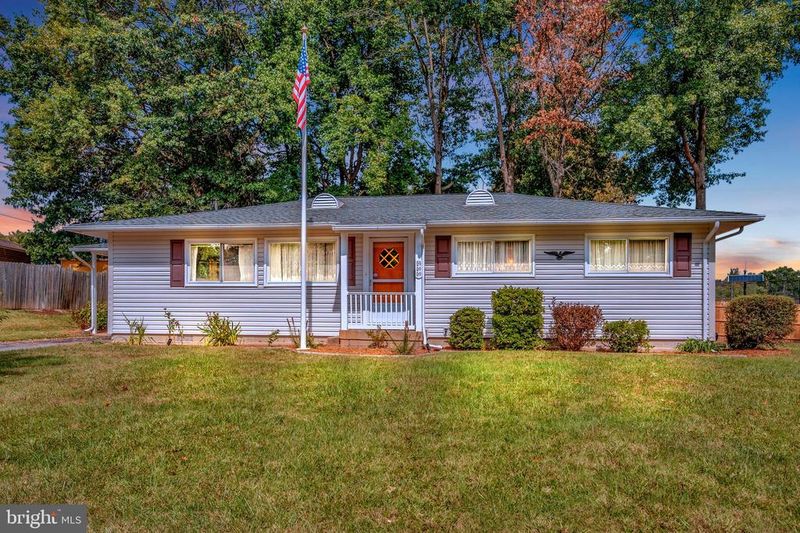
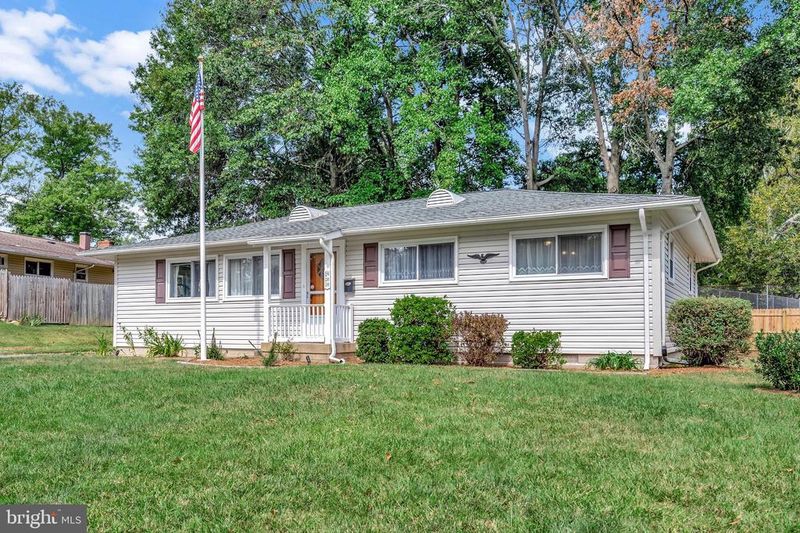
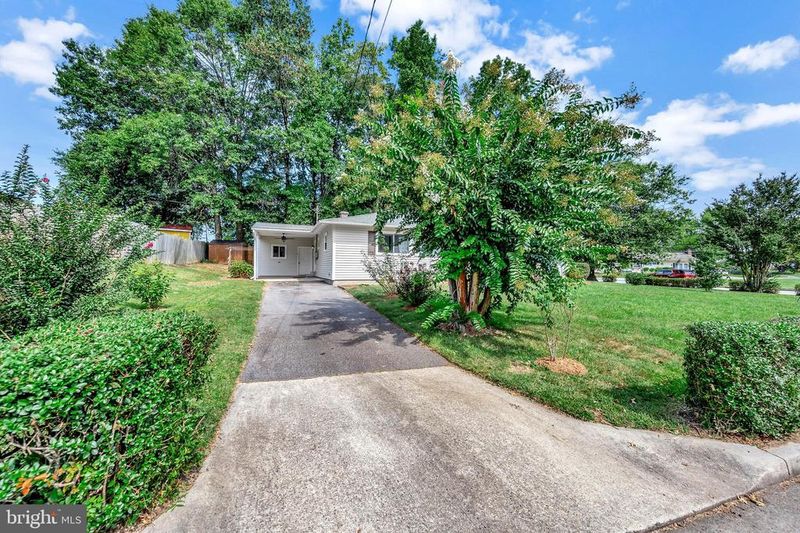
Listing details for 900 Regency Rd, Woodbridge, VA 22191 : NO HOA...WALK TO THE VRE (Virginia Rail Express) with quick access to Fredericksburg, Quantico and Union Station in DC amongst other stops on the way. 5 minutes drive to I95. Walk to the nearby public boat marina and enjoy boat and water views. Dock your boat daily/monthly or yearly (fees apply and associated with Belmont Bay marina). Sit in the marina gazebo to take in the serenity of the sunset on the water. Local shops are located next to the marina as well. This beautifully maintained home sits on a flat corner lot with lots of privacy. Located next to open green space, playground, tennis and volleyball courts. The attached covered carport and long paved driveway allow for 3 vehicles in addition to on street parking for vehicle overflow. The owner has maintained a beautifully landscaped yard with numerous flowering plants and trees for a park like setting. The rear deck has access from the family room and has privacy fencing for convenience. There are two sheds with this home. One is attached off of the carport and can be used as a workshop as there are already work benches and wall boards to hang your tools. The other shed is detached in the rear yard and can store all of your gardening equipment. The ROOF was REPLACED in 2010 and WINDOWS REPLACED 2014. The HARDWOOD FLOORS throughout the major portion of the home have been recently polished. Enter the home to the living room with open views of the dining room, family room, kitchen and breakfast area. The oversized window in the living room brings in lots of natural light. Enjoy the holidays or large gatherings in the dining room which has ample space for a full size dining table to seat numerous people and still having space for additional dining furniture. The eat in KITCHEN was UPDATED in 2003 with upgraded appliances, solid surface countertops and upgraded cabinets. The kitchen sink sits in front of a window to overlook the rear yard. The sink with pull down faucet and instant water tap are convenient features. Built-in book shelves in this room are perfect for all of those extra items. A kitchen desk is also included in the cabinetry. A breakfast area is just off of the kitchen and includes a built-in two sided bench seat. The laundry room is off of the kitchen hallway and includes lots of over head cabinetry and a laundry sink. Plenty of space to set up your ironing board or a folding table. This room also includes a double window overlooking the rear yard. Access to the carport is just off of the kitchen hallway. The crawlspace access is located in a closet off of the kitchen hallway so no need to go outside in the elements to access this space. The family room is accessible from both the kitchen and dining area and includes a door leading to the rear deck. Two sets of windows are in this room for streaming sunshine. There are two primary suites and two additional secondary bedrooms in this home. One of the primary bedrooms is located separate from the other 3 bedrooms and has an attached full bath with soaker tub/shower. The second primary bedroom has a private half bath with direct access to a shared shower room. The other two secondary bedrooms have access to the hall shower room and a half bath. This home is a spectacular property with all of the features one could want. Convenient walking distance to schools, parks and more. *****NOTE: THERE IS NO HOA but there is a civic association which is voluntary. Survey was completed this year and attached in document section of listing. Wooden stakes are in place in yard to show boundary lines.*****
Listing Updated : 10-08-2026 at 9:20 PM EDT
Listing Provided By : Sarah J Martins, 7039679750, [email protected], RE/MAX Real Estate Connections

Properties displayed may be listed or sold by various participants in the MLS

Source :

Bright MLS, MLS#: VAPW2058990

What's this home worth?

National portals guess with an algorithm. We price it from actual closed sales on your street.

Your home value estimate
$450K – $651K
Exact number$2,845,000

Want an exact number? Use an Agent, not an algorithm.

Is this your home?

Claim it to unlock a private owner dashboard, track your equity, and get a free monthly value report.

Comments
What's this home worth?

National portals guess with an algorithm. We price it from actual closed sales on your street.

Your home value estimate
$450K – $651K
Exact number$2,845,000

Want an exact number? Use an Agent, not an algorithm.

Is this your home?

Claim it to unlock a private owner dashboard, track your equity, and get a free monthly value report.

Property History

DateEventPrice
11/8/2023
Sold
$460,000
$278/sqft
Source:Bright MLS #VAPW2058990
9/22/2023
Listed for sale
—
Source:Bright MLS #VAPW2058990

Location of 900 Regency Rd, Woodbridge, VA 22191

Streetview of 900 Regency Rd, Woodbridge, VA 22191

Mortgage Calculator
Listing Price
Down Payment
Interest Rate

Schools Near 900 Regency Rd, Woodbridge, VA 22191

What's this home worth?

National portals guess with an algorithm. We price it from actual closed sales on your street.

Your home value estimate
$450K – $651K
Exact number$2,845,000

Want an exact number? Use an Agent, not an algorithm.

Is this your home?

Claim it to unlock a private owner dashboard, track your equity, and get a free monthly value report.

Comments

Homes Similar to 900 Regency Rd, Woodbridge, VA 22191

Sold Homes Similar to 900 Regency Rd, Woodbridge, VA 22191

Recent Blog Post By Category

The data relating to real estate for sale on this website appears in part through the BRIGHT Internet Data Exchange program, a voluntary cooperative exchange of property listing data between licensed real estate brokerage firms, and is provided by BRIGHT through a licensing agreement. Listing information is from various brokers who participate in the Bright MLS IDX program and not all listings may be visible on the site. The property information being provided on or through the website is for the personal, non-commercial use of consumers and such information may not be used for any purpose other than to identify prospective properties consumers may be interested in purchasing. Some properties which appear for sale on the website may no longer be available because they are for instance, under contract, sold or are no longer being offered for sale. Property information displayed is deemed reliable but is not guaranteed. Copyright 2026 Bright MLS, Inc.
HomeWoodbridgeBelmont