Back to Search
8937 Rhododendron Cir, Lorton, VA 22079
Sold for $1,512,000
8937 Rhododendron Cir, Lorton, VA 22079
Sold for $1,512,000
8937 Rhododendron Cir, Lorton, VA 22079

8937 Rhododendron Cir Lorton, VA 22079

0Views
0Saves

$1,512,000

CLOSED
Beds
6
Baths
6
Sqft
6,518
Acres
0.35
Year
2006
Close Date
May 13, 2026
Property Type
Residential
Sub Type
Per Square Foot
$232
Date Listed
Apr 23, 2026

Description of 8937 Rhododendron Cir, Lorton, VA 22079

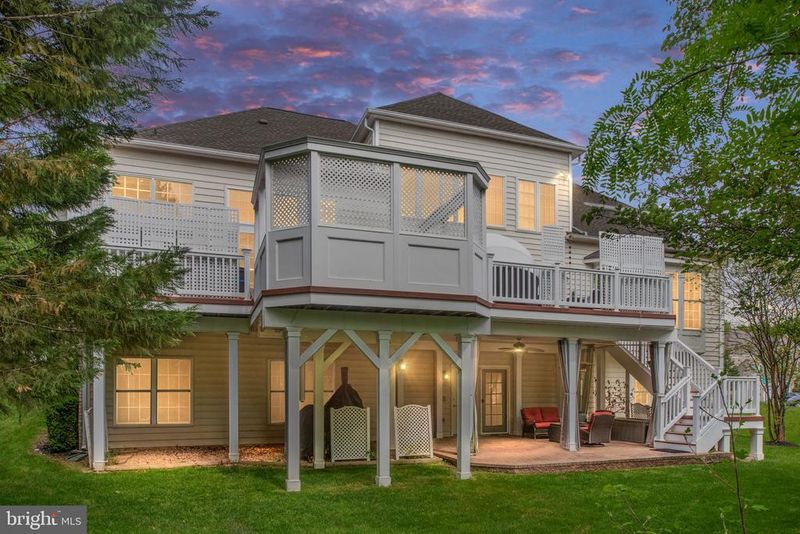
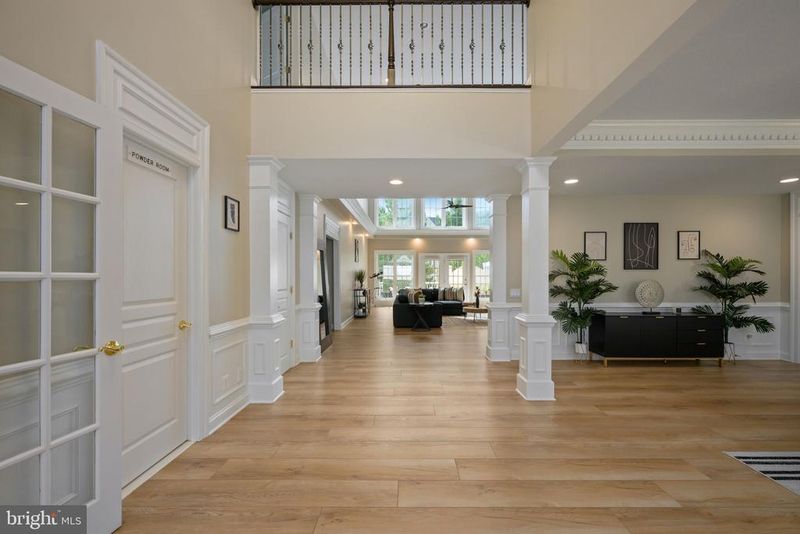
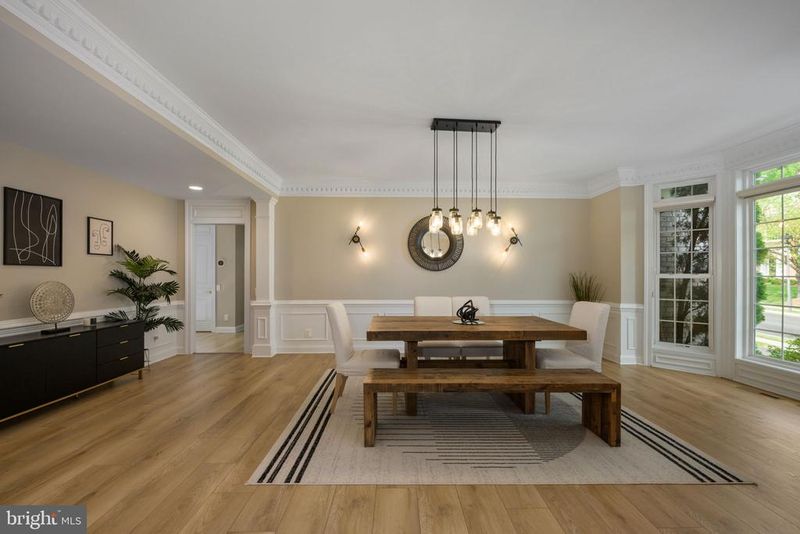
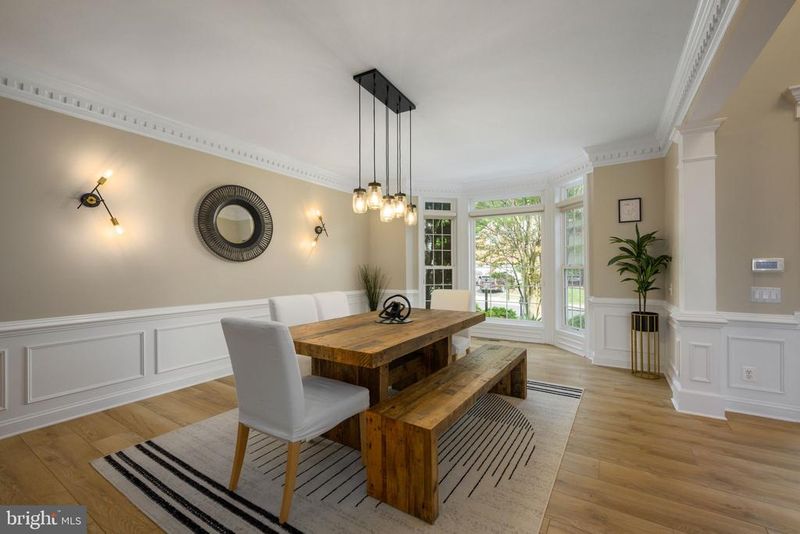
Listing details for 8937 Rhododendron Cir, Lorton, VA 22079 : This Pulte Science Home- a rare home efficient model that saves on utilities is perfectly positioned on a premium corner lot in the prestigious Laurel Hill Community. Step into a world of refined elegance and expansive living in this Pulte Compton Model with an est. 6,518-square-foot, an exceptional residence where luxury meets functionality. This 3-sided brick exterior, Pulte Science Home- a rare home efficient model that saves on utilities, is perfectly positioned on a premium corner lot in the prestigious Laurel Hill Community. Boasting six generously sized bedrooms, five full bathrooms, and one half bathroom, this stately home is thoughtfully designed making it the perfect blend of grandeur and comfort. From the moment you enter, the soaring two-story foyer and beautifully updated wide-plank flooring create a breathtaking first impression. The open-concept layout flows seamlessly into an elegant, oversized dining room—ideal for both formal entertaining and everyday living. The versatile study, sitting room, or formal living space showcases coffered ceilings, detailed crown molding, and floor-to-ceiling windows that fill the room with natural light. This flexible space is perfect for working from home or hosting intimate gatherings. The breathtaking two-story family room showcases soaring ceilings and a dramatic wall of oversized windows that flood the space with natural light. The upper transom windows create an airy, open ambiance while offering beautiful sky views. Anchored by a sleek double-sided fireplace, the room effortlessly blends sophistication with comfort. The expansive layout easily accommodates large-scale seating, making it ideal for both everyday living and entertaining. Rich, wide-plank flooring adds warmth and continuity, while the open sightlines to the upper level and adjacent spaces enhance the home’s grand, connected feel. Ceiling fans above provide both style and function, complementing the room’s impressive vertical space. With direct access to the rear of the home through a wall of glass doors, this space seamlessly transitions to outdoor living—perfect for gatherings, quiet mornings, or evening relaxation. The heart of the home is the remodeled chef kitchen, designed for both beauty and performance. It features quartz countertops, a large center island with seating, abundant cabinetry, and high-end appliances including a Viking range with 6-burner gas cooktop, griddle, multiple ovens, convection cooking, and a statement range hood. The kitchen opens seamlessly to a secondary dining area and an additional family room complete with custom-built cabinetry and a double-sided fireplace. This home features two luxurious owner’s suites—one on the main level and one upstairs Whether accommodating multi-generational living or providing ultimate flexibility, these private retreats deliver exceptional comfort. The main-level suite offers a bay window, spacious walk-in closets, soaking tub, frameless glass shower, dual vanities, and private water closet. The upper-level provides another suite with its own private retreat with a spa-inspired bath and walk in closet, three additional bedrooms with two additional full baths. The fully finished walkout basement is an entertainer’s dream, complete with a wet bar (refrigerator and microwave), media area, exercise room, sixth bedroom, full bath, expansive recreation space, and generous storage. Outdoor living is equally impressive with a massive Trex deck spanning the rear of the home, a covered lower-level patio, and a private Jacuzzi spa—perfect for relaxing or entertaining in a peaceful setting. Additional highlights include roof replaced in 2017/2018, upper AC unit and Coil replaced May 2020, whole-house central vacuum system, intercom system, projector and screen, 3 refrigerators, new carpet on upper stairs, Trex composite deck, irrigation system, and so much more. All reflecting true pride of ownership.
Listing Updated : 10-11-2026 at 8:19 AM EDT
Listing Provided By :Jacquelyn S Johnston, 7038699069, [email protected], Berkshire Hathaway HomeServices PenFed Realty

Properties displayed may be listed or sold by various participants in the MLS

Source :

Bright MLS, MLS#: VAFX2300494

What's this home worth?

National portals guess with an algorithm. We price it from actual closed sales on your street.

Your home value estimate
$1.30M – $1.62M
Exact number$2,845,000

Want an exact number? Use an Agent, not an algorithm.

Is this your home?

Claim it to unlock a private owner dashboard, track your equity, and get a free monthly value report.

Comments

Ctrl + Enter to send

No comments yet. Add the first note about this listing.

What's this home worth?

National portals guess with an algorithm. We price it from actual closed sales on your street.

Your home value estimate
$1.30M – $1.62M
Exact number$2,845,000

Want an exact number? Use an Agent, not an algorithm.

Is this your home?

Claim it to unlock a private owner dashboard, track your equity, and get a free monthly value report.

Property History

DateEventPrice
5/13/2026
Sold
$1,512,000
$232/sqft
Source:Bright MLS #VAFX2300494
4/23/2026
Listed for sale
—
Source:Bright MLS #VAFX2300494

Location of 8937 Rhododendron Cir, Lorton, VA 22079

Streetview of 8937 Rhododendron Cir, Lorton, VA 22079

Mortgage Calculator
Listing Price
Down Payment
Interest Rate

Schools Near 8937 Rhododendron Cir, Lorton, VA 22079

What's this home worth?

National portals guess with an algorithm. We price it from actual closed sales on your street.

Your home value estimate
$1.30M – $1.62M
Exact number$2,845,000

Want an exact number? Use an Agent, not an algorithm.

Is this your home?

Claim it to unlock a private owner dashboard, track your equity, and get a free monthly value report.

Comments

Ctrl + Enter to send

No comments yet. Add the first note about this listing.

Homes Similar to 8937 Rhododendron Cir, Lorton, VA 22079

Sold Homes Similar to 8937 Rhododendron Cir, Lorton, VA 22079

Recent Blog Post By Category

The data relating to real estate for sale on this website appears in part through the BRIGHT Internet Data Exchange program, a voluntary cooperative exchange of property listing data between licensed real estate brokerage firms, and is provided by BRIGHT through a licensing agreement. Listing information is from various brokers who participate in the Bright MLS IDX program and not all listings may be visible on the site. The property information being provided on or through the website is for the personal, non-commercial use of consumers and such information may not be used for any purpose other than to identify prospective properties consumers may be interested in purchasing. Some properties which appear for sale on the website may no longer be available because they are for instance, under contract, sold or are no longer being offered for sale. Property information displayed is deemed reliable but is not guaranteed. Copyright 2026 Bright MLS, Inc. Click here for more information.

HomeLortonLaurel Hill Landbay