
Back to Search
8920 Periwinkle Blue Ct, Lorton, VA 22079
Sold for $879,900
8920 Periwinkle Blue Ct, Lorton, VA 22079
Sold for $879,900
8920 Periwinkle Blue Ct, Lorton, VA 22079

8920 Periwinkle Blue Ct Lorton, VA 22079

1Views
0Saves

$879,900

CLOSED
Beds
4
Baths
4
Sqft
3,446
Acres
0.09
Year
2006
Close Date
Mar 11, 2024
Property Type
Residential
Sub Type
Per Square Foot
$255
Date Listed
Feb 8, 2024

Description of 8920 Periwinkle Blue Ct, Lorton, VA 22079

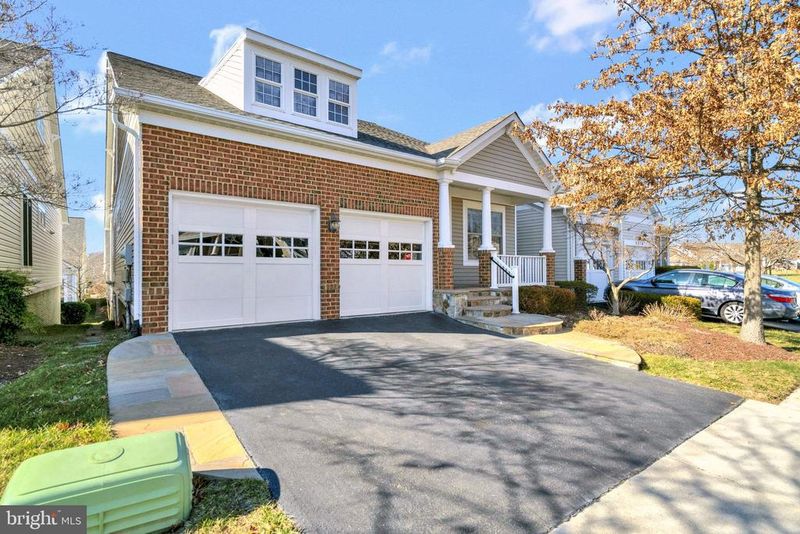
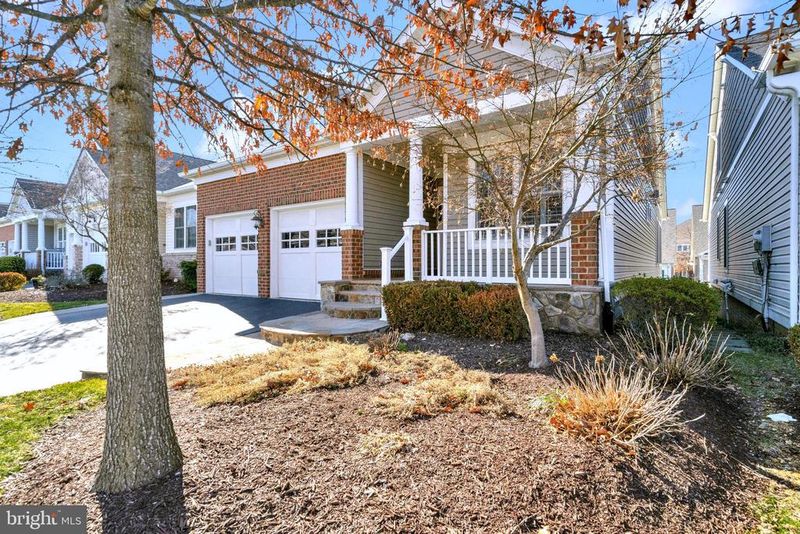
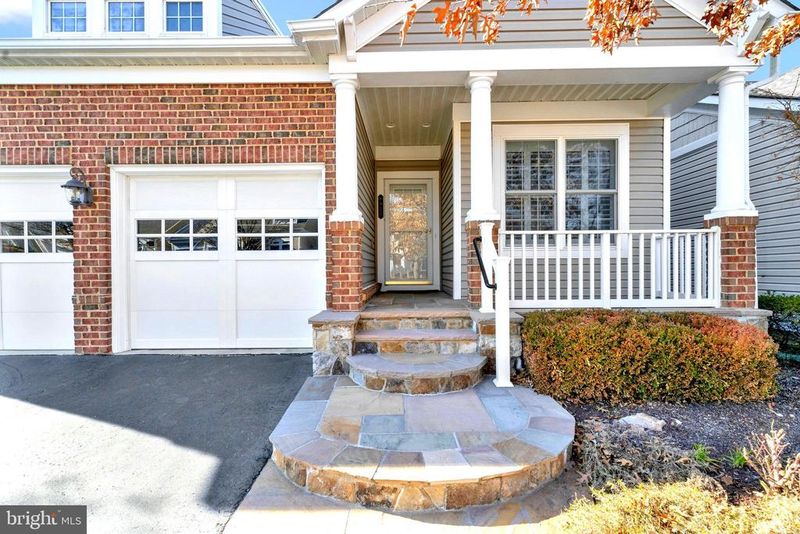
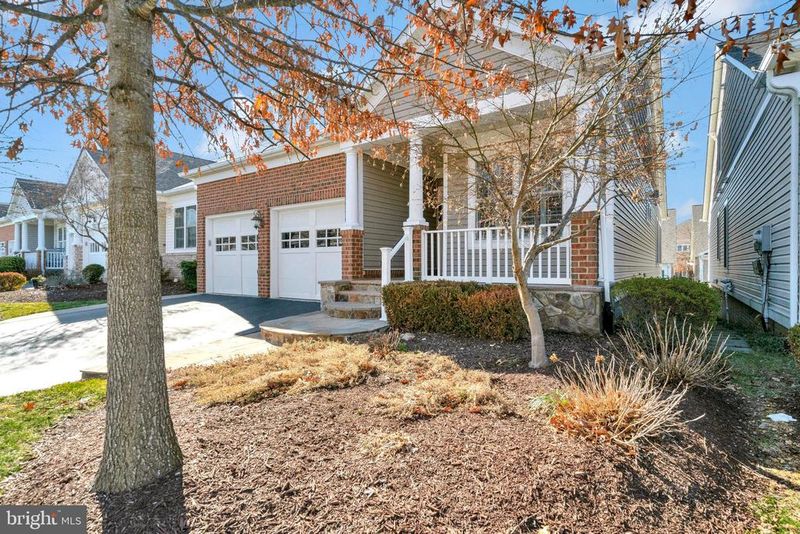
Listing details for 8920 Periwinkle Blue Ct, Lorton, VA 22079 : Active retirement community seekers, look no further than our vibrant Over 55 Community. This inviting space offers a front-facing kitchen featuring ceramic tile flooring, a charming breakfast nook adorned with plantation shutters, a sleek subway tile backsplash, chair molding, pantry, and a convenient pass-through to the dining room. Cook with ease using the five-burner cooktop, double wall oven with convection cooking, LG side-by-side refrigerator, Kitchen-Aid dishwasher, and built-in microwave. Enjoy the spaciousness of 9-foot ceilings on the main level complemented by hardwood flooring, recessed lighting, two-piece crown molding, chair molding, and shadow boxing. Gather around the gas-burning fireplace in the family room, or unwind in the sunroom boasting floor-to-ceiling windows, ceramic flooring, and a refreshing ceiling fan. Step outside to the maintenance-free composite and vinyl deck with electric awning, perfect for relaxing outdoors. Retreat to the main level owner's suite featuring a tray ceiling, full-length windows, crown molding, and a walk-in closet. The owner's bath offers a private water closet, double vanity, soaking tub with a picturesque window, full-size walk-in shower, and another walk-in closet. Conveniently located on the main level is the laundry room with front-loading appliances. Completing the main level is a private office with built-in desk, ceiling fan and wall-mounted TV, as well as a secondary bedroom with recessed lighting, a ceiling fan, and an adjoining full bath boasting ceramic flooring and a granite vanity top. Ascend to the bonus loft area with hardwood flooring, a secondary family room, two walk-in closets with built-in organizers, a third bedroom with a walk-in closet, and an en suite bathroom featuring a seated shower and ceramic tile. The full basement with 9-foot ceilings offers ample space, including a large unfinished storage area with shelving, daylight windows, a carpeted recreation room with recessed lighting, a ceiling fan, and a conveyed pool table, along with a carpeted guest room/den, a fourth bedroom with two closets, a ceiling fan, and an en suite bathroom. Completing this exceptional home is a two-car garage with epoxied flooring, extensive overhead storage, and a wall organizer. With its brick front and covered front porch featuring custom stone steps and entry, this community offers the perfect blend of comfort and luxury for active retirees. This gated community comprises 149 single-family homes within a sprawling 47-acre development. Conveniently located within walking distance is the adjacent Liberty Market Shopping Center, which features a Lidl grocery store, boutique shops, and various dining options. Nestled within the gated community is Harmony at Spring Hill, an Assisted Living Facility. Residents can enjoy a host of amenities, including controlled entry to an indoor pool, an exercise room with aerobics, and the option to rent the ballroom for events in the great room. Outdoor amenities include tennis and pickleball courts, bocce courts, and a Tot Lot. An array of activities are offered, such as bridge, bunco, mah-jongg, poker and game nights, potluck dinners, special occasions, social events, educational presentations, and exercise classes. An on-site manager oversees the operations and facilities, ensuring a well-maintained and vibrant community atmosphere. You don't need to worry about watering the lawn; the home has an irrigation system in place. HVAC 2021, Washer 2021, Dryer 2019, Frig 2021, Roof is not original but exact age is not known. The Homeowners Association (HOA) handles all maintenance for the exterior grounds. Out of 181 homes in the community only 49 homes have basements.
Listing Updated : 10-09-2026 at 3:04 AM EDT
Listing Provided By : Glen L Baird, 7038619292, [email protected], VirginiaMLS.com Realty

Properties displayed may be listed or sold by various participants in the MLS

Source :

Bright MLS, MLS#: VAFX2160256

What's this home worth?

National portals guess with an algorithm. We price it from actual closed sales on your street.

Your home value estimate
$886K – $1.20M
Exact number$2,845,000

Want an exact number? Use an Agent, not an algorithm.

Is this your home?

Claim it to unlock a private owner dashboard, track your equity, and get a free monthly value report.

Comments

Ctrl + Enter to send

No comments yet. Add the first note about this listing.

What's this home worth?

National portals guess with an algorithm. We price it from actual closed sales on your street.

Your home value estimate
$886K – $1.20M
Exact number$2,845,000

Want an exact number? Use an Agent, not an algorithm.

Is this your home?

Claim it to unlock a private owner dashboard, track your equity, and get a free monthly value report.

Property History

DateEventPrice
3/11/2024
Sold
$879,900
$255/sqft
Source:Bright MLS #VAFX2160256
2/8/2024
Listed for sale
—
Source:Bright MLS #VAFX2160256
8/28/2020
Sold
$655,000
$190/sqft
Source:Bright MLS #VAFX1131914
6/30/2020
Listed for sale
—
Source:Bright MLS #VAFX1131914
8/24/2012
Sold
$530,000
$154/sqft
Source:Bright MLS #1004026208
6/9/2012
Listed for sale
—
Source:Bright MLS #1004026208

Location of 8920 Periwinkle Blue Ct, Lorton, VA 22079

Streetview of 8920 Periwinkle Blue Ct, Lorton, VA 22079

Mortgage Calculator
Listing Price
Down Payment
Interest Rate

Schools Near 8920 Periwinkle Blue Ct, Lorton, VA 22079

What's this home worth?

National portals guess with an algorithm. We price it from actual closed sales on your street.

Your home value estimate
$886K – $1.20M
Exact number$2,845,000

Want an exact number? Use an Agent, not an algorithm.

Is this your home?

Claim it to unlock a private owner dashboard, track your equity, and get a free monthly value report.

Comments

Ctrl + Enter to send

No comments yet. Add the first note about this listing.

Homes Similar to 8920 Periwinkle Blue Ct, Lorton, VA 22079

Sold Homes Similar to 8920 Periwinkle Blue Ct, Lorton, VA 22079

Recent Blog Post By Category

The data relating to real estate for sale on this website appears in part through the BRIGHT Internet Data Exchange program, a voluntary cooperative exchange of property listing data between licensed real estate brokerage firms, and is provided by BRIGHT through a licensing agreement. Listing information is from various brokers who participate in the Bright MLS IDX program and not all listings may be visible on the site. The property information being provided on or through the website is for the personal, non-commercial use of consumers and such information may not be used for any purpose other than to identify prospective properties consumers may be interested in purchasing. Some properties which appear for sale on the website may no longer be available because they are for instance, under contract, sold or are no longer being offered for sale. Property information displayed is deemed reliable but is not guaranteed. Copyright 2026 Bright MLS, Inc.
HomeLortonSpring Hill




