Back to Search
8745 Old Dominion Dr, Mclean, VA 22102
Sold for $2,310,000
8745 Old Dominion Dr, Mclean, VA 22102
Sold for $2,310,000
8745 Old Dominion Dr, Mclean, VA 22102

8745 Old Dominion Dr Mclean, VA 22102

0Views
0Saves

$2,310,000

CLOSED
Beds
7
Baths
8
Sqft
6,260
Acres
2.57
Year
1985
Close Date
May 4, 2022
Property Type
Residential
Sub Type
Per Square Foot
$369
Date Listed
Apr 7, 2022

Description of 8745 Old Dominion Dr, Mclean, VA 22102

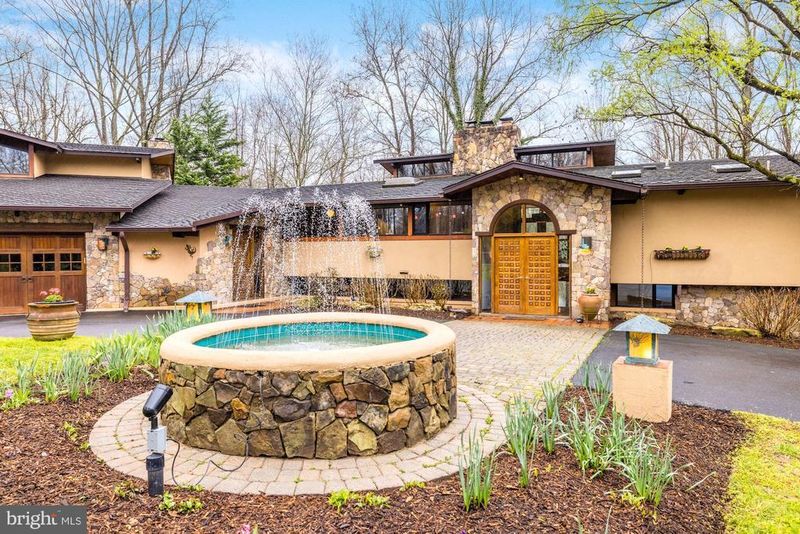
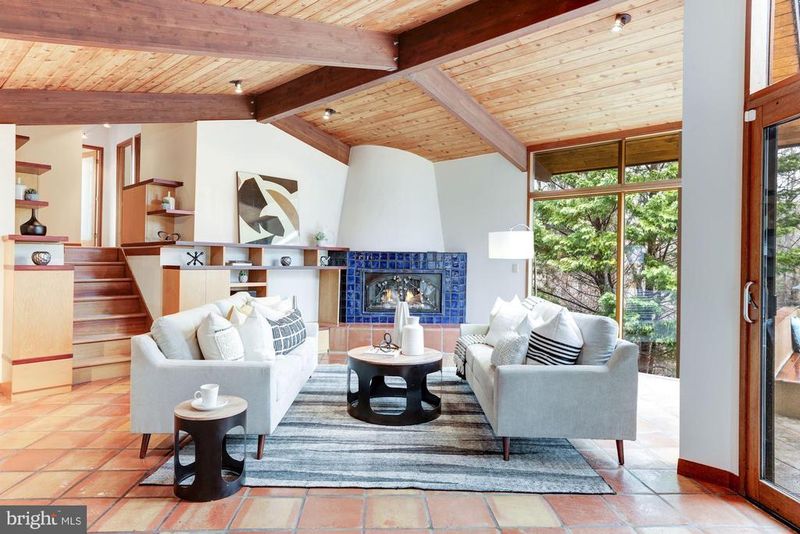
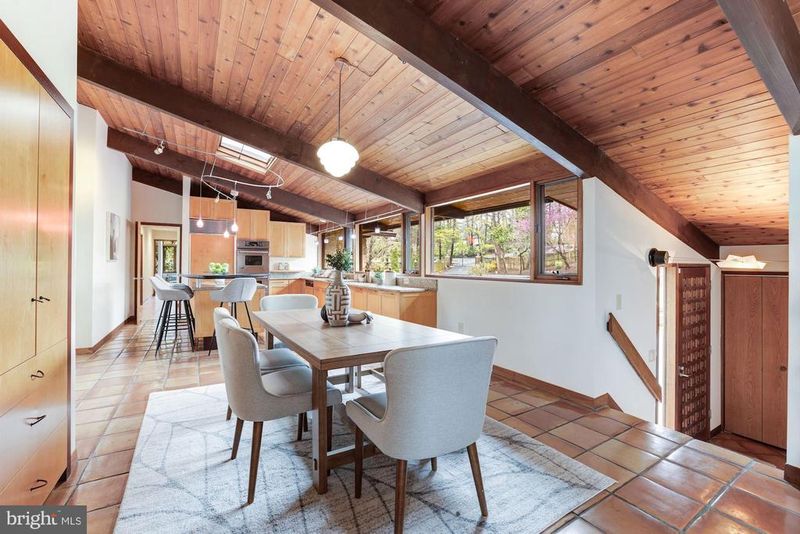
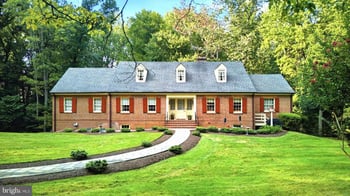
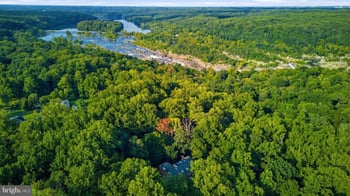
Listing details for 8745 Old Dominion Dr, Mclean, VA 22102 : This custom built 6254 sqft 7 BR, 6 BA, 2 HBA home is located at the end of a private road and sited on a beautiful 2.57 acre lot with a pool, terraced patios, gated circular driveway, and 3 car garage. The residence features multiple vaulted red cedar paneled ceilings and connection with nature through floor-to-ceiling windows and sliding doors that allow light to enter rooms from multiple angles. The split-level foyer with a custom-designed double front door opens up to a unique layout with plenty of open yet separate spaces excellent for entertaining as well everyday living. Surrounded by mature trees and lush landscape, multiple water features, a pool with new heater, built-in gas grill and extensive triple-tiered patio spaces with custom built-in bench seating in multiple picturesque locations all add to the resort-like and design-centric appeal. The kitchen has granite counters, two paneled bosch dishwashers, and a paneled sub zero fridge and two wall ovens. The family room’s architectural cylindric fireplace and custom built-ins integrate seamlessly with treed window views as well as with the interior’s artistic, geometric lines and fantastic vaulted red cedar ceilings. The living room is floored with mahogany and oak hardwoods. The primary bedroom is a main level suite that includes private views of a stunning mature magnolia tree, and walk-in-closet. The spa-like bath features dual vanities, and a large, beautifully tiled steam shower with bench. 4 more secondary bedrooms with custom built-ins on their own level continue the theme of bringing the outdoors in with almost full wall windows on almost every exposure. Both the upper and lower levels offer a powder room. Dual staircases are a clever floorplan choice, lending access to the expansive walk-out lower level whilst maximizing the residence’s wide footprint. Both a family entrance stairwell (with garage access) and a formal entrance stairwell lead to the lower level’s offerings: sixth and seventh bedrooms, a laundry room, great room, recreation room, and bonus catering area, ideal for au-pair or catering needs. The great room and recreation rooms’ exterior doors lead to the rear terraces and entertaining spaces. A generator, landscape lighting, separate pool storage and programmable irrigation add to the amenities and to the home’s year-round appeal.
Listing Updated : 10-09-2026 at 4:17 AM EDT
Listing Provided By : Jennifer Harper Thornett, 2024157050, [email protected], Washington Fine Properties, LLC

Properties displayed may be listed or sold by various participants in the MLS

Source :

Bright MLS, MLS#: VAFX2055240

What's this home worth?

National portals guess with an algorithm. We price it from actual closed sales on your street.

Your home value estimate
$2.10M – $2.98M
Exact number$2,845,000

Want an exact number? Use an Agent, not an algorithm.

Is this your home?

Claim it to unlock a private owner dashboard, track your equity, and get a free monthly value report.
Comments
What's this home worth?

National portals guess with an algorithm. We price it from actual closed sales on your street.

Your home value estimate
$2.10M – $2.98M
Exact number$2,845,000

Want an exact number? Use an Agent, not an algorithm.

Is this your home?

Claim it to unlock a private owner dashboard, track your equity, and get a free monthly value report.
Property History

DateEventPrice
5/4/2022
Sold
$2,310,000
$369/sqft
Source:Bright MLS #VAFX2055240
4/7/2022
Listed for sale
—
Source:Bright MLS #VAFX2055240
5/14/2020
Leased
$7,500
$1/sqft
Source:Bright MLS #VAFX1125668
4/30/2020
Listed for Rent
—
Source:Bright MLS #VAFX1125668

Location of 8745 Old Dominion Dr, Mclean, VA 22102

Streetview of 8745 Old Dominion Dr, Mclean, VA 22102

Mortgage Calculator
Listing Price
Down Payment
Interest Rate

Schools Near 8745 Old Dominion Dr, Mclean, VA 22102

What's this home worth?

National portals guess with an algorithm. We price it from actual closed sales on your street.

Your home value estimate
$2.10M – $2.98M
Exact number$2,845,000

Want an exact number? Use an Agent, not an algorithm.

Is this your home?

Claim it to unlock a private owner dashboard, track your equity, and get a free monthly value report.

Comments

Homes Similar to 8745 Old Dominion Dr, Mclean, VA 22102

Sold Homes Similar to 8745 Old Dominion Dr, Mclean, VA 22102

Related Blogs

Recent Blog Post By Category

The data relating to real estate for sale on this website appears in part through the BRIGHT Internet Data Exchange program, a voluntary cooperative exchange of property listing data between licensed real estate brokerage firms, and is provided by BRIGHT through a licensing agreement. Listing information is from various brokers who participate in the Bright MLS IDX program and not all listings may be visible on the site. The property information being provided on or through the website is for the personal, non-commercial use of consumers and such information may not be used for any purpose other than to identify prospective properties consumers may be interested in purchasing. Some properties which appear for sale on the website may no longer be available because they are for instance, under contract, sold or are no longer being offered for sale. Property information displayed is deemed reliable but is not guaranteed. Copyright 2026 Bright MLS, Inc.
HomeMclean