Back to Search
8700 Rustic Oak Ct, Fairfax Station, VA 22039
Sold for $1,500,000
8700 Rustic Oak Ct, Fairfax Station, VA 22039
Sold for $1,500,000
8700 Rustic Oak Ct, Fairfax Station, VA 22039

8700 Rustic Oak Ct Fairfax Station, VA 22039

0Views
0Saves

$1,500,000

CLOSED
Beds
5
Baths
6
Sqft
6,316
Acres
5.05
Year
1989
Close Date
Nov 8, 2024
Property Type
Residential
Sub Type
Per Square Foot
$237
Date Listed
Aug 23, 2024

Description of 8700 Rustic Oak Ct, Fairfax Station, VA 22039

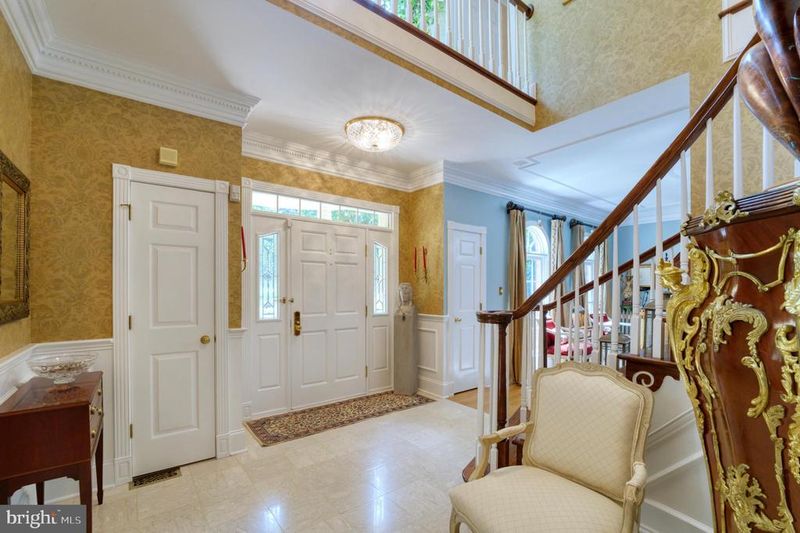
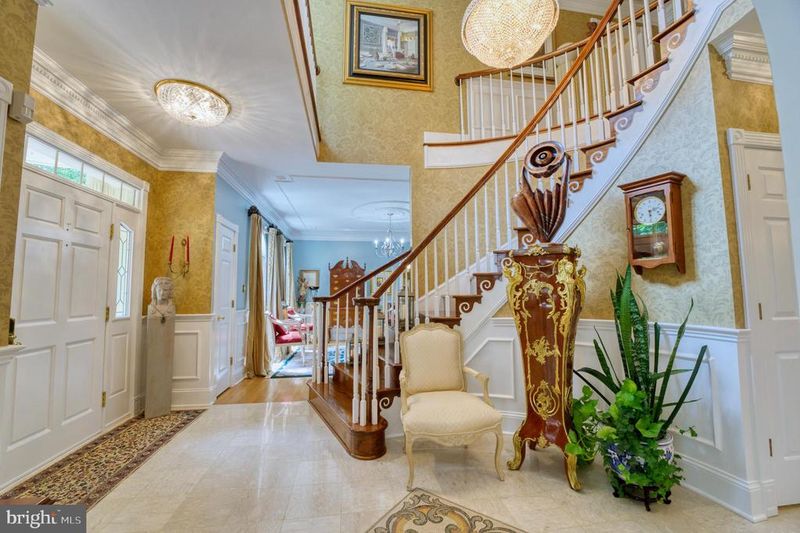
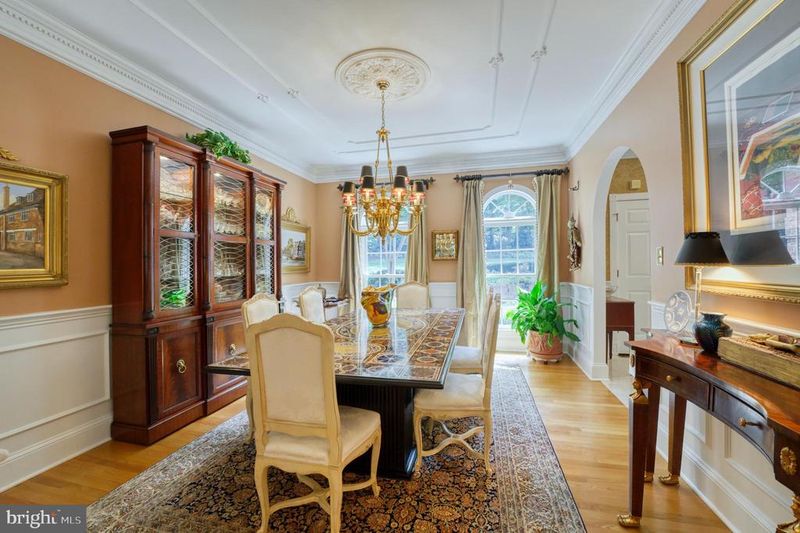
Listing details for 8700 Rustic Oak Ct, Fairfax Station, VA 22039 : Seller has an Agreement of Sale with contingencies. Property is available to show and accept backup offers**Welcome to 8700 Rustic Oak Ct, a magnificent custom-built brick home sitting on just over 5 acres in the serene and wooded landscape of Fairfax Station. With 5 bedrooms and 5.5 bathrooms spread over four levels, this home is the epitome of elegance and comfort. As you approach the property, you'll be greeted by a circular driveway anchored with brick columns and beautiful landscaping. The yard features extensive hardscape with multiple patio areas, two decks, stone walls, a stream with pond and landscaping lighting throughout creating a peaceful retreat. Step inside the grand two-story foyer, adorned with marble flooring featuring a custom mosaic inlay, a stunning crystal chandelier and beautiful circular wood staircase. Hardwood floors flow throughout the main, upper 1 and lower levels adding to the elegance of the home. Custom trim work, including crown moldings, chair railings, arched entry ways, and ceiling medallions as well as French doors, beautiful upgraded light fixtures, and custom window treatments are found throughout the home. The main level features formal living and dining rooms, library with custom built-ins, solarium, family room, Chef's kitchen and a half bathroom. There's also a separate four seasons room perfect for enjoying the scenic views. The kitchen boasts 42" custom cabinetry with solid brass fixtures, granite countertops and flooring, center island and breakfast room. Adjacent to the kitchen is the family room, complete with a brick fireplace and built ins. Step out onto the large deck from the breakfast room, family room or four seasons room. Oversized sideload garage has a Blue Viking custom storage system with epoxy flooring. Head up to the first upper level, where you'll find the primary bedroom with adjoining sitting room featuring a sky light and wood-burning fireplace. The primary bathroom offers marble flooring, double vanities with marble countertops, a jacuzzi tub with jets, separate shower, and water closet. Three additional bedrooms and two full bathrooms complete this level, along with a convenient laundry room. The bonus fourth level serves as a great guest suite, featuring a bedroom with a large walk-in closet and an additional closet with shelving as well as a full bathroom and storage area. The finished walk-out lower level is designed for entertainment, with a large recreation room featuring a wood-burning fireplace custom wet bar and surround sound. This level also includes an exercise/media room, along with a full bathroom and an all-purpose/game room/second office with built-in custom cabinetry. Multiple storage options can also be found, including a workshop room, utility room, two storage areas under the stairs as well as ample closet space. From the lower level, two doors lead to patio areas, perfect for outdoor gatherings and relaxation. The location of this property is highly desirable, with easy access to Route 123, Fairfax County Parkway, and Route 95. Enjoy the convenience of nearby shopping, downtown Occoquan, and the beautiful Fountainhead, Occoquan and Burke Lake Parks. Some of the more recent updates: Roof 2019, resurfaced asphalt driveway 2021, replaced septic tank pump 2024, vinyl siding 2020, reconfigured front courtyard 2020, replaced main level heat pump and handler and upper- level heat pump 2015, exterior lighting upgrades 2022-2023, replaced lattice under deck 2020. Extensive hardscape updates to the property alone exceed $150,000 and do not include landscaping, decks and exterior lighting costs. Other improvements made by the Owners include kitchen, bathrooms, flooring, finishing additional rooms in the lower level, replacing all light fixtures and more! Don't miss this opportunity to own a truly remarkable home in Fairfax Station. Schedule your private showing and make this dream home your reality!
Listing Updated : 10-10-2026 at 7:10 AM EDT
Listing Provided By : Cynthia K Wrenn, 7039807034, [email protected], Century 21 Redwood Realty

Properties displayed may be listed or sold by various participants in the MLS

Source :

Bright MLS, MLS#: VAFX2195486

What's this home worth?

National portals guess with an algorithm. We price it from actual closed sales on your street.

Your home value estimate
$1.42M – $1.75M
Exact number$2,845,000

Want an exact number? Use an Agent, not an algorithm.

Is this your home?

Claim it to unlock a private owner dashboard, track your equity, and get a free monthly value report.

Comments

Ctrl + Enter to send

No comments yet. Add the first note about this listing.

What's this home worth?

National portals guess with an algorithm. We price it from actual closed sales on your street.

Your home value estimate
$1.42M – $1.75M
Exact number$2,845,000

Want an exact number? Use an Agent, not an algorithm.

Is this your home?

Claim it to unlock a private owner dashboard, track your equity, and get a free monthly value report.

Property History

DateEventPrice
11/8/2024
Sold
$1,500,000
$237/sqft
Source:Bright MLS #VAFX2195486
8/23/2024
Listed for sale
—
Source:Bright MLS #VAFX2195486

Location of 8700 Rustic Oak Ct, Fairfax Station, VA 22039

Streetview of 8700 Rustic Oak Ct, Fairfax Station, VA 22039

Mortgage Calculator
Listing Price
Down Payment
Interest Rate

Schools Near 8700 Rustic Oak Ct, Fairfax Station, VA 22039

What's this home worth?

National portals guess with an algorithm. We price it from actual closed sales on your street.

Your home value estimate
$1.42M – $1.75M
Exact number$2,845,000

Want an exact number? Use an Agent, not an algorithm.

Is this your home?

Claim it to unlock a private owner dashboard, track your equity, and get a free monthly value report.

Comments

Ctrl + Enter to send

No comments yet. Add the first note about this listing.

Homes Similar to 8700 Rustic Oak Ct, Fairfax Station, VA 22039

Sold Homes Similar to 8700 Rustic Oak Ct, Fairfax Station, VA 22039

Recent Blog Post By Category

The data relating to real estate for sale on this website appears in part through the BRIGHT Internet Data Exchange program, a voluntary cooperative exchange of property listing data between licensed real estate brokerage firms, and is provided by BRIGHT through a licensing agreement. Listing information is from various brokers who participate in the Bright MLS IDX program and not all listings may be visible on the site. The property information being provided on or through the website is for the personal, non-commercial use of consumers and such information may not be used for any purpose other than to identify prospective properties consumers may be interested in purchasing. Some properties which appear for sale on the website may no longer be available because they are for instance, under contract, sold or are no longer being offered for sale. Property information displayed is deemed reliable but is not guaranteed. Copyright 2026 Bright MLS, Inc.
HomeFairfax Station