Back to Search
8205 Dabney Ave, Springfield, VA 22152
Sold for $1,721,000
8205 Dabney Ave, Springfield, VA 22152
Sold for $1,721,000
8205 Dabney Ave, Springfield, VA 22152

8205 Dabney Ave Springfield, VA 22152

0Views
0Saves

$1,721,000

CLOSED
Beds
6
Baths
7
Sqft
5,889
Acres
0.27
Year
2026
Close Date
May 8, 2026
Property Type
Residential
Sub Type
Per Square Foot
$292
Date Listed
Apr 3, 2026

Description of 8205 Dabney Ave, Springfield, VA 22152

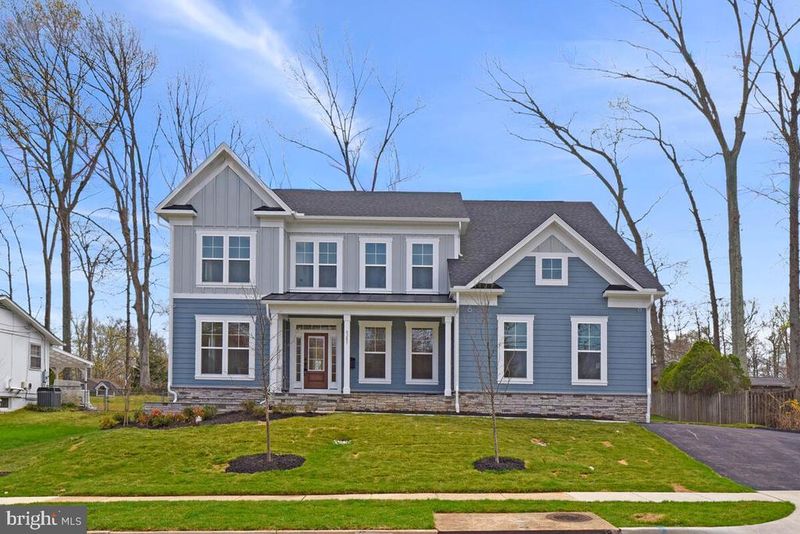
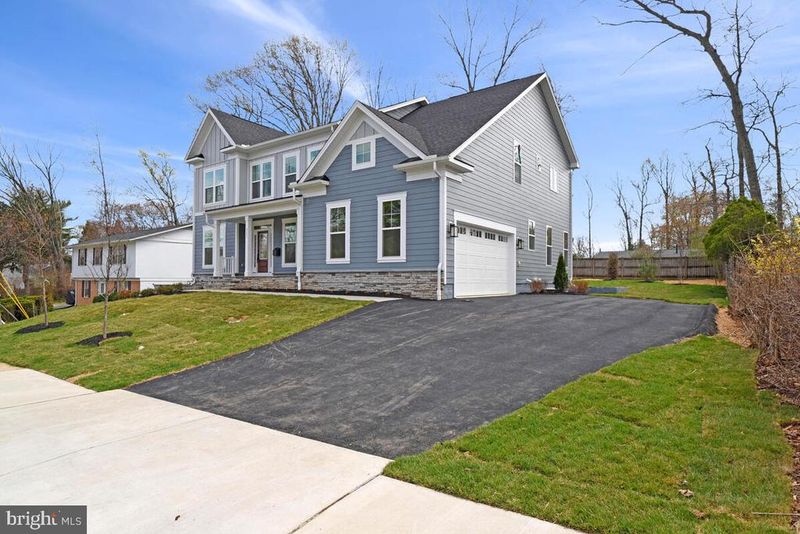
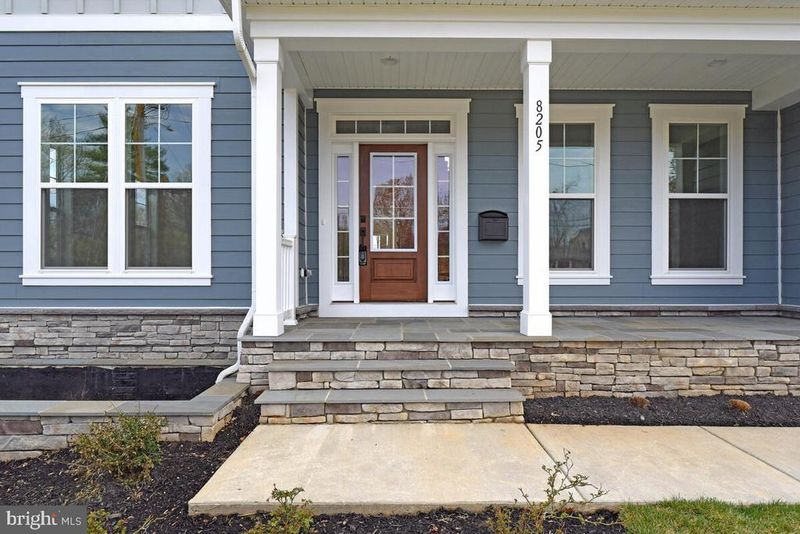
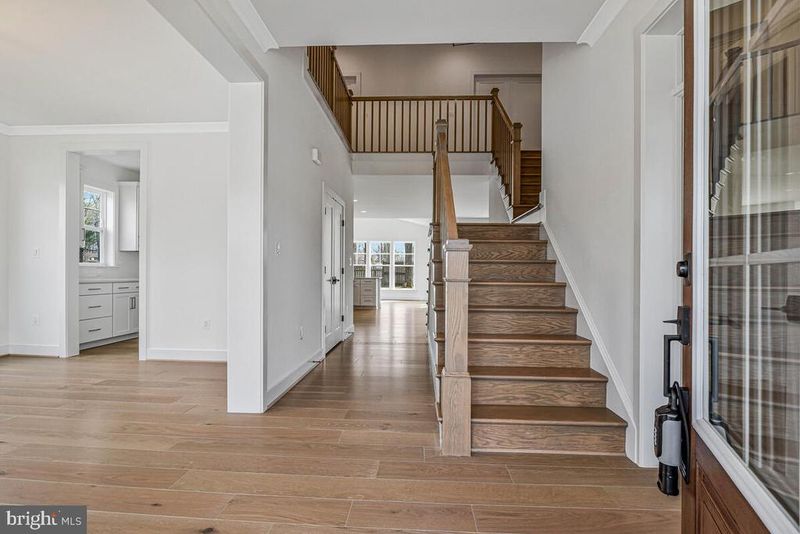
Listing details for 8205 Dabney Ave, Springfield, VA 22152 : Welcome to this exceptional new construction by Evergreene Homes, featuring the highly sought-after Foxmoor model in the heart of Keene Mill Manor. Located at 8205 Dabney Avenue, this stunning home offers over 5,800 square feet of thoughtfully designed living space across three finished levels, with high-end finishes and custom upgrades throughout. The main level showcases a bright, open-concept layout with wide-plank engineered hardwood flooring, elevated ceilings, and seamless flow ideal for everyday living and entertaining. The family room is anchored by a sleek Mezzo linear fireplace and enhanced with custom ceiling beam detailing. The gourmet kitchen is a true showpiece, featuring upgraded cabinetry, Silestone quartz countertops in Et Calacatta Gold, a large center island, designer tile backsplash, and a full Samsung stainless steel appliance package including gas range, chimney hood, French door refrigerator, wall oven/microwave combo, and dishwasher. A butler’s pantry with additional cabinetry and quartz counters adds both elegance and functionality, while the morning room with vaulted ceiling opens to an extended composite deck, perfect for indoor and outdoor living. The upper level continues with hardwood flooring throughout, including all bedrooms. The luxurious primary suite features a box ceiling and a spa-inspired bath complete with a freestanding soaking tub, frameless glass shower, rainfall shower head, handheld spray, and upgraded designer fixtures. Quartz countertops, tile-to-ceiling surrounds, and custom cabinetry elevate every bath. Secondary bedrooms are generously sized with beautifully finished en-suite baths. The fully finished walk-up basement offers exceptional versatility, including a spacious recreation area, media room, exercise room, additional bedroom, and full bath. A wet bar rough-in provides future potential, while the walk-up areaway brings in natural light and easy outdoor access. This home is loaded with upgrades, including hardwood flooring on main and upper levels, quartz countertops throughout, upgraded cabinetry, designer tile packages, frameless shower doors, recessed lighting, ceiling fan prewires, wood shelving, structured wiring, humidifier, electronic air cleaner, and gas rough-in for an outdoor grill. The exterior features cement siding with stone accents, architectural shingles, a standing seam metal roof detail, a 2-car side-load garage, and spacious backyard. The extended deck and walk-up basement create the perfect balance of functionality and outdoor living. Located within the highly desirable Keene Mill, Irving, and West Springfield High School pyramid, this home offers access to top-rated schools, strong community appeal, and long-term value. A rare opportunity to own a fully upgraded, move-in ready luxury home in an established neighborhood with no HOA, just minutes to parks, shopping, dining, and major commuter routes including metro bus, rail and VRE. Welcome home! *This home is virtually staged.
Listing Updated : 10-11-2026 at 4:25 AM EDT
Listing Provided By : Tammy Rasheed, 5712374405, [email protected], D.S.A. Properties & Investments LLC

Properties displayed may be listed or sold by various participants in the MLS

Source :

Bright MLS, MLS#: VAFX2300034

What's this home worth?

National portals guess with an algorithm. We price it from actual closed sales on your street.

Your home value estimate
$1.47M – $1.87M
Exact number$2,845,000

Want an exact number? Use an Agent, not an algorithm.

Is this your home?

Claim it to unlock a private owner dashboard, track your equity, and get a free monthly value report.

Comments
What's this home worth?

National portals guess with an algorithm. We price it from actual closed sales on your street.

Your home value estimate
$1.47M – $1.87M
Exact number$2,845,000

Want an exact number? Use an Agent, not an algorithm.

Is this your home?

Claim it to unlock a private owner dashboard, track your equity, and get a free monthly value report.

Property History

DateEventPrice
5/8/2026
Sold
$1,721,000
$292/sqft
Source:Bright MLS #VAFX2300034
4/3/2026
Listed for sale
—
Source:Bright MLS #VAFX2300034
9/30/2024
Sold
$1,595,900
$271/sqft
Source:Bright MLS #VAFX2191588
7/13/2024
Listed for sale
—
Source:Bright MLS #VAFX2191588

Location of 8205 Dabney Ave, Springfield, VA 22152

Streetview of 8205 Dabney Ave, Springfield, VA 22152

Mortgage Calculator
Listing Price
Down Payment
Interest Rate

Schools Near 8205 Dabney Ave, Springfield, VA 22152

What's this home worth?

National portals guess with an algorithm. We price it from actual closed sales on your street.

Your home value estimate
$1.47M – $1.87M
Exact number$2,845,000

Want an exact number? Use an Agent, not an algorithm.

Is this your home?

Claim it to unlock a private owner dashboard, track your equity, and get a free monthly value report.

Comments

Homes Similar to 8205 Dabney Ave, Springfield, VA 22152

Sold Homes Similar to 8205 Dabney Ave, Springfield, VA 22152

Recent Blog Post By Category

The data relating to real estate for sale on this website appears in part through the BRIGHT Internet Data Exchange program, a voluntary cooperative exchange of property listing data between licensed real estate brokerage firms, and is provided by BRIGHT through a licensing agreement. Listing information is from various brokers who participate in the Bright MLS IDX program and not all listings may be visible on the site. The property information being provided on or through the website is for the personal, non-commercial use of consumers and such information may not be used for any purpose other than to identify prospective properties consumers may be interested in purchasing. Some properties which appear for sale on the website may no longer be available because they are for instance, under contract, sold or are no longer being offered for sale. Property information displayed is deemed reliable but is not guaranteed. Copyright 2026 Bright MLS, Inc.
HomeSpringfieldKeene Mill Manor