Back to Search
810 Enderby Dr, Alexandria, VA 22302
Sold for $1,695,000
810 Enderby Dr, Alexandria, VA 22302
Sold for $1,695,000
810 Enderby Dr, Alexandria, VA 22302

810 Enderby Dr Alexandria, VA 22302

0Views
0Saves

$1,695,000

CLOSED
Beds
5
Baths
5
Sqft
3,485
Acres
0.17
Year
1938
Close Date
Apr 23, 2021
Property Type
Residential
Sub Type
Per Square Foot
$486
Date Listed
Jul 17, 2020

Description of 810 Enderby Dr, Alexandria, VA 22302

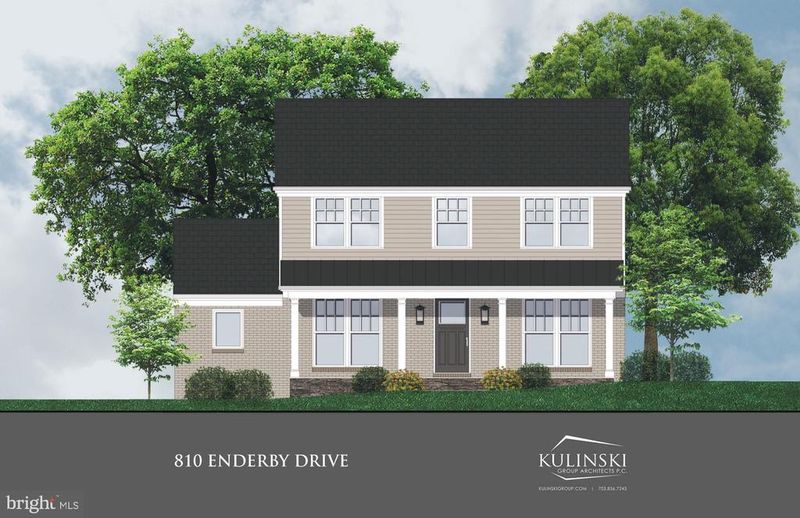
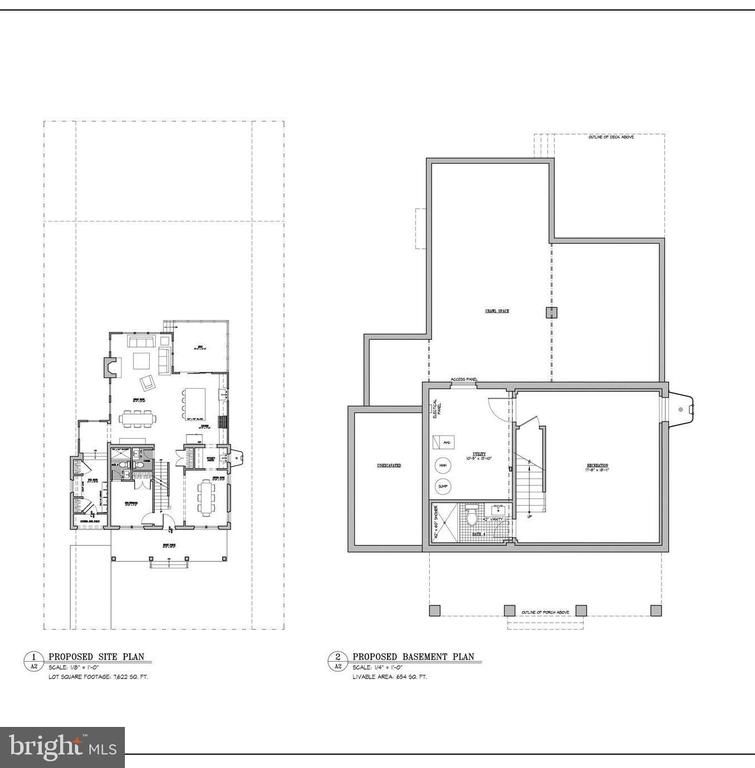
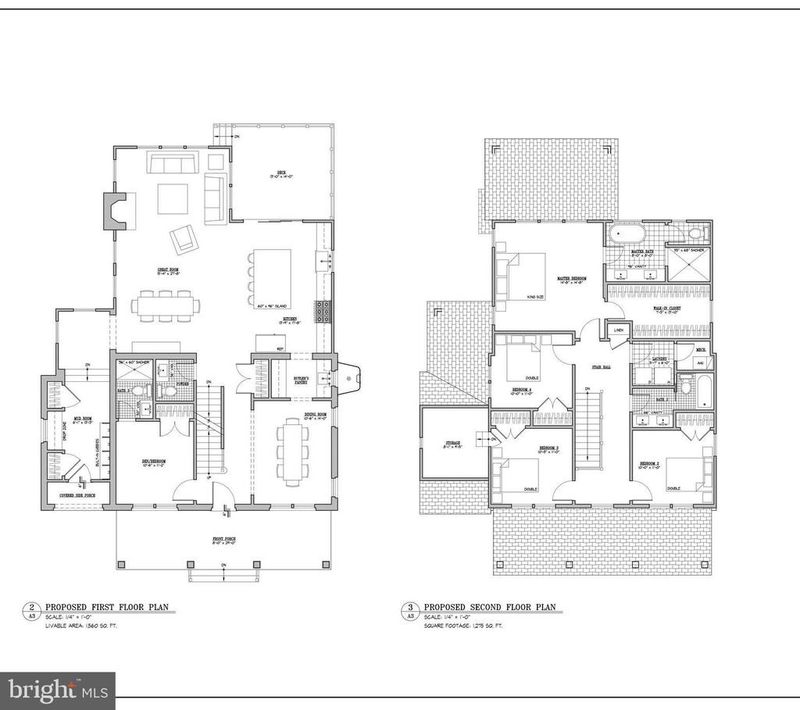
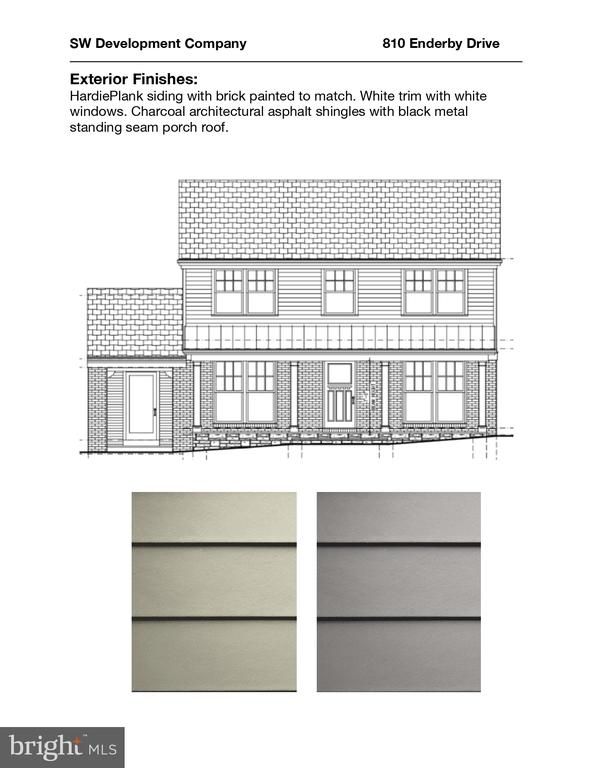
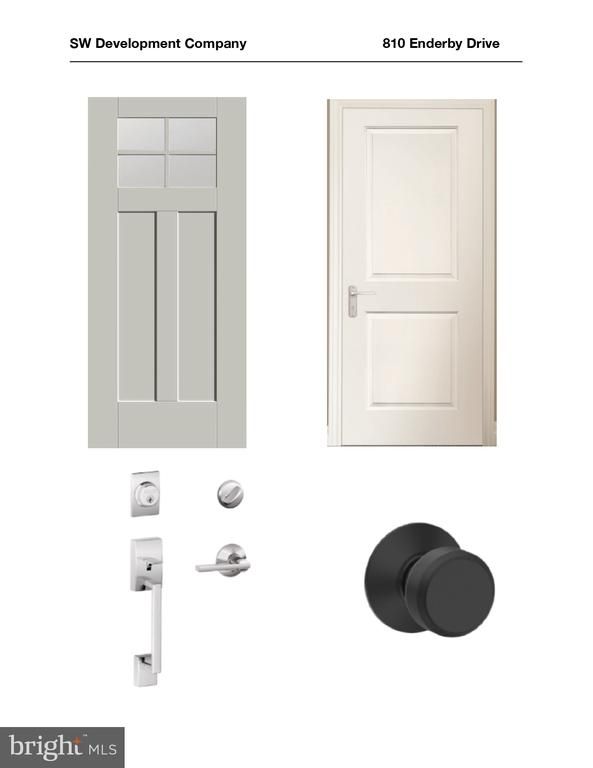
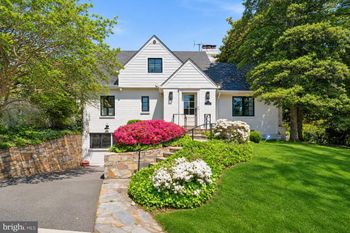
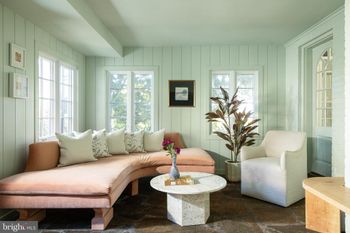
Listing details for 810 Enderby Dr, Alexandria, VA 22302 : NEW CONSTRUCTION ALERT!!! Another gorgeous renovation envisioned by SW Development Company. 810 Enderby is settled in the heart of the popular neighborhood of Beverley Hills and will completely steal the show with its combination of bygone charm and modern sophistication. The exterior boasts a classic brick facade and Hardiplank siding. Throughout the main living area find 7 wide plank hardwood floors, crown molding, and 6 base molding. Fabulously designed and refined kitchen flaunts a large center island with breakfast bar, sleek white Shaker cabinetry with contemporary hardware, a deep porcelain farmhouse sink, Subway tile backsplash, and top of the line stainless appliances including a gorgeous Viking 6 burner stove and range hood. The kitchen opens up to an expanded great room which easily extends to a patio retreat. A mudroom will be completed with a unique black hexagon tile flooring and will include custom built-in coat closet, cubbies, and drop zone with additional hooks. The main level also provides a great bedroom/den option and has a full bath with glass-enclosed shower stall, white Subway tiles, and single white vanity with porcelain sink and grey polished hexagon mosaic floors. The powder room features a free standing white vanity with stone countertop and chrome fixtures. Ascending to the upper level, there are 4 bedrooms, 2 full bathrooms, and the added convenience of an upstairs laundry room. The gracious owner s suite includes a spacious walk-in closet with custom shelves/cabinets/valet rods/jewelry inserts, and spa-inspired en-suite that will beautifully showcase a double vanity, marble floors in a brick pattern, a full wall of mirrors with mounted lighting, chrome faucets. The generous shower features rain forest showerhead, and bonus body sprays. The finished lower level with over 650 square feet, will be a domain to relax amidst the comfortable rec room space and also includes a utility room and full bath. Pre-market sale available. Only customization available are paint, countertops, and kitchen backsplash. Set to be completed in early 2021. *PHOTOS ARE EXAMPLES OF FINISHES AND FEATURES AND ARE SUBJECT TO CHANGE. * Photos of actual finished rooms represent previous work completed by this builder.
Listing Updated : 10-07-2026 at 2:20 PM EDT
Listing Provided By : Sue S Goodhart, 7033623221, [email protected], Compass

Properties displayed may be listed or sold by various participants in the MLS

Source :

Bright MLS, MLS#: VAAX248188

What's this home worth?

National portals guess with an algorithm. We price it from actual closed sales on your street.

Your home value estimate
$1.73M – $2.34M
Exact number$2,845,000

Want an exact number? Use an Agent, not an algorithm.

Is this your home?

Claim it to unlock a private owner dashboard, track your equity, and get a free monthly value report.

Comments

Ctrl + Enter to send

No comments yet. Add the first note about this listing.
What's this home worth?

National portals guess with an algorithm. We price it from actual closed sales on your street.

Your home value estimate
$1.73M – $2.34M
Exact number$2,845,000

Want an exact number? Use an Agent, not an algorithm.

Is this your home?

Claim it to unlock a private owner dashboard, track your equity, and get a free monthly value report.

Property History

DateEventPrice
4/23/2021
Sold
$1,695,000
$486/sqft
Source:Bright MLS #VAAX248188
7/17/2020
Listed for sale
—
Source:Bright MLS #VAAX248188
9/18/2019
Sold
$645,000
$185/sqft
Source:Bright MLS #VAAX238810
8/19/2019
Listed for sale
—
Source:Bright MLS #VAAX238810

Location of 810 Enderby Dr, Alexandria, VA 22302

Streetview of 810 Enderby Dr, Alexandria, VA 22302

Mortgage Calculator
Listing Price
Down Payment
Interest Rate

Schools Near 810 Enderby Dr, Alexandria, VA 22302

What's this home worth?

National portals guess with an algorithm. We price it from actual closed sales on your street.

Your home value estimate
$1.73M – $2.34M
Exact number$2,845,000

Want an exact number? Use an Agent, not an algorithm.

Is this your home?

Claim it to unlock a private owner dashboard, track your equity, and get a free monthly value report.

Comments

Ctrl + Enter to send

No comments yet. Add the first note about this listing.

Homes Similar to 810 Enderby Dr, Alexandria, VA 22302

Sold Homes Similar to 810 Enderby Dr, Alexandria, VA 22302

Related Blogs

Recent Blog Post By Category

The data relating to real estate for sale on this website appears in part through the BRIGHT Internet Data Exchange program, a voluntary cooperative exchange of property listing data between licensed real estate brokerage firms, and is provided by BRIGHT through a licensing agreement. Listing information is from various brokers who participate in the Bright MLS IDX program and not all listings may be visible on the site. The property information being provided on or through the website is for the personal, non-commercial use of consumers and such information may not be used for any purpose other than to identify prospective properties consumers may be interested in purchasing. Some properties which appear for sale on the website may no longer be available because they are for instance, under contract, sold or are no longer being offered for sale. Property information displayed is deemed reliable but is not guaranteed. Copyright 2026 Bright MLS, Inc.
HomeAlexandriaBeverley Hills