Back to Search
8024 Glenside Dr, Takoma Park, MD 20912
Sold for $858,000
8024 Glenside Dr, Takoma Park, MD 20912
Sold for $858,000
8024 Glenside Dr, Takoma Park, MD 20912

8024 Glenside Dr Takoma Park, MD 20912

0Views
0Saves

$858,000

CLOSED
Beds
3
Baths
3
Sqft
2,621
Acres
0.17
Year
1947
Close Date
Jun 30, 2022
Property Type
Residential
Sub Type
Per Square Foot
$327
Date Listed
May 31, 2022

Description of 8024 Glenside Dr, Takoma Park, MD 20912

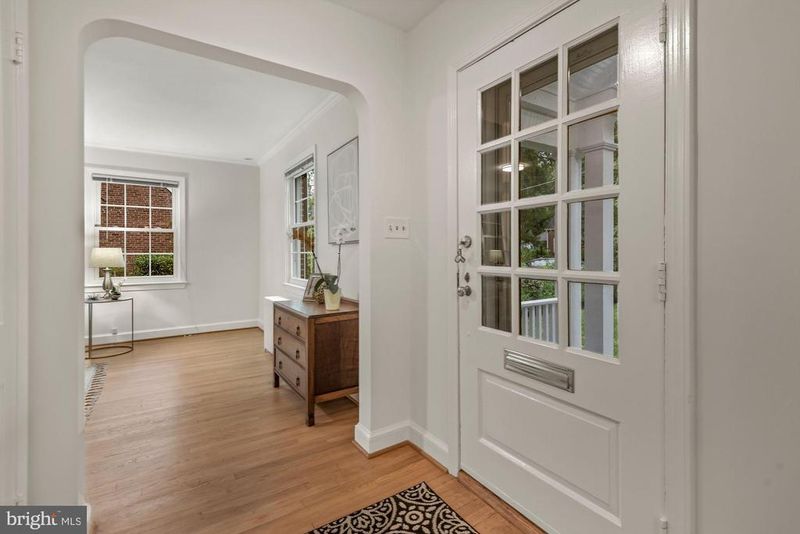
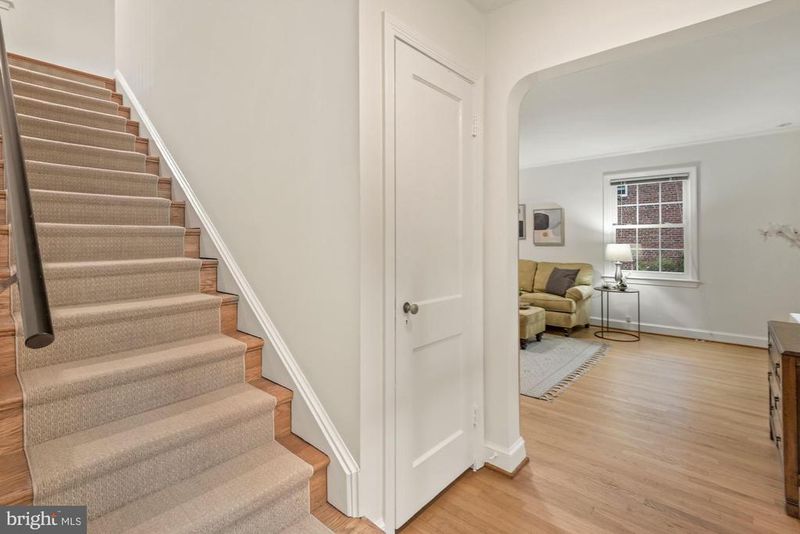
Listing details for 8024 Glenside Dr, Takoma Park, MD 20912 : Surprisingly spacious, classic all-brick Cape on a quiet street in a park-like setting overlooking Long Branch Creek. Lovely chef's kitchen, expansive living room with working fireplace, three good sized bedrooms, and bonus kitchen and full bath plus large family room on lower level with walkout to rear patio. Quiet, close-in neighborhood convenient to both downtown Silver Spring and Takoma Park. Wrap-around yard replete with lush landscaping including many native plants. Enter the main level into the foyer. The main level features hardwood floors throughout. On your right you’ll find a large living room with a mantel/wood burning fireplace, multiple windows, and French door leading to a sunroom/office with a newer bay window overlooking your tranquil oasis. On your left is the open concept dining room and kitchen, flowing back to a recent wooden slider that opens to the rear deck overlooking Long Branch Creek park. From the rear deck, steps lead down to a hardscaped patio, a large shed, and a grassy yard with lots of room to garden and play. Walk around the corner for easy access to Long Branch hiker/biker trails. Carpeted steps lead to the upper level where you’ll find an updated bathroom and three good-sized bedrooms, all with hardwood floors. The primary bedroom has windows on three sides, dual closets and is flooded with natural light. Across the hall you’ll find a second bedroom with windows on two sides and a large closet. The third bedroom, built above the garage, has windows on three sides, built in bureaus and is surprisingly large. Attic with pulldown stairs for oodles of storage! Lower level includes a bonus kitchen and laundry/utility area with walkout to patio, an updated bathroom with heated tile floor and tub/shower, and a large family room plus bonus room – each with 8’ ceilings. The bonus room could be used for workout space, additional home office, or guest room. Throughout the lower level, built in cabinets and shelving plus a large closet provide ample storage. Potential for independent or semi-independent living space. Attached garage has direct access to the kitchen. Garage and driveway provide plenty of off-street parking. Don't miss this gem!
Listing Updated : 10-07-2026 at 8:01 AM EDT
Listing Provided By : Katherine L Bocock, 3017937954, [email protected], Compass

Properties displayed may be listed or sold by various participants in the MLS

Source :

Bright MLS, MLS#: MDMC2052278

What's this home worth?

National portals guess with an algorithm. We price it from actual closed sales on your street.

Your home value estimate
$880K – $1.13M
Exact number$2,845,000

Want an exact number? Use an Agent, not an algorithm.

Is this your home?

Claim it to unlock a private owner dashboard, track your equity, and get a free monthly value report.

Comments

Ctrl + Enter to send

No comments yet. Add the first note about this listing.

What's this home worth?

National portals guess with an algorithm. We price it from actual closed sales on your street.

Your home value estimate
$880K – $1.13M
Exact number$2,845,000

Want an exact number? Use an Agent, not an algorithm.

Is this your home?

Claim it to unlock a private owner dashboard, track your equity, and get a free monthly value report.

Property History

DateEventPrice
6/30/2022
Sold
$858,000
$327/sqft
Source:Bright MLS #MDMC2052278
5/31/2022
Listed for sale
—
Source:Bright MLS #MDMC2052278

Location of 8024 Glenside Dr, Takoma Park, MD 20912

Streetview of 8024 Glenside Dr, Takoma Park, MD 20912

Mortgage Calculator
Listing Price
Down Payment
Interest Rate

Schools Near 8024 Glenside Dr, Takoma Park, MD 20912

What's this home worth?

National portals guess with an algorithm. We price it from actual closed sales on your street.

Your home value estimate
$880K – $1.13M
Exact number$2,845,000

Want an exact number? Use an Agent, not an algorithm.

Is this your home?

Claim it to unlock a private owner dashboard, track your equity, and get a free monthly value report.

Comments

Ctrl + Enter to send

No comments yet. Add the first note about this listing.

Homes Similar to 8024 Glenside Dr, Takoma Park, MD 20912

Sold Homes Similar to 8024 Glenside Dr, Takoma Park, MD 20912

Recent Blog Post By Category

The data relating to real estate for sale on this website appears in part through the BRIGHT Internet Data Exchange program, a voluntary cooperative exchange of property listing data between licensed real estate brokerage firms, and is provided by BRIGHT through a licensing agreement. Listing information is from various brokers who participate in the Bright MLS IDX program and not all listings may be visible on the site. The property information being provided on or through the website is for the personal, non-commercial use of consumers and such information may not be used for any purpose other than to identify prospective properties consumers may be interested in purchasing. Some properties which appear for sale on the website may no longer be available because they are for instance, under contract, sold or are no longer being offered for sale. Property information displayed is deemed reliable but is not guaranteed. Copyright 2026 Bright MLS, Inc.
HomeTakoma ParkTakoma Park