Back to Search
800 E Dickenson Ct, Sterling, VA 20164
Sold for $680,000
800 E Dickenson Ct, Sterling, VA 20164
Sold for $680,000
800 E Dickenson Ct, Sterling, VA 20164

800 E Dickenson Ct Sterling, VA 20164

0Views
0Saves

$680,000

CLOSED
Beds
4
Baths
3
Sqft
1,726
Acres
0.2
Year
1968
Close Date
May 30, 2024
Property Type
Residential
Sub Type
Per Square Foot
$394
Date Listed
Apr 20, 2024

Description of 800 E Dickenson Ct, Sterling, VA 20164

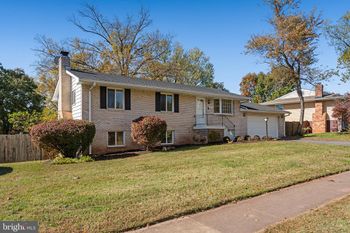
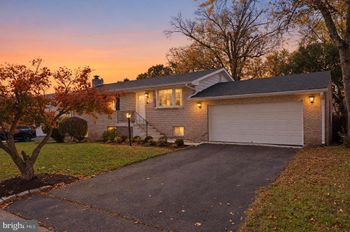
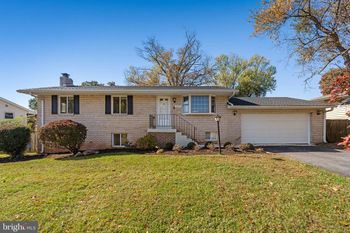
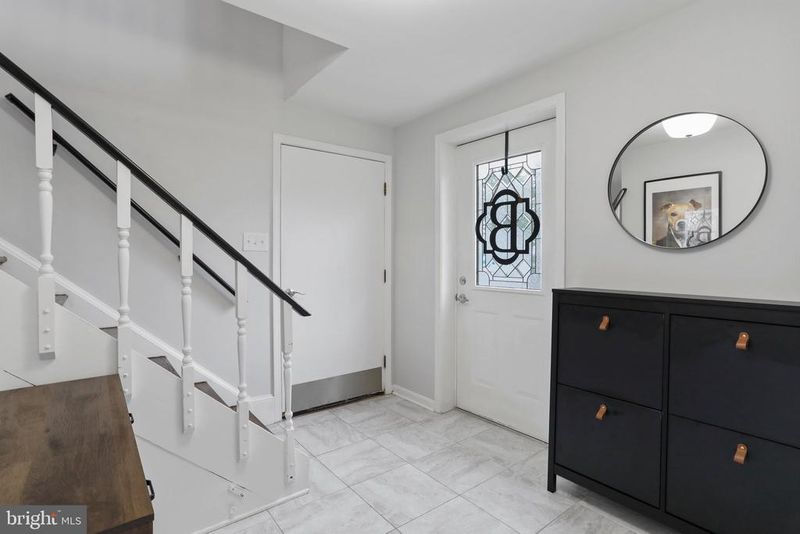
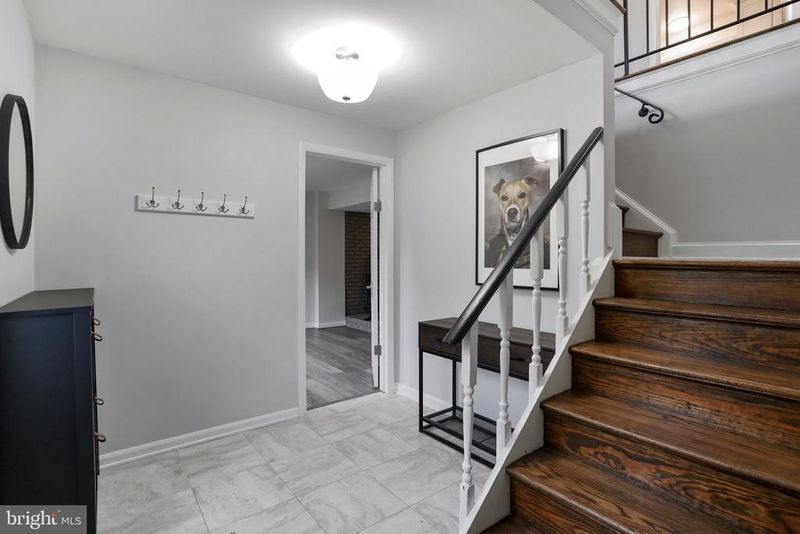
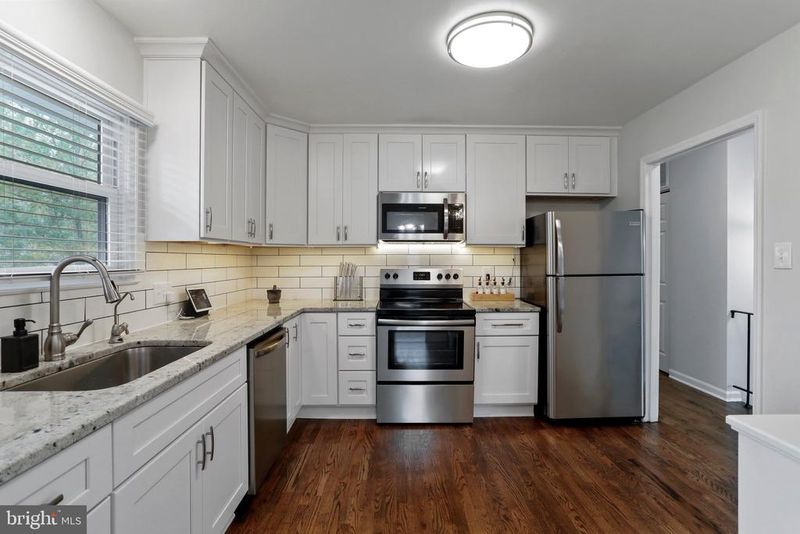
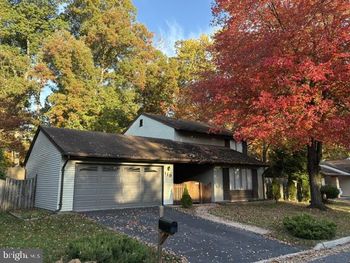
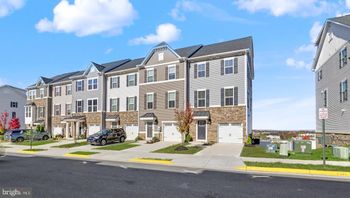
Listing details for 800 E Dickenson Ct, Sterling, VA 20164 : ** Home may come back on to market. Will know definitely by Tuesday May 28th. No fault of seller, Buyers finance may not go through. Passed FHA appraisal at $680,000.00 or higher, Pest Inspection. If interested please reach out** Welcome to your new home 800 E Dickenson Ct, Sterling Virginia, where convenience meets comfort! This charming residence with no HOA and 2,268 sqft, tucked in the back of a cul de sac is just a 3-minute drive from the brand new Sterling Community Center, offering a plethora of amenities including a fitness area, pavilion rentals, gymnasium, conference rooms, game room, playground, and more. You'll also enjoy quick access to Dulles/Reston Town Center and Sterling Plaza, where you can find the DMV, grocery and liquor stores, restaurants, Loudoun County Public Library, and other conveniences. Residents will have access to the W & OD Trail via an enjoyable neighborhood walk of less than a mile. Education is also at your fingertips, with Guilford Elementary School just a 4-minute drive away, Sterling Middle School a 5-minute drive, and Park View High School just 7 minutes away. Commuting is a breeze, with Interstate 66, Routes 28&7, Metro stations, and Dulles International Airport just an 8-minute drive and less than a 30-mile commute to Washington DC and Arlington VA. As you step onto the property, you'll be greeted by freshly landscaped front and back yards, perfect for outdoor enjoyment. The large concrete patio installed in 2023 spans the length of the home and is ideal for entertaining guests or relaxing with family in the fully fenced-in yard. Inside, you'll find a well-appointed layout featuring 4 bedrooms, 3 full bathrooms, with hardwood floors upstairs and the downstairs room having floating LVP scratch-resistant flooring that can be used either as the 4th bedroom or entertainment room. This space is complete with one of the three full baths. Stay cozy and save on energy bills in winter with the wood-burning stove strategically positioned near the HVAC system for efficiency heating throughout the home. Upstairs you walk into the remodeled kitchen featuring granite countertops, stainless steel appliances, a stylish backsplash, a convenient reverse osmosis water tap next to your deep welled kitchen sink and an additional coffee cabinet with added storage. From here you can wrap to either the dining room or living room with a built-in bay window. There is the 2nd full bath located down the hall leading to the 3 other bedrooms. Each has spacious closets and the master with its own private bathroom. Parking is a breeze here with a 2-car garage and a 3rd gravel parking area to the side of the home. The garage also features new shop floors and fresh wall paint. The home was completely renovated in 2018 with all new windows throughout, architectural shingles, paint, kitchen cabinets with soft close drawers and granite countertops, electrical panel, HVAC system, garage doors with electric openers, French drain installation around the home, and a repaved driveway. Recent upgrades include a Culligan water softener system and reverse osmosis fountain in the kitchen (2021), Water heater, Lights and fans in bedrooms, and paint/stained deck and epoxy garage floor (2024). Don't miss out on this opportunity to own a well-maintained and thoughtfully upgraded home in a prime location. Schedule your showing soon!
Listing Updated : 10-10-2026 at 3:54 AM EDT
Listing Provided By : Derek G Baron, 5405143406, [email protected], Pearson Smith Realty, LLC

Properties displayed may be listed or sold by various participants in the MLS

Source :

Bright MLS, MLS#: VALO2066932

What's this home worth?

National portals guess with an algorithm. We price it from actual closed sales on your street.

Your home value estimate
$604K – $761K
Exact number$2,845,000

Want an exact number? Use an Agent, not an algorithm.

Is this your home?

Claim it to unlock a private owner dashboard, track your equity, and get a free monthly value report.

Comments

Ctrl + Enter to send

No comments yet. Add the first note about this listing.
What's this home worth?

National portals guess with an algorithm. We price it from actual closed sales on your street.

Your home value estimate
$604K – $761K
Exact number$2,845,000

Want an exact number? Use an Agent, not an algorithm.

Is this your home?

Claim it to unlock a private owner dashboard, track your equity, and get a free monthly value report.

Property History

DateEventPrice
5/30/2024
Sold
$680,000
$394/sqft
Source:Bright MLS #VALO2066932
4/20/2024
Listed for sale
—
Source:Bright MLS #VALO2066932

Location of 800 E Dickenson Ct, Sterling, VA 20164

Streetview of 800 E Dickenson Ct, Sterling, VA 20164

Mortgage Calculator
Listing Price
Down Payment
Interest Rate

Schools Near 800 E Dickenson Ct, Sterling, VA 20164

What's this home worth?

National portals guess with an algorithm. We price it from actual closed sales on your street.

Your home value estimate
$604K – $761K
Exact number$2,845,000

Want an exact number? Use an Agent, not an algorithm.

Is this your home?

Claim it to unlock a private owner dashboard, track your equity, and get a free monthly value report.

Comments

Ctrl + Enter to send

No comments yet. Add the first note about this listing.
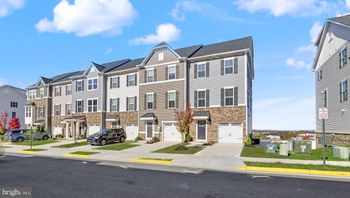
Homes Similar to 800 E Dickenson Ct, Sterling, VA 20164

Sold Homes Similar to 800 E Dickenson Ct, Sterling, VA 20164

Recent Blog Post By Category

The data relating to real estate for sale on this website appears in part through the BRIGHT Internet Data Exchange program, a voluntary cooperative exchange of property listing data between licensed real estate brokerage firms, and is provided by BRIGHT through a licensing agreement. Listing information is from various brokers who participate in the Bright MLS IDX program and not all listings may be visible on the site. The property information being provided on or through the website is for the personal, non-commercial use of consumers and such information may not be used for any purpose other than to identify prospective properties consumers may be interested in purchasing. Some properties which appear for sale on the website may no longer be available because they are for instance, under contract, sold or are no longer being offered for sale. Property information displayed is deemed reliable but is not guaranteed. Copyright 2026 Bright MLS, Inc.
HomeSterlingSterling Park