Back to Search
7904 Springridge Rd, Glen Burnie, MD 21060
Sold for $620,000
7904 Springridge Rd, Glen Burnie, MD 21060
Sold for $620,000
7904 Springridge Rd, Glen Burnie, MD 21060

7904 Springridge Rd Glen Burnie, MD 21060

0Views
0Saves

$620,000

CLOSED
Beds
5
Baths
4
Sqft
3,766
Acres
0.17
Year
2008
Close Date
Mar 28, 2023
Property Type
Residential
Sub Type
Per Square Foot
$165
Date Listed
Feb 18, 2023

Description of 7904 Springridge Rd, Glen Burnie, MD 21060

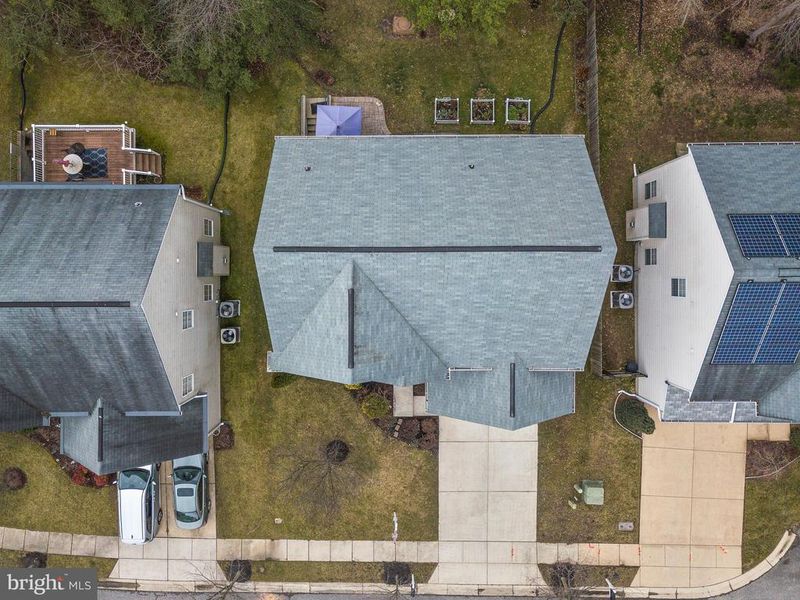
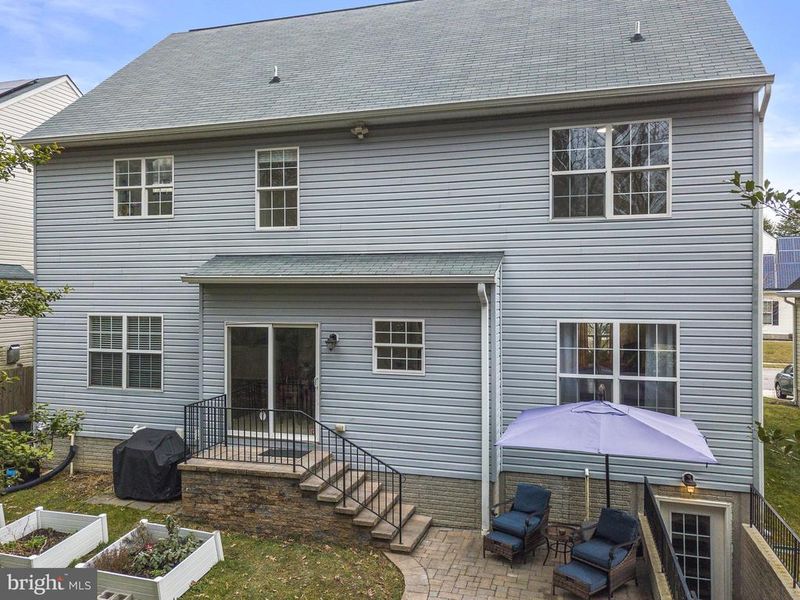
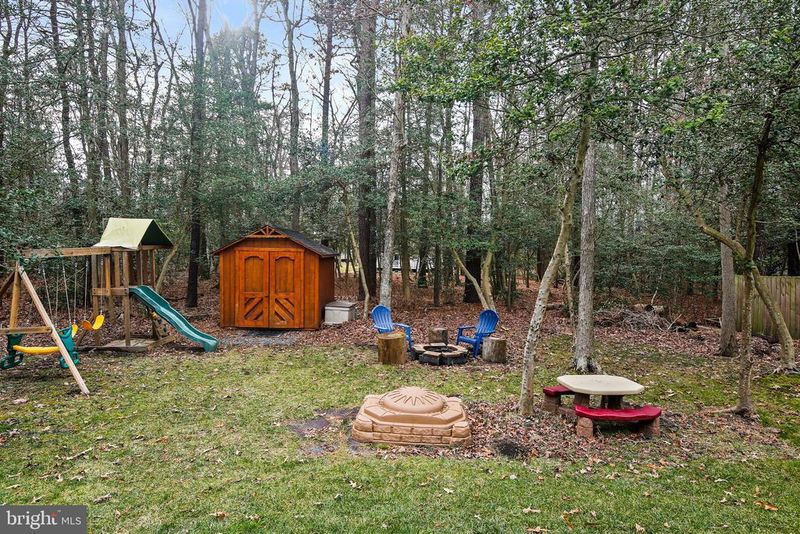
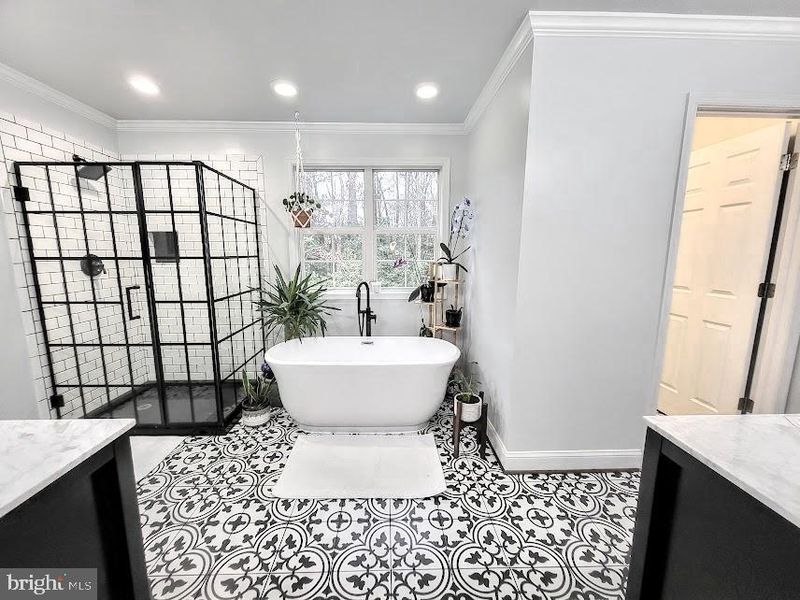
Listing details for 7904 Springridge Rd, Glen Burnie, MD 21060 : Multiple offer deadline passed, seller reviewing offers. Welcome to your dream home & spa! Enjoy suburban living at its finest with a cul-de-sac in front & a private backyard that includes a fire pit, raised garden, swing set & protected woods behind so no one can ever build or disturb your privacy! BWI airport, Fort Meade & Baltimore City are under 20 mins away with Annapolis and DC within 35 mins. Built in 2008, this month the sellers replaced the carpets & painted throughout. The kitchen appliances & laundry are only 2 years old & they spent those years completing custom modern upgrades, like a primary suite that feels more like a spa! Includes his & hers separate vanities & water closet, 2 walk in closets & all the bedroom closets in the house are custom! Premium bamboo floors run throughout the upper & main level with exception of ceramic tiled kitchen & baths, luxury vinyl plank & laminate in the fully finished lower level with a 5th bedroom or office & walkout stairs. Do you need an in-law suite? No problem! Adding a kitchenette below the current kitchen isn't a big job, especially with a master plumber next door who did it in his home. This house has all the bells & whistles with an open concept kitchen to family room with gas fireplace, granite countertops, stainless steel under-mounted sink, center island, 42 cabinets, crown molding, chair railing and wainscoting throughout the house, upstairs laundry, dual-zoned heating & cooling & custom stair railings in the 2 story foyer! And so much storage! The lower level has a large storage room, garage has overhead shelving, & a full unfinished attic with pull down stairs & an outside shed. Feel secure with 2 sump pumps with backup batteries, and a roof that's been maintained with a new soft wash and warranty transferable to the new owner. Do you not want to deal with a HOA? Well great news because this HOA is run by neighbors with low dues & only exists to hold each other accountable for keeping the property values up & the common grounds maintained- no management company infringing on the freedoms you should have in your own home. Or did you want a HOA that includes amenities? Well here amenities are free! The subdivision includes it's own playground and take a walk to the end of the street & turn right and you're at Freetown Park with a bigger playground, tennis and basketball courts, baseball diamond, and grill & pavilion areas for personal picnics! And the listing agent happens to be a neighbor with a custom built backyard oasis with pool & hot tub who throws awesome neighborhood pool parties so come join once you move in :) Do you have a boat or like dining in water front restaurants? No problem! In the immediate vicinity lies all that at Stoney, Nabss & Marley Creek leading to the Patapsco River that runs to Baltimore's Inner Harbor and the Chesapeake Bay. With 5 grocery stores, 2 movie theaters, a mall & anything else needed daily within a 5 minute drive, you can enjoy urban conveniences while nestled in your cozy, quiet suburban home. But this isn't only YOUR dream so move quickly before someone else runs off with your dream first!
Listing Updated : 10-10-2026 at 6:36 AM EDT
Listing Provided By :Amanda Shipley, 4105754551, [email protected], Cummings & Co. Realtors

Properties displayed may be listed or sold by various participants in the MLS

Source :

Bright MLS, MLS#: MDAA2053010

What's this home worth?

National portals guess with an algorithm. We price it from actual closed sales on your street.

Your home value estimate
$632K – $824K
Exact number$2,845,000

Want an exact number? Use an Agent, not an algorithm.

Is this your home?

Claim it to unlock a private owner dashboard, track your equity, and get a free monthly value report.

Comments

Ctrl + Enter to send

No comments yet. Add the first note about this listing.

What's this home worth?

National portals guess with an algorithm. We price it from actual closed sales on your street.

Your home value estimate
$632K – $824K
Exact number$2,845,000

Want an exact number? Use an Agent, not an algorithm.

Is this your home?

Claim it to unlock a private owner dashboard, track your equity, and get a free monthly value report.

Property History

DateEventPrice
3/28/2023
Sold
$620,000
$165/sqft
Source:Bright MLS #MDAA2053010
2/18/2023
Listed for sale
—
Source:Bright MLS #MDAA2053010
2/25/2015
Sold
$432,500
$115/sqft
Source:Bright MLS #1001263013
1/2/2015
Listed for sale
—
Source:Bright MLS #1001263013

Location of 7904 Springridge Rd, Glen Burnie, MD 21060

Streetview of 7904 Springridge Rd, Glen Burnie, MD 21060

Mortgage Calculator
Listing Price
Down Payment
Interest Rate

Schools Near 7904 Springridge Rd, Glen Burnie, MD 21060

What's this home worth?

National portals guess with an algorithm. We price it from actual closed sales on your street.

Your home value estimate
$632K – $824K
Exact number$2,845,000

Want an exact number? Use an Agent, not an algorithm.

Is this your home?

Claim it to unlock a private owner dashboard, track your equity, and get a free monthly value report.

Comments

Ctrl + Enter to send

No comments yet. Add the first note about this listing.

Homes Similar to 7904 Springridge Rd, Glen Burnie, MD 21060

Sold Homes Similar to 7904 Springridge Rd, Glen Burnie, MD 21060

Recent Blog Post By Category

The data relating to real estate for sale on this website appears in part through the BRIGHT Internet Data Exchange program, a voluntary cooperative exchange of property listing data between licensed real estate brokerage firms, and is provided by BRIGHT through a licensing agreement. Listing information is from various brokers who participate in the Bright MLS IDX program and not all listings may be visible on the site. The property information being provided on or through the website is for the personal, non-commercial use of consumers and such information may not be used for any purpose other than to identify prospective properties consumers may be interested in purchasing. Some properties which appear for sale on the website may no longer be available because they are for instance, under contract, sold or are no longer being offered for sale. Property information displayed is deemed reliable but is not guaranteed. Copyright 2026 Bright MLS, Inc. Click here for more information.

HomeGlen BurnieSpringridge