
Back to Search
7788 Grandwind Dr, Lorton, VA 22079
Sold for $640,000
7788 Grandwind Dr, Lorton, VA 22079
Sold for $640,000
7788 Grandwind Dr, Lorton, VA 22079

7788 Grandwind Dr Lorton, VA 22079

0Views
0Saves

$640,000

CLOSED
Beds
3
Baths
4
Sqft
3,172
Acres
0.06
Year
2002
Close Date
Jul 17, 2020
Property Type
Residential
Sub Type
Per Square Foot
$202
Date Listed
May 15, 2020

Description of 7788 Grandwind Dr, Lorton, VA 22079

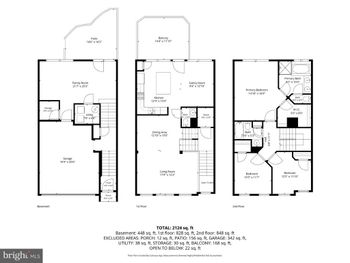
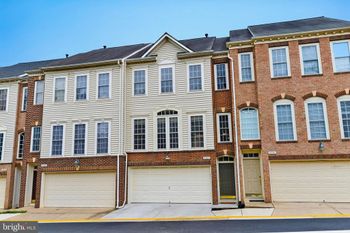
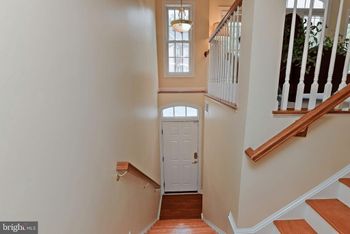
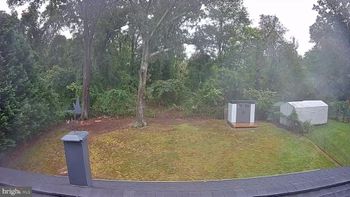
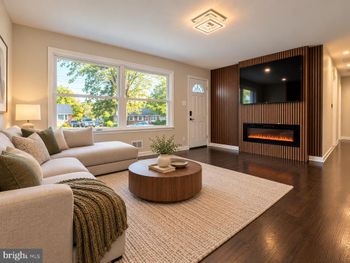
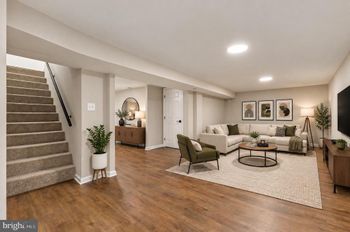
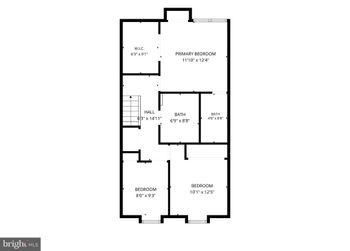
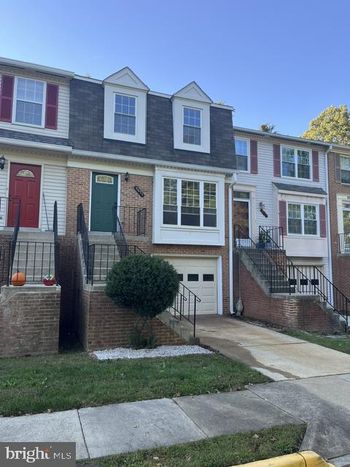
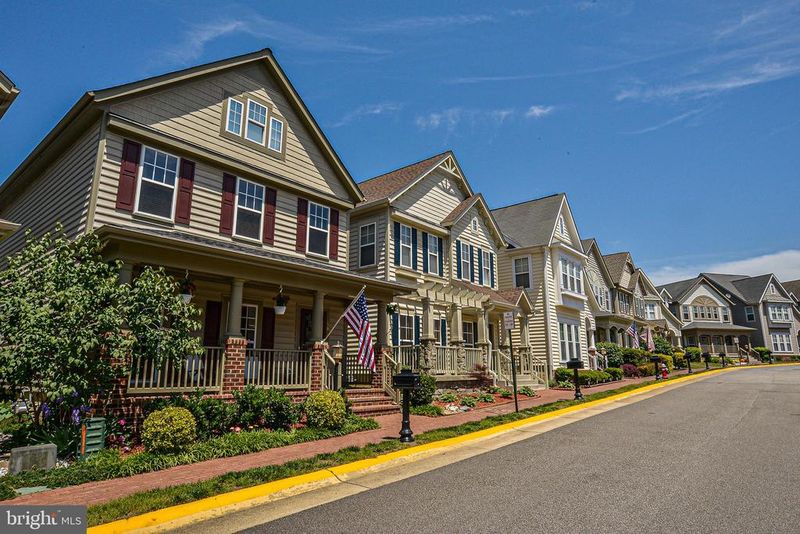
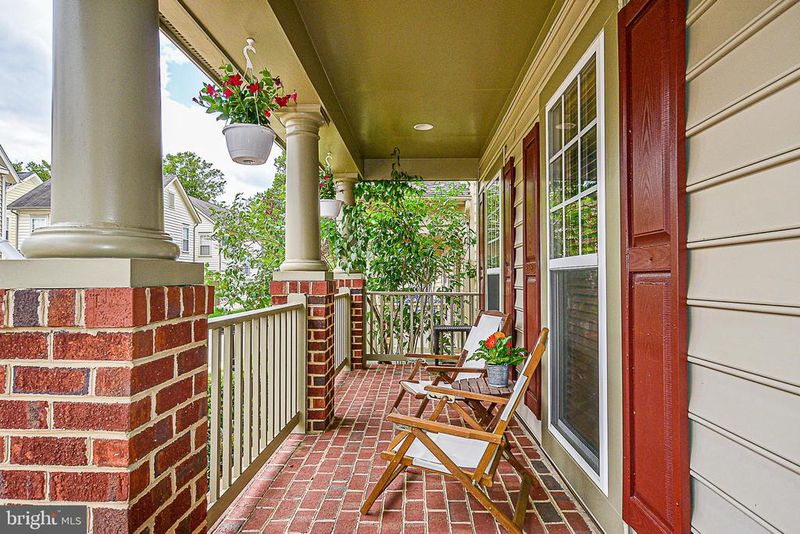
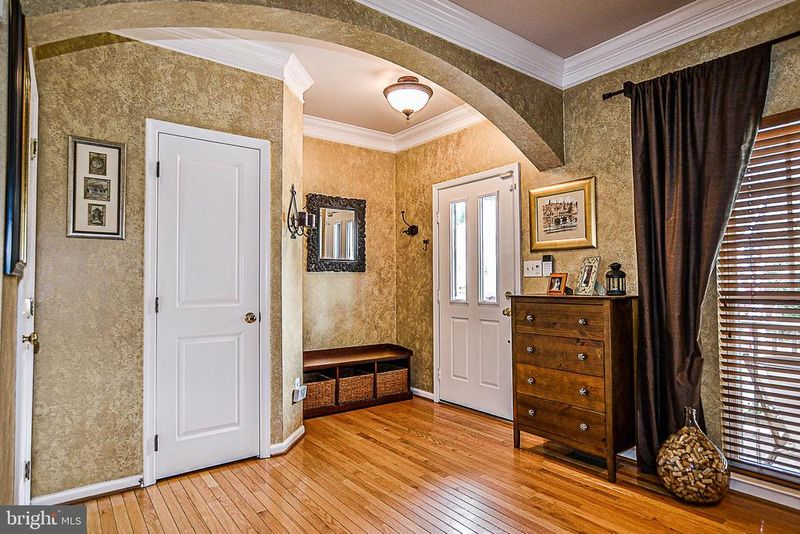
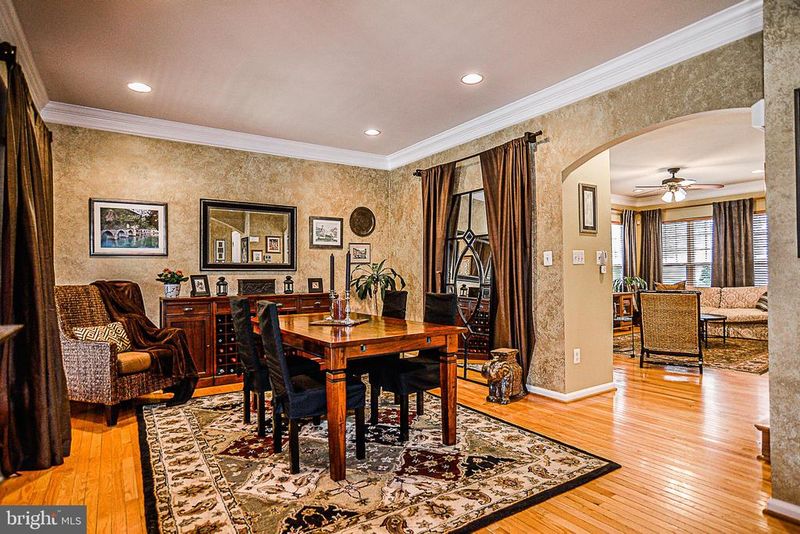
Listing details for 7788 Grandwind Dr, Lorton, VA 22079 : Over $100,000 in Updates! Hardwoods floors greet you at the entry of this customized & updated Miller & Smith Chestnut Model! From the Entry, the sun lit Dining Room flows into the Family Room and Kitchen. The Kitchen features upgraded cabinets, expanded contrast center island with stainless steel farm sink, exotic Arabesque tile back splash, upgraded LG stainless steel appliances, including French door refrigerator & beverage cooler, & a pantry. Leathered codia granite tops the breakfast bar / island, perfect for your lunch or dinner seating. Just off the kitchen is a comfortable Family Room wrapped with sunlight from windows that overlook the private slate patio. A centered gas fireplace is perfect for cold winter evenings, finished with a wood mantel, slate surround, and built-in display cases. Heavy crown molding, hardwood floors & custom lighting flow throughout the main level. The spacious Master Suite features a walk-in closet with wood shelving, tray ceiling and twin mirrored linen closets. Newly remodeled, Master Bathroom completes the Suite with white extended height his & her vanities, triple framed mirrors, rectangular undermount sinks, updated sconce lighting & faucets, glassed in shower, custom tile flooring, and rectangular soaking tub. There are also two upper level bedrooms with plush carpeting & spacious closets. The upper level Loft, with an adjacent Sitting Area, is perfect for your Home Office & offers plenty of sunlight. The upper level has hard wood floors at the landing, Master Suite, Loft and Office Workspace. The lower level Recreation Room is open and perfect for a Playroom, or Media Room. Built-in seating with comfortable pillows, stretches across the back wall. A Den and separate Workout Room complete the lower level. The lower level has plush carpeting & an updated full Bathroom. The rear entry Garage is also painted & has a freshly finished floor. On the exterior, the landscaping is beautifully maintained. This home is Minutes to restaurants, shops & major commuter routes. The Community Pool and Tot Lots are steps away. State Parkland, with a creek & hiking & running trails just minutes from your doorstep.
Listing Updated : 10-07-2026 at 1:36 PM EDT
Listing Provided By :Donna W Moseley, 7036235294, [email protected], TTR Sotheby's International Realty

Properties displayed may be listed or sold by various participants in the MLS

Source :

Bright MLS, MLS#: VAFX1125926

What's this home worth?

National portals guess with an algorithm. We price it from actual closed sales on your street.

Your home value estimate
$728K – $1.03M
Exact number$2,845,000

Want an exact number? Use an Agent, not an algorithm.

Is this your home?

Claim it to unlock a private owner dashboard, track your equity, and get a free monthly value report.

Comments

Ctrl + Enter to send

No comments yet. Add the first note about this listing.

What's this home worth?

National portals guess with an algorithm. We price it from actual closed sales on your street.

Your home value estimate
$728K – $1.03M
Exact number$2,845,000

Want an exact number? Use an Agent, not an algorithm.

Is this your home?

Claim it to unlock a private owner dashboard, track your equity, and get a free monthly value report.

Property History

DateEventPrice
7/17/2020
Sold
$640,000
$202/sqft
Source:Bright MLS #VAFX1125926
5/15/2020
Listed for sale
—
Source:Bright MLS #VAFX1125926
1/25/2015
Leased
$2,900
$1/sqft
Source:Bright MLS #1003684021
1/14/2015
Listed for Rent
—
Source:Bright MLS #1003684021
3/1/2010
Leased
$2,600
$1/sqft
Source:Bright MLS #1004691104
1/21/2010
Listed for Rent
—
Source:Bright MLS #1004691104

Location of 7788 Grandwind Dr, Lorton, VA 22079

Streetview of 7788 Grandwind Dr, Lorton, VA 22079

Mortgage Calculator
Listing Price
Down Payment
Interest Rate

Schools Near 7788 Grandwind Dr, Lorton, VA 22079

What's this home worth?

National portals guess with an algorithm. We price it from actual closed sales on your street.

Your home value estimate
$728K – $1.03M
Exact number$2,845,000

Want an exact number? Use an Agent, not an algorithm.

Is this your home?

Claim it to unlock a private owner dashboard, track your equity, and get a free monthly value report.

Comments

Ctrl + Enter to send

No comments yet. Add the first note about this listing.

Homes Similar to 7788 Grandwind Dr, Lorton, VA 22079

Sold Homes Similar to 7788 Grandwind Dr, Lorton, VA 22079

Recent Blog Post By Category

The data relating to real estate for sale on this website appears in part through the BRIGHT Internet Data Exchange program, a voluntary cooperative exchange of property listing data between licensed real estate brokerage firms, and is provided by BRIGHT through a licensing agreement. Listing information is from various brokers who participate in the Bright MLS IDX program and not all listings may be visible on the site. The property information being provided on or through the website is for the personal, non-commercial use of consumers and such information may not be used for any purpose other than to identify prospective properties consumers may be interested in purchasing. Some properties which appear for sale on the website may no longer be available because they are for instance, under contract, sold or are no longer being offered for sale. Property information displayed is deemed reliable but is not guaranteed. Copyright 2026 Bright MLS, Inc. Click here for more information.

HomeLortonLorton Station