Back to Search
7720 Georgetown PIKE, Mclean, VA 22102
Sold for $5,400,000
7720 Georgetown PIKE, Mclean, VA 22102
Sold for $5,400,000
7720 Georgetown PIKE, Mclean, VA 22102

7720 Georgetown PIKE Mclean, VA 22102

0Views
0Saves

$5,400,000

CLOSED
Beds
6
Baths
9
Sqft
11,201
Acres
2.29
Year
2016
Close Date
May 20, 2021
Property Type
Residential
Sub Type
Per Square Foot
$482
Date Listed
Mar 24, 2021

Description of 7720 Georgetown PIKE, Mclean, VA 22102

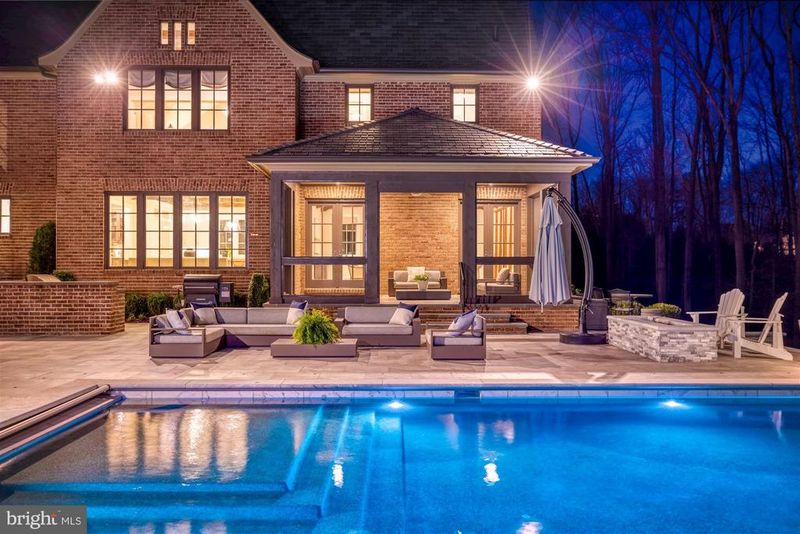
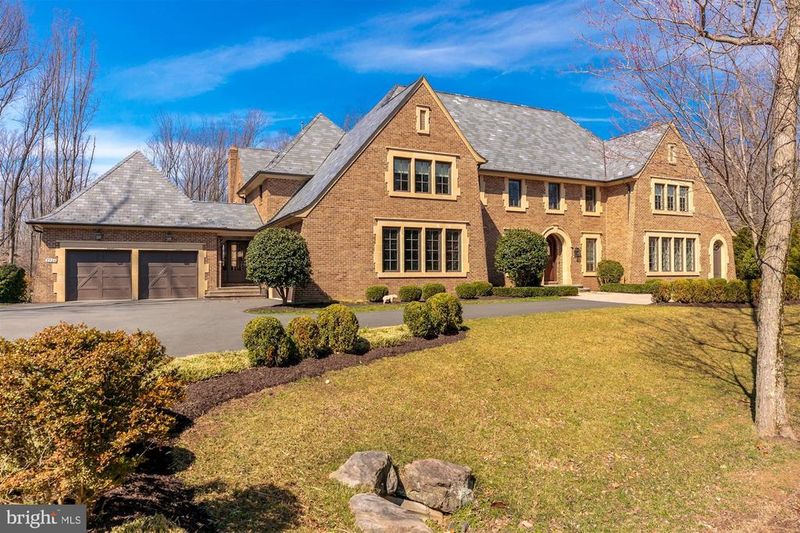
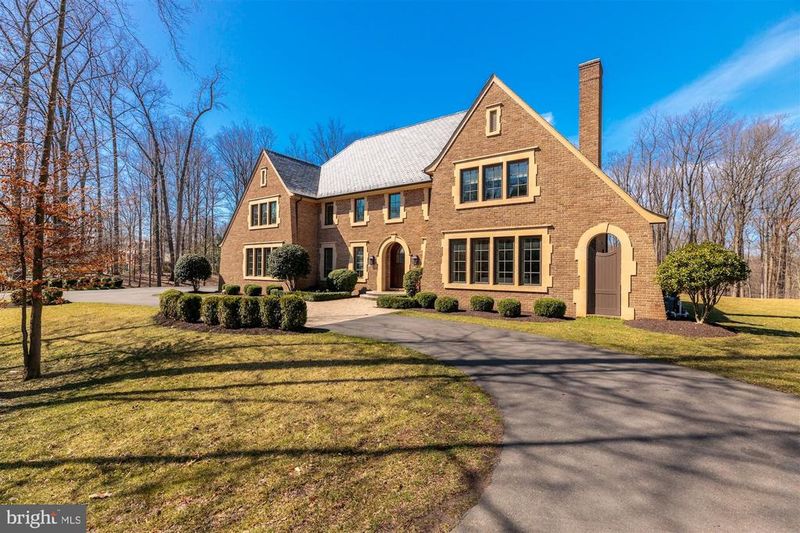
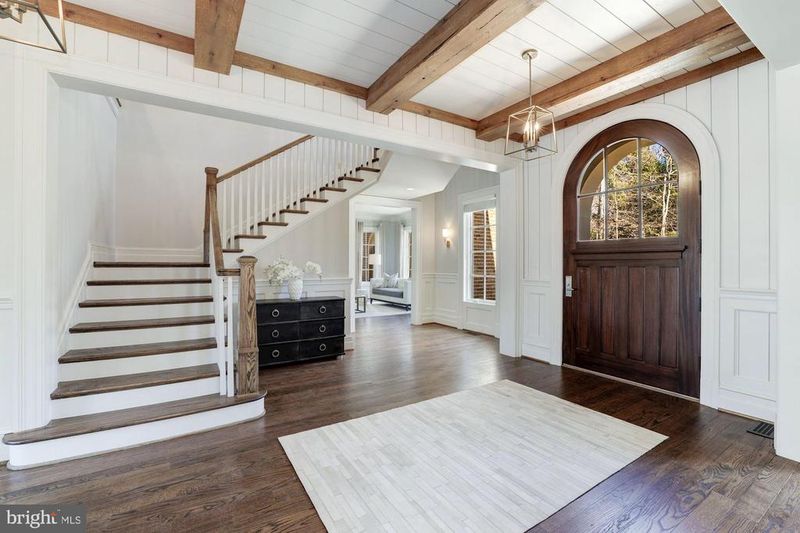
Listing details for 7720 Georgetown PIKE, Mclean, VA 22102 : Originally inspired by Charles Voysey’s English Manor homes, this 2016 Artisan Custom Homes built estate is sited on 2.29 bucolic acres with truly beautiful vistas. This home affords over 11,000 SF of luxury living in the private community of Bull Neck, accessed by Boyle Lane private access to Scott’s Run and its network of hiking trails along the Potomac. Graciously scaled rooms yield stunning window views from nearly every vantage point and open up to exterior spaces that include a stunning infinity pool with waterfall hot tub, flanked by an expansive, flat yard. The thoughtful floorplan with five bedrooms on the upper level includes dual wings connected by a gallery hall that provide seamlessly for formal entertaining and casual family living. Beautiful, character-grade millwork and cabinetry and stunning transitional elements complement each other at every turn. Among these are reclaimed wood beams, handsome stone fireplaces, casual wall and ceiling paneling, cool toned marbles, and modern light fixtures and hardware. A natural stone interior gallery wall anchors the home with multiple sets of French doors that lead to the pool terrace. Two stair halls connect to the upper and lower floors, and walls of windows invite an inpouring of natural light. The entry hall’s views bring the outside in and continue through the formal dining room as well as the formal living room with its masonry fireplace and antique mantel, paneling and custom barn doors that lead to the library. An idyllic work-from-home space, the library is fully paneled with quarter sawn-oak, built-ins and a window seat. The home’s formal wing blends seamlessly with the casual wing via an expansive transitional stair hall with v-groove paneling and sliding barn doors which opens to the incredible butler’s pantry with wine storage, kitchen, breakfast room, and great room. All design choices serve to unify the straight, clean lines of modernity with the rich hues of antique solid-wood beamed ceilings, including the kitchen’s reclaimed 100-year old beams originating from the original property on Bull Neck Run. A future elevator shaft, multiple pantries, mud room with private home-office or homework room, a family powder room, and two separate two-car garages complete the main level. The 43’ infinity gunite pool with 28’ infinity basin is surrounded by Ardiglulio Porcelain tile (specifically chosen for its non-slip properties and cool to the touch surface) with an individual waterfall spa hot tub is easily accessed from both the casual and formal wings of the home. An outdoor kitchen and fire pit as well as an expansive wooded play area and flat yard add to the exterior amenities and complete the ideal property. The upper foyer landing doubles as cozy reading nook, and the primary suite is its own paradise with a sitting room, vaulted wood-beamed ceiling, expansive windows, three custom closets, a heated bathroom floor, and incredible spa bath with vaulted ceiling and v-groove accents. Comprising the 2nd floor are 4 other separate bedroom suites with en-suite bathrooms and walk-in closets, and a large laundry room, all continuing the theme of natural material tile and vanities. The fantastic lower level greets family and guests with a beautiful and unique stone bar featuring custom cabinets, and antique wood counter accent, and custom light fixture. The bar area leads to a day-light lounge and recreation room, with 42” masonry fireplace, and a game room with tray ceiling, a powder room, a custom nerf-gun armory and it walks-out to another patio space. The alternate wing of the lower level is comprised of a custom exercise room with rubberized gym floor, wall mirrors, and a glass wall that divides it from a peaceful yoga/spa/sauna room with bamboo flooring. A private guest bedroom and its en-suite bath complete this level. All this along with convenient access to Tysons, 495 & GW Parkway, for effortless access to DC.
Listing Updated : 10-09-2026 at 4:17 AM EDT
Listing Provided By : Jennifer Harper Thornett, 2024157050, [email protected], Washington Fine Properties, LLC

Properties displayed may be listed or sold by various participants in the MLS

Source :

Bright MLS, MLS#: VAFX1178338

What's this home worth?

National portals guess with an algorithm. We price it from actual closed sales on your street.

Your home value estimate
$4.16M – $6.93M
Exact number$2,845,000

Want an exact number? Use an Agent, not an algorithm.

Is this your home?

Claim it to unlock a private owner dashboard, track your equity, and get a free monthly value report.

Comments

Ctrl + Enter to send

No comments yet. Add the first note about this listing.

What's this home worth?

National portals guess with an algorithm. We price it from actual closed sales on your street.

Your home value estimate
$4.16M – $6.93M
Exact number$2,845,000

Want an exact number? Use an Agent, not an algorithm.

Is this your home?

Claim it to unlock a private owner dashboard, track your equity, and get a free monthly value report.

Property History

DateEventPrice
5/20/2021
Sold
$5,400,000
$482/sqft
Source:Bright MLS #VAFX1178338
3/24/2021
Listed for sale
—
Source:Bright MLS #VAFX1178338
4/8/2016
Sold
$4,150,000
$371/sqft
Source:Bright MLS #1001885483
2/16/2016
Listed for sale
—
Source:Bright MLS #1001885483
6/5/2009
Sold
$2,100,000
$187/sqft
Source:Bright MLS #1005338560
5/29/2009
Listed for sale
—
Source:Bright MLS #1005338560

Location of 7720 Georgetown PIKE, Mclean, VA 22102

Streetview of 7720 Georgetown PIKE, Mclean, VA 22102

Mortgage Calculator
Listing Price
Down Payment
Interest Rate

Schools Near 7720 Georgetown PIKE, Mclean, VA 22102

What's this home worth?

National portals guess with an algorithm. We price it from actual closed sales on your street.

Your home value estimate
$4.16M – $6.93M
Exact number$2,845,000

Want an exact number? Use an Agent, not an algorithm.

Is this your home?

Claim it to unlock a private owner dashboard, track your equity, and get a free monthly value report.

Comments

Ctrl + Enter to send

No comments yet. Add the first note about this listing.

Homes Similar to 7720 Georgetown PIKE, Mclean, VA 22102

Sold Homes Similar to 7720 Georgetown PIKE, Mclean, VA 22102

Related Blogs

Recent Blog Post By Category

The data relating to real estate for sale on this website appears in part through the BRIGHT Internet Data Exchange program, a voluntary cooperative exchange of property listing data between licensed real estate brokerage firms, and is provided by BRIGHT through a licensing agreement. Listing information is from various brokers who participate in the Bright MLS IDX program and not all listings may be visible on the site. The property information being provided on or through the website is for the personal, non-commercial use of consumers and such information may not be used for any purpose other than to identify prospective properties consumers may be interested in purchasing. Some properties which appear for sale on the website may no longer be available because they are for instance, under contract, sold or are no longer being offered for sale. Property information displayed is deemed reliable but is not guaranteed. Copyright 2026 Bright MLS, Inc.
HomeMclean