Description of 7719 Crossover Dr, Mclean, VA 22102
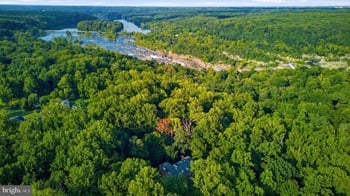
Listing details for 7719 Crossover Dr, Mclean, VA 22102 : Timberly, an enclave of 50 brick homes on expansive, private lots surrounded by mature trees in a park-like setting. Timberly is located just outside the beltway in close proximity to downtown McLean, the heart of Tysons corner, and only minutes from the Silver Line Metro. Timberly also has access to parkland and walking trails that take you to adjoining neighborhoods, Spring Hill Rec Center, plygrnds, & sprts flds. This community's neighbors take pride in their neighbrhd. They have an online & printed neighbrhd directory to promote community interaction.
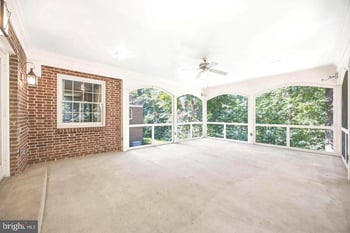
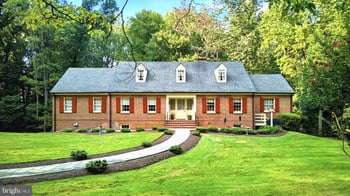
This charming all brck center-hall Colonial will welcme you w/ its exquisite lndscping and circular drivwy. Home was built by Ken Seidel, Stratton Construction (1976) & is beautifully sited on over a .50 lot that is almost perfectly square. Deck overlooks a very prvte & quiet settng. Beyond the prprty is Tmbrly Prk, a Fx Cnty Prk w/ a meandering stream. Residnce has over 5000 fished sqr ft of living space on 3 lvls that has been meticulously maintained by the ognal owners. Hrdwd flrs are on almost the entire main fr (excpt the Ktchn, lndry rm, & pwdr rm). Hrdwd flrs throughout the uppr ll (excpt a small section of the Sitting Rm, 3 bthrms up & the bonus rm) & in the LL Rec Rm & Game Rm.
The marble-floored foyer is open to the main staircase & flnked by the Livng Rm on the left & the FR on the right. The LR has a natural wd brning firplce w/ mrble hearth & detailed moldings. Just off the Lvng Rm at the far end is a lovely formal Office w/ an entire wall of built-in bookcases & files. Also off the Lvng Rm is the frmal Ding Rm w/ detailed molding & a window/dr wall allowing views of the incredible bckyrd. The Dinng Rm leads into the large gourmet Ktchn. Ktchn has 12x12 ceramic tile, Ktchen Aid appliances that include a 48” Fnch panel refrigerator w/ access to the ice & water outside the dr. Kitchen also has a Thermador 5 burner dwndrft cktop w/ a snless-stl pot filler in the backsplash. Features in this lovly ktchen are the heated flr, ht water dispenser by the under mounted double sink w/ garbage dspsal for each of the sinks. Kitchen also includes a U-line wine refrig, built-in microwave, & a lrge brkfst rm w/ wall mounted TV which conveys. Brkfast area leads to the Lndry Rm, which is off the garage & includes a rear staircse to the bonus rm above the garge. Landy m has a GE washer & dryr w/ a utility sink w/ ample built-ins for strge. Off laundry rm is the lrge 2 car garge w/ built-in cabinetry & a profesnlly installed, extmely durable epoxy flr. To the right of the foyer is a lovely Famly Rm w/ an all brick, floor to ceiling wood burning firplce that has been convrtd to gas & a granite wet bar area.
The rear stairs in the Laundry Rm conveniently accesses the upsrs Bonus Rm abve the garge. Pass through the Bons Rm via a secret dr concted to one of the walk-in closts in the Primry Bedrm. Once you’re up to the Uppr Lvl, the Primry Ste area is expanve w/ a Sitting Rm that may be convrted bck to an addtinal bedrm upstars, en-suite luxry Primry Bathrm, his & her walk-in closts, two vanitis, a framlss extra-lrge glss shwer, an upgradd theraptic soaking tub, a privte water closet commde area & a lrge linen closet. Rest of the uppr lvl includs an additinal 2 full hll bths w/ privte tub & commde areas & 3 additional bedrooms, 1 of them having a full-size walk-in closet.
Lowr levl offers a lrge Rec Rm w/ an all-brick natural burnng wd firpce that has been converted to gas & an entire wall of custom built-ins bkcass. Adjacent to the Rec Rm is a lrge Gme Rm that also incldes a full wlk out to the surreal bckyrd & patios. On the lower levl is a second kitchen th at was grandfatered in & apprvd by Fx Cnty. The kitchen was updated w/ grnite cntertps, GE rnge, dshwsher, under mnted snk w/ grbage disposl, & a GE refrigerator. Additinal legal 5th bdrm w/ a walk-in closet & a full bth, as well as an unfinshed spce w/ a trmendous amnt of storage, built-in shelving .








.jpg)


