Back to Search
7652 Burford Dr, Mclean, VA 22102
Sold for $1,950,000
7652 Burford Dr, Mclean, VA 22102
Sold for $1,950,000
7652 Burford Dr, Mclean, VA 22102

7652 Burford Dr Mclean, VA 22102

0Views
0Saves

$1,950,000

CLOSED
Beds
4
Baths
4
Sqft
4,134
Acres
0.99
Year
1969
Close Date
Feb 13, 2024
Property Type
Residential
Sub Type
Per Square Foot
$472
Date Listed
Jan 25, 2024

Description of 7652 Burford Dr, Mclean, VA 22102

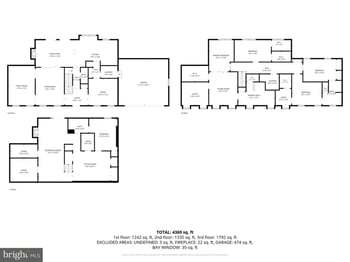
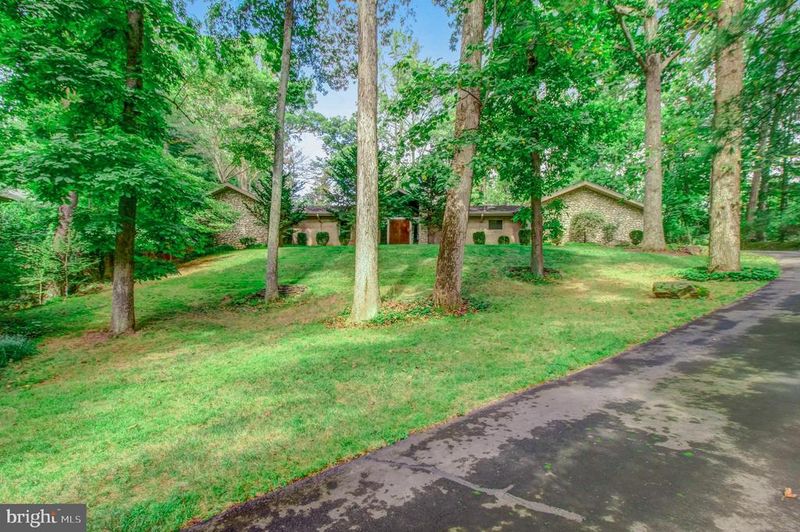
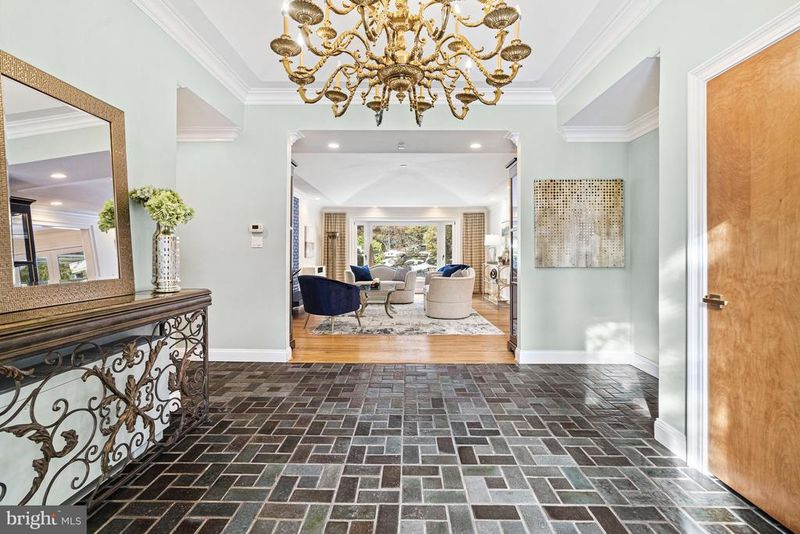
Listing details for 7652 Burford Dr, Mclean, VA 22102 : This spectacular stone and brick home on .99-acre in Olde Swinks Mill Estates was custom designed and built by a Swedish architect for his own family. Enjoy true main level living on a quiet no-thru street where open and light filled spaces blend seamlessly throughout the home and into the park-like outdoor environs. The main level features a spacious Living Room with a natural stone surround Fireplace, vaulted ceiling, and beautiful views through a large picture window of the small pond and waterfall flowing over natural rock. The adjacent Dining Room opens via French doors to the back patio for alfresco dining. The Kitchen is fully equipped with a suite of high end appliances, ample cabinetry, granite counters, and pantry storage as well as an eat-in Breakfast area and direct and convenient access to the Garage. The large Family Room with 11ft ceilings is a relaxing escape for starting the day with morning coffee or unwinding with a great book by the cozy Fireplace. With views overlooking the backyard through a large window, custom built cabinetry and shelving, and a gas Fireplace, the Office is the ideal for work-from-home space and can double as a Bedroom. The Primary Bedroom Suite is a luxurious retreat with multiple wardrobe closets and access via sliding door to the back patio, heated pool, and hot tub. The renovated Primary Bathroom is custom designed with marble tile, double sink vanity, oversized free standing tub, and large steam shower with seamless glass door, bench, and rain shower head. The space also features an enclosed closet with full size stackable Washer and Dryer for ease and convenience. Bedroom 2 has a renovated ensuite Bathroom with black and white marble tile embedded with Orthoceras fossils and a seamless glass door shower with rain shower and separate hand shower. With side above ground windows and walk-out access, the large and open lower level features a spacious Rec Room with gas Fireplace and wood floors, a 4th Bedroom, and renovated Full Bathroom with tub and shower. A massive Utility Room provides ample storage space. The oversized main level 2-car Garage is outfitted with storage shelving and a built-in workbench with vise. The private backyard sanctuary offers an enchanting setting, displaying both natural and landscaped elements at every turn. A custom built brick wall with artistic lights completely encloses the backyard that features a sparkling heated pool and hot tub, flowing water feature, hardscaping and landscaping, mature plantings, and specimen trees. The house sits back from the road for privacy and quiet enjoyment. The property comes alive in the spring with flowering trees and bushes and a shady canopy all summer long. Public water and sewer and whole house water filtration. This home is an inviting and captivating retreat in one of McLean’s most beautiful neighborhoods and so close to convenient and happening places such as Tysons, the Silver Line Metro, Reston, Dulles Airport, National Airport, Great Falls National Park, Wolf Trap, I-495 access, and the GW Parkway. Langley High School pyramid.
Listing Updated : 10-11-2026 at 8:09 AM EDT
Listing Provided By : Elizabeth W Conroy, 2024413630, [email protected], Keller Williams Realty

Properties displayed may be listed or sold by various participants in the MLS

Source :

Bright MLS, MLS#: VAFX2159088

What's this home worth?

National portals guess with an algorithm. We price it from actual closed sales on your street.

Your home value estimate
$1.72M – $2.40M
Exact number$2,845,000

Want an exact number? Use an Agent, not an algorithm.

Is this your home?

Claim it to unlock a private owner dashboard, track your equity, and get a free monthly value report.

Comments
What's this home worth?

National portals guess with an algorithm. We price it from actual closed sales on your street.

Your home value estimate
$1.72M – $2.40M
Exact number$2,845,000

Want an exact number? Use an Agent, not an algorithm.

Is this your home?

Claim it to unlock a private owner dashboard, track your equity, and get a free monthly value report.

Property History

DateEventPrice
2/13/2024
Sold
$1,950,000
$472/sqft
Source:Bright MLS #VAFX2159088
1/25/2024
Listed for sale
—
Source:Bright MLS #VAFX2159088
11/13/2009
Sold
$1,330,000
$322/sqft
Source:Bright MLS #1005514298
9/22/2009
Listed for sale
—
Source:Bright MLS #1005514298

Location of 7652 Burford Dr, Mclean, VA 22102

Streetview of 7652 Burford Dr, Mclean, VA 22102

Mortgage Calculator
Listing Price
Down Payment
Interest Rate

Schools Near 7652 Burford Dr, Mclean, VA 22102

What's this home worth?

National portals guess with an algorithm. We price it from actual closed sales on your street.

Your home value estimate
$1.72M – $2.40M
Exact number$2,845,000

Want an exact number? Use an Agent, not an algorithm.

Is this your home?

Claim it to unlock a private owner dashboard, track your equity, and get a free monthly value report.

Comments

Homes Similar to 7652 Burford Dr, Mclean, VA 22102

Sold Homes Similar to 7652 Burford Dr, Mclean, VA 22102

Related Blogs

Recent Blog Post By Category

The data relating to real estate for sale on this website appears in part through the BRIGHT Internet Data Exchange program, a voluntary cooperative exchange of property listing data between licensed real estate brokerage firms, and is provided by BRIGHT through a licensing agreement. Listing information is from various brokers who participate in the Bright MLS IDX program and not all listings may be visible on the site. The property information being provided on or through the website is for the personal, non-commercial use of consumers and such information may not be used for any purpose other than to identify prospective properties consumers may be interested in purchasing. Some properties which appear for sale on the website may no longer be available because they are for instance, under contract, sold or are no longer being offered for sale. Property information displayed is deemed reliable but is not guaranteed. Copyright 2026 Bright MLS, Inc.
HomeMcleanOlde Swinks Mill Estates