Back to Search
7606 Gralnick Pl, Springfield, VA 22153
Sold for $850,000
7606 Gralnick Pl, Springfield, VA 22153
Sold for $850,000
7606 Gralnick Pl, Springfield, VA 22153

7606 Gralnick Pl Springfield, VA 22153

0Views
0Saves

$850,000

CLOSED
Beds
5
Baths
4
Sqft
3,762
Acres
0.28
Year
1981
Close Date
Oct 29, 2021
Property Type
Residential
Sub Type
Per Square Foot
$226
Date Listed
Aug 12, 2021

Description of 7606 Gralnick Pl, Springfield, VA 22153

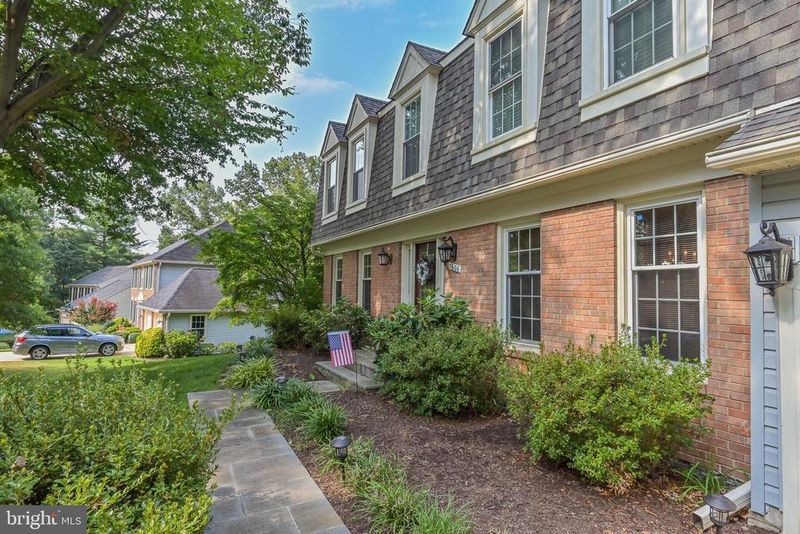
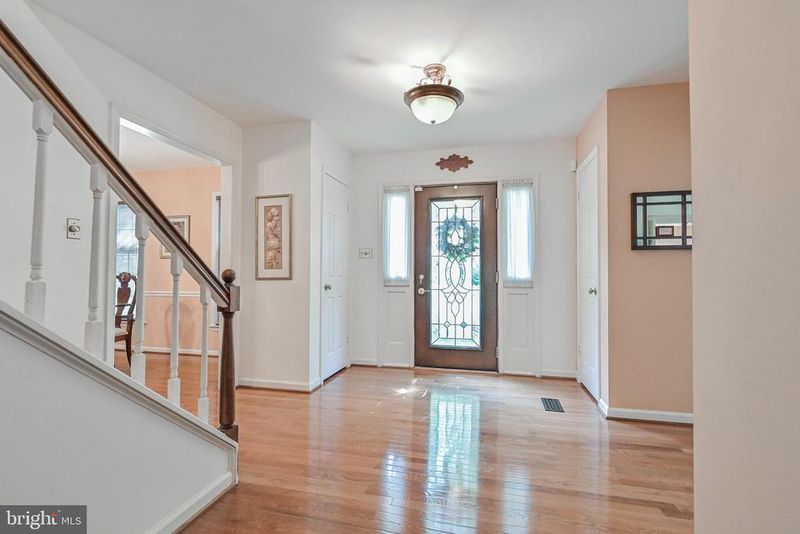
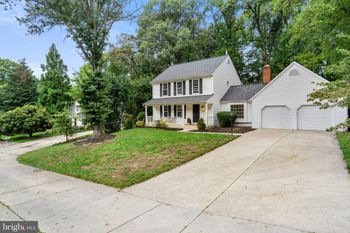
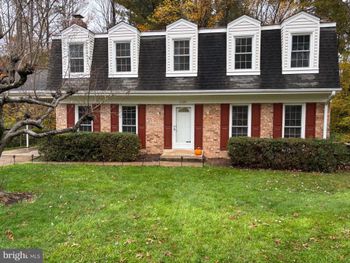
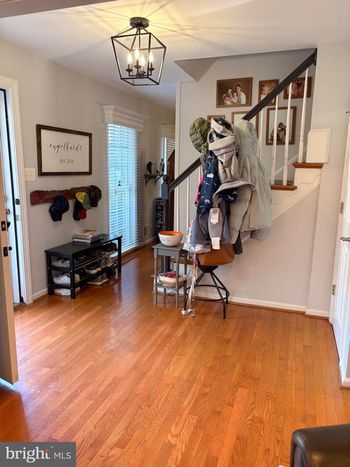
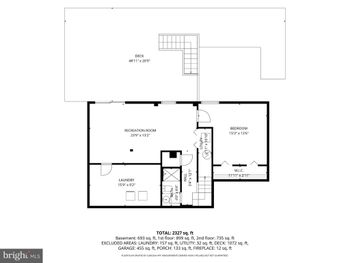
Listing details for 7606 Gralnick Pl, Springfield, VA 22153 : ***Immaculate Colonial that has been remodeled/upgraded with high quality finishes & sits on one of the prettiest lots in West Springfield***You must see this backyard that includes 3 different decks, a KOI pond complete with lily pads & a screened-in porch...imagine all the entertaining & relaxing that you can do with all this space. All of this backs up to a plush, grassy lawn surrounded by trees/wooded county land. Impressive curb appeal with a BRAND NEW architectural shingle roof (with 50 year shingles) installed by Long Construction & gutter helmet system. Professional landscaping, concrete driveway & lovely slate walkway to front porch where contemporary exterior lighting & new atrium door with glass inlay welcomes you! Airy foyer with 2 coat closets, atrium windows & gleaming, newer hardwood flooring throughout entire main level & up the stairs through bedroom level hallway. Stunning, complete Kitchen remodel to include: premium exotic granite counters & backsplash, top of the line Stainless steel appliances with gas cooking, mahogany recessed panel cabinetry (also in laundry room & built-ins in the family room!) tons of recessed lighting flows nicely into breakfast room & overlooking relaxing family room with brick hearth fireplace adorned with custom half moon glass doors, surrounded by windows & walks-out to upper deck (TREX Deck) with breathtaking views of the backyard & striped awning for those hot sunny days! Formal living & dining rooms with chair rail moldings, six-panel doors, wonderful Sheffield model floor plan with extra windows lets in tons of natural sunlight. Completely remodeled half bath with comfort height vanity, granite counters, designer fixtures & mirrors & main level laundry area with newer washer & dryer finish off the main level. Make your way upstairs to the bedroom level through an open & airy 2 story stairwell & enter the generous owner's suite with plush carpeting, 2 walk-in closets, private dressing area & spa like bathroom with oversized Jacuzzi tub, dual sink vanity & sep shower, ceramic tile flooring & contemporary lighting. Spacious additional bedrooms with ample closet space, plush carpeting & natural light pouring in share an oversized hall bathroom with dual sink vanity. Incredible walk-out lower level has so much to offer: enormous recreation room with walnut wainscoting, corner brick wood stove, fantastic 5th bedroom with big window & lovely views of pond & backyard right next to full bath, bar area with premium granite & more lovely built-ins with granite counter including a home office area. Walk-out from basement to screened-in porch & expansive lower decking & garden area with lattice fencing. Extraordinary to have this much decking with a beautiful yard, surrounded by trees being walking distance to South Run Park & Rec Center & Lake Mercer park. Sangster elementary & Lake Braddock school tier. Excellent location in one of the most sought after areas surrounded by nature but still close to everything: 6 miles to Franconia/Springfield metro, commuter lots all around, Burke Lake Park/Lake Mercer/South Run Park trails short walk behind your home, shopping, restaurants, Whole Foods & more just minutes away!
Listing Updated : 10-07-2026 at 5:10 PM EDT
Listing Provided By : Bruce A Tyburski, 7034241180, [email protected], RE/MAX Executives

Properties displayed may be listed or sold by various participants in the MLS

Source :

Bright MLS, MLS#: VAFX2015286

What's this home worth?

National portals guess with an algorithm. We price it from actual closed sales on your street.

Your home value estimate
$1.01M – $1.23M
Exact number$2,845,000

Want an exact number? Use an Agent, not an algorithm.

Is this your home?

Claim it to unlock a private owner dashboard, track your equity, and get a free monthly value report.

Comments

Ctrl + Enter to send

No comments yet. Add the first note about this listing.
What's this home worth?

National portals guess with an algorithm. We price it from actual closed sales on your street.

Your home value estimate
$1.01M – $1.23M
Exact number$2,845,000

Want an exact number? Use an Agent, not an algorithm.

Is this your home?

Claim it to unlock a private owner dashboard, track your equity, and get a free monthly value report.

Property History

DateEventPrice
10/29/2021
Sold
$850,000
$226/sqft
Source:Bright MLS #VAFX2015286
8/12/2021
Listed for sale
—
Source:Bright MLS #VAFX2015286

Location of 7606 Gralnick Pl, Springfield, VA 22153

Streetview of 7606 Gralnick Pl, Springfield, VA 22153

Mortgage Calculator
Listing Price
Down Payment
Interest Rate

Schools Near 7606 Gralnick Pl, Springfield, VA 22153

What's this home worth?

National portals guess with an algorithm. We price it from actual closed sales on your street.

Your home value estimate
$1.01M – $1.23M
Exact number$2,845,000

Want an exact number? Use an Agent, not an algorithm.

Is this your home?

Claim it to unlock a private owner dashboard, track your equity, and get a free monthly value report.

Comments

Ctrl + Enter to send

No comments yet. Add the first note about this listing.
Homes Similar to 7606 Gralnick Pl, Springfield, VA 22153

Sold Homes Similar to 7606 Gralnick Pl, Springfield, VA 22153

Recent Blog Post By Category

The data relating to real estate for sale on this website appears in part through the BRIGHT Internet Data Exchange program, a voluntary cooperative exchange of property listing data between licensed real estate brokerage firms, and is provided by BRIGHT through a licensing agreement. Listing information is from various brokers who participate in the Bright MLS IDX program and not all listings may be visible on the site. The property information being provided on or through the website is for the personal, non-commercial use of consumers and such information may not be used for any purpose other than to identify prospective properties consumers may be interested in purchasing. Some properties which appear for sale on the website may no longer be available because they are for instance, under contract, sold or are no longer being offered for sale. Property information displayed is deemed reliable but is not guaranteed. Copyright 2026 Bright MLS, Inc.
HomeSpringfieldLakewood Hills