Back to Search
7420 Silver Pine Dr, Springfield, VA 22153
Sold for $891,000
7420 Silver Pine Dr, Springfield, VA 22153
Sold for $891,000
7420 Silver Pine Dr, Springfield, VA 22153

7420 Silver Pine Dr Springfield, VA 22153

0Views
0Saves

$891,000

CLOSED
Beds
5
Baths
3
Sqft
3,530
Acres
0.21
Year
1983
Close Date
Aug 9, 2022
Property Type
Residential
Sub Type
Per Square Foot
$252
Date Listed
Jul 1, 2022

Description of 7420 Silver Pine Dr, Springfield, VA 22153

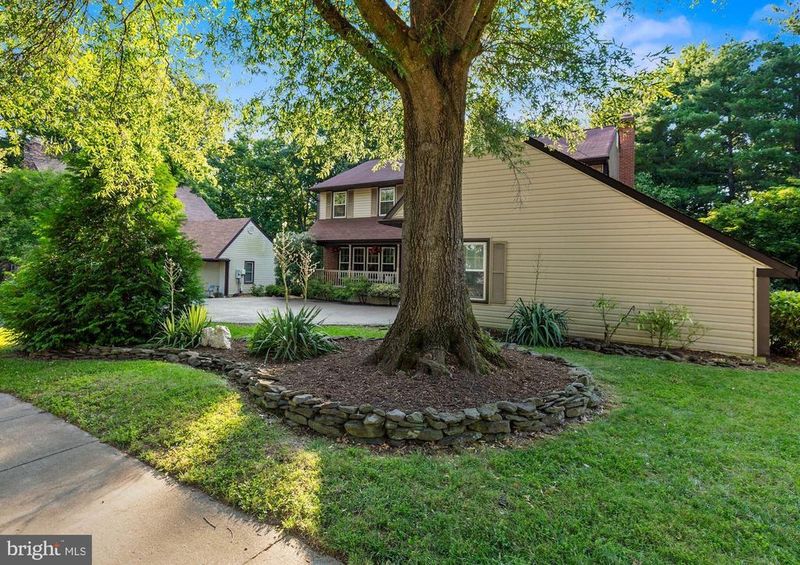
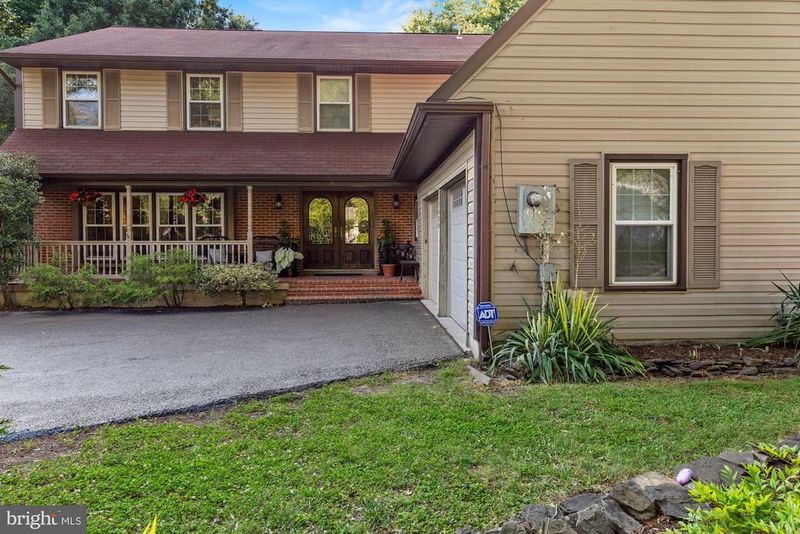
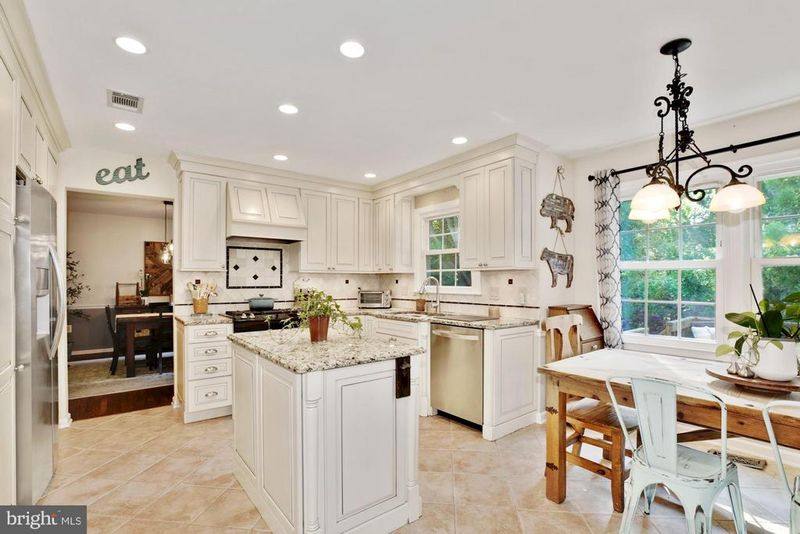
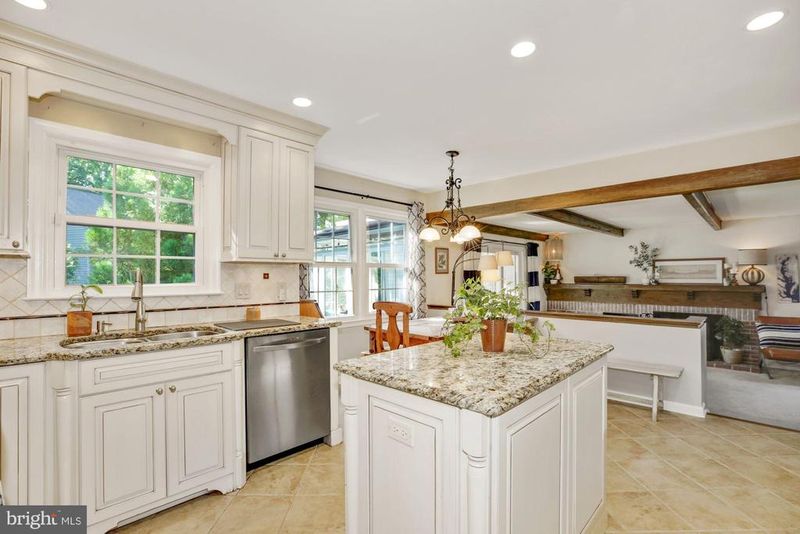
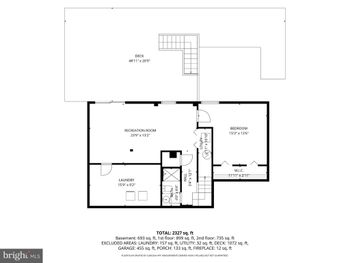
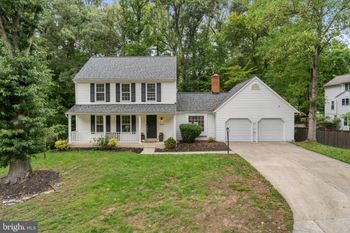
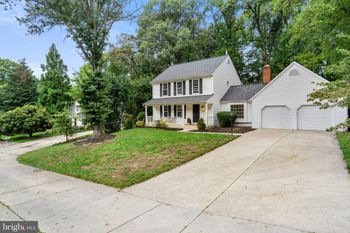
Listing details for 7420 Silver Pine Dr, Springfield, VA 22153 : Beautiful home in sought-after Medford Leas subdivision in the West Springfield High School pyramid. As you arrive at the property you see a beautiful, spacious driveway leading to the fabulous 2-car garage and gorgeous brick, front porch entry. As you make your way into the home, you are greeted by hardwood floors in the foyer and met with a curved open staircase leading up to the upper level with 4 bedrooms and 2 full bathrooms. At the top of the stairs, you'll find the 1st of 3 secondary bedrooms with closet organization and a deep, hallway storage closet. As you round the corner to your left, you'll come to the 2nd bedroom, with a walk in closet and 3rd bedroom with closet organization built in. Follow the carpeted hallway to the guest bathroom and hallway linen closet. As we make our way across the hall to the expansive primary bedroom with over sized ceiling fan. To the left you'll find the walk in closet, complete with built in shelves and drawers for your organizing pleasure. Walking out of the closet, we cross the room to the primary bathroom, remodeled in 2013, to accommodate a second walk in closet and a spacious linen closet. Continue further in to find a beautifully renovated spa retreat. Huge spa bath tub and a tiled shower with glass doors. Flooring is all tile as well. As we make our way back downstairs to the main level, to the right is the spacious, with beautiful hardwood floors, light filled great room. This leads you to the dining room with gorgeous light fixture above the dining room table. This flows easily to the gourmet kitchen complete with granite counter tops, soft close drawers, kitchen island with hideaway bulletin board. The kitchen boasts stainless steel appliances, including a new refrigerator in 2018 and kitchen faucet, tiled and floors and an eat in breakfast area. The family room off the kitchen opens this space up for a great entertaining space. The family room showcases exposed beams in the ceiling and a wood burning fireplace and stove complete with wood mantel. This lends itself to a cozy rustic feel as you spend time with your family and guests. Off the family room, you'll find the entrance to the sunroom complete with ceiling fan, 3 walls of windows providing a 270 degrees view outside to enjoy the gorgeous days we receive in Northern VA. Off the sunroom, is a spacious, elevated deck for BBQ s and/or extra entertaining space complete with stairs to provide easy access to the back yard. As we come back through the family room, look to your left to find the front door foyer with a small nook for a coat closet. Keep walking and take a left to find a main level guest bedroom/bathroom area. To the right, is a mudroom, with laundry hookups, that leads to the oversized 2 car garage. From the kitchen, to the right, you'll find the stairs leading to a fully finished basement. A great game room area with many possibilities for use and an exit to the backyard. To the left from the stairs, you'll find a massive storage area with shelves along with most of the systems of the home, including a new water heater(2022). 2 separate storage areas to use your imagination with exist back here as well. Make your way back through the great room you'll come to a bonus room. This room also has a door to the backyard. The radon detection is housed in the closet of this room. The back yard is a sun filled area complete with wooden fence.
Listing Updated : 10-07-2026 at 12:31 PM EDT
Listing Provided By : Alicia Lorrene Strickland, 9792647901, [email protected], KW United

Properties displayed may be listed or sold by various participants in the MLS

Source :

Bright MLS, MLS#: VAFX2078218

What's this home worth?

National portals guess with an algorithm. We price it from actual closed sales on your street.

Your home value estimate
$933K – $1.17M
Exact number$2,845,000

Want an exact number? Use an Agent, not an algorithm.

Is this your home?

Claim it to unlock a private owner dashboard, track your equity, and get a free monthly value report.
Comments
What's this home worth?

National portals guess with an algorithm. We price it from actual closed sales on your street.

Your home value estimate
$933K – $1.17M
Exact number$2,845,000

Want an exact number? Use an Agent, not an algorithm.

Is this your home?

Claim it to unlock a private owner dashboard, track your equity, and get a free monthly value report.
Property History

DateEventPrice
8/9/2022
Sold
$891,000
$252/sqft
Source:Bright MLS #VAFX2078218
7/1/2022
Listed for sale
—
Source:Bright MLS #VAFX2078218
8/12/2009
Sold
$599,000
$170/sqft
Source:Bright MLS #1005320724
5/21/2009
Listed for sale
—
Source:Bright MLS #1005320724

Location of 7420 Silver Pine Dr, Springfield, VA 22153

Streetview of 7420 Silver Pine Dr, Springfield, VA 22153

Mortgage Calculator
Listing Price
Down Payment
Interest Rate

Schools Near 7420 Silver Pine Dr, Springfield, VA 22153

What's this home worth?

National portals guess with an algorithm. We price it from actual closed sales on your street.

Your home value estimate
$933K – $1.17M
Exact number$2,845,000

Want an exact number? Use an Agent, not an algorithm.

Is this your home?

Claim it to unlock a private owner dashboard, track your equity, and get a free monthly value report.

Comments

Homes Similar to 7420 Silver Pine Dr, Springfield, VA 22153

Sold Homes Similar to 7420 Silver Pine Dr, Springfield, VA 22153

Recent Blog Post By Category

The data relating to real estate for sale on this website appears in part through the BRIGHT Internet Data Exchange program, a voluntary cooperative exchange of property listing data between licensed real estate brokerage firms, and is provided by BRIGHT through a licensing agreement. Listing information is from various brokers who participate in the Bright MLS IDX program and not all listings may be visible on the site. The property information being provided on or through the website is for the personal, non-commercial use of consumers and such information may not be used for any purpose other than to identify prospective properties consumers may be interested in purchasing. Some properties which appear for sale on the website may no longer be available because they are for instance, under contract, sold or are no longer being offered for sale. Property information displayed is deemed reliable but is not guaranteed. Copyright 2026 Bright MLS, Inc.
HomeSpringfieldGreenwood Estates