Back to Search
7404 Union Ridge Rd, Clifton, VA 20124
Sold for $1,475,000
7404 Union Ridge Rd, Clifton, VA 20124
Sold for $1,475,000
7404 Union Ridge Rd, Clifton, VA 20124

7404 Union Ridge Rd Clifton, VA 20124

0Views
0Saves

$1,475,000

CLOSED
Beds
4
Baths
7
Sqft
6,408
Acres
1.63
Year
1998
Close Date
Aug 18, 2023
Property Type
Residential
Sub Type
Per Square Foot
$230
Date Listed
Jun 16, 2023

Description of 7404 Union Ridge Rd, Clifton, VA 20124

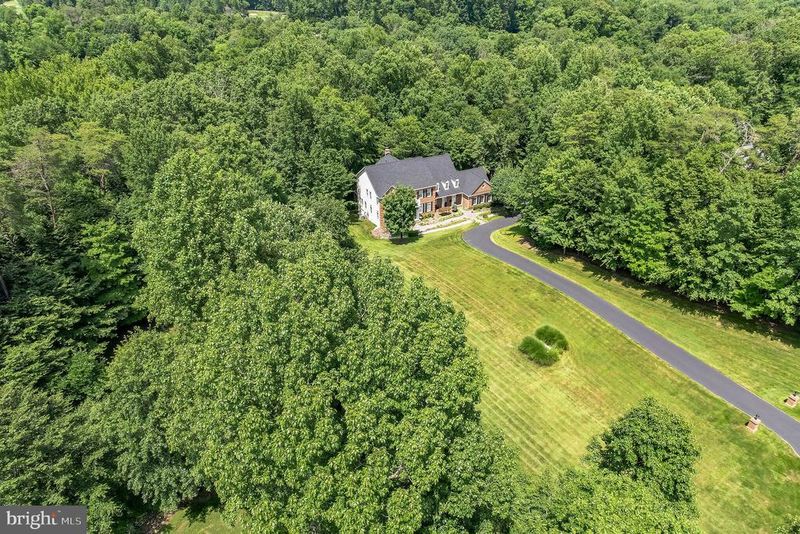
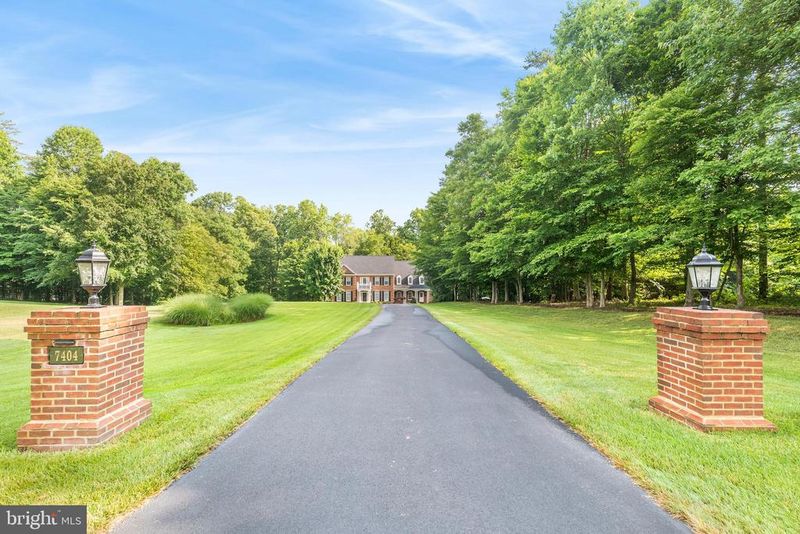
Listing details for 7404 Union Ridge Rd, Clifton, VA 20124 : Stunning Estate Home located in desirable Balmoral Greens Community in historic Clifton. Situated on a cul-de-sac with a long, private drive surrounded by park land. Over 1.6 Acres w/ plenty of trees and backing to the Westfields Golf Course. 4 Bedrooms, 5 full baths and 2 half baths with approximately 6,400 finished sq ft. The owners have taken care of this home and it shows with over $200,000 in updates, you will not be disappointed from the moment you arrive! Luxury living abodes in this sought after NV homes Yorktown model with a three car side load garage. Classy and well laid out main floor perfect for both everyday living and entertaining. As you enter the main front door you are greeted w/ a two story foyer, beautiful stair case, formal living room and separate dining room. The family room w/ stacked stone fireplace, office w/ glass doors and gourmet kitchen are located in the rear of the home w/ a separate back staircase. There is a second front entrance w/ a private covered front porch. This entrance leads you into the Mud Room w/ a laundry room (that accommodates a built in sink, built in cabinets, and plenty of countertops), a second main level 1/2 bath, entrance to the three car garage and access into the kitchen. The upper level of the home has four bedrooms and four full baths. Each room has their own fully remodeled en suite bathroom! Primary bedroom is spacious and private w/ a sitting room that leads into the STUNNING remodeled bathroom with wet room. Lower level is an entertainers dream w/ full size windows and a french door that leads to a lower level stone paver patio overlooking the peaceful backyard. The fully finished basement has a recreation room, pool/game room, exercise room, remodeled full bath, and unfinished workshop area w/ plenty of space for storage. The exterior of the home has two decks, one large deck off of the kitchen w/ steps down to the landscaped yard and another private HOT TUB deck. Professional landscaping in the front and the back with winding stamped concrete walkways and a sprinkler system w/ drip lines. 12 x 12 shed to the right side of the lot w/ running water and electricity. Driveway was fully paved in 2020. New Roof and Gutters in 2018 with transferable warranty. ALL 7 Bathrooms have been FULLY Updated. Once you have arrived, you won't want to leave ! Direct access from the rear of the property to 17+ miles of trails for hiking, nature walks, or horseback riding.
Listing Updated : 10-08-2026 at 7:11 PM EDT
Listing Provided By : Roberta Ferguson Radun, 5712245940, [email protected], RE/MAX Allegiance

Properties displayed may be listed or sold by various participants in the MLS

Source :

Bright MLS, MLS#: VAFX2132634

What's this home worth?

National portals guess with an algorithm. We price it from actual closed sales on your street.

Your home value estimate
$1.44M – $1.98M
Exact number$2,845,000

Want an exact number? Use an Agent, not an algorithm.

Is this your home?

Claim it to unlock a private owner dashboard, track your equity, and get a free monthly value report.

Comments
What's this home worth?

National portals guess with an algorithm. We price it from actual closed sales on your street.

Your home value estimate
$1.44M – $1.98M
Exact number$2,845,000

Want an exact number? Use an Agent, not an algorithm.

Is this your home?

Claim it to unlock a private owner dashboard, track your equity, and get a free monthly value report.

Property History

DateEventPrice
8/18/2023
Sold
$1,475,000
$230/sqft
Source:Bright MLS #VAFX2132634
6/16/2023
Listed for sale
—
Source:Bright MLS #VAFX2132634
6/28/2012
Sold
$950,000
$148/sqft
Source:Bright MLS #1003917066
3/30/2012
Listed for sale
—
Source:Bright MLS #1003917066

Location of 7404 Union Ridge Rd, Clifton, VA 20124

Streetview of 7404 Union Ridge Rd, Clifton, VA 20124

Mortgage Calculator
Listing Price
Down Payment
Interest Rate

Schools Near 7404 Union Ridge Rd, Clifton, VA 20124

What's this home worth?

National portals guess with an algorithm. We price it from actual closed sales on your street.

Your home value estimate
$1.44M – $1.98M
Exact number$2,845,000

Want an exact number? Use an Agent, not an algorithm.

Is this your home?

Claim it to unlock a private owner dashboard, track your equity, and get a free monthly value report.

Comments

Homes Similar to 7404 Union Ridge Rd, Clifton, VA 20124

Sold Homes Similar to 7404 Union Ridge Rd, Clifton, VA 20124

Recent Blog Post By Category

The data relating to real estate for sale on this website appears in part through the BRIGHT Internet Data Exchange program, a voluntary cooperative exchange of property listing data between licensed real estate brokerage firms, and is provided by BRIGHT through a licensing agreement. Listing information is from various brokers who participate in the Bright MLS IDX program and not all listings may be visible on the site. The property information being provided on or through the website is for the personal, non-commercial use of consumers and such information may not be used for any purpose other than to identify prospective properties consumers may be interested in purchasing. Some properties which appear for sale on the website may no longer be available because they are for instance, under contract, sold or are no longer being offered for sale. Property information displayed is deemed reliable but is not guaranteed. Copyright 2026 Bright MLS, Inc.
HomeCliftonBalmoral Greens