Back to Search
7128 Alger Rd, Falls Church, VA 22042
Sold for $1,800,000
7128 Alger Rd, Falls Church, VA 22042
Sold for $1,800,000
7128 Alger Rd, Falls Church, VA 22042

7128 Alger Rd Falls Church, VA 22042

1Views
0Saves

$1,800,000

CLOSED
Beds
6
Baths
7
Sqft
5,548
Acres
0.23
Year
2024
Close Date
Nov 8, 2024
Property Type
Residential
Sub Type
Per Square Foot
$324
Date Listed
Oct 12, 2024

Description of 7128 Alger Rd, Falls Church, VA 22042

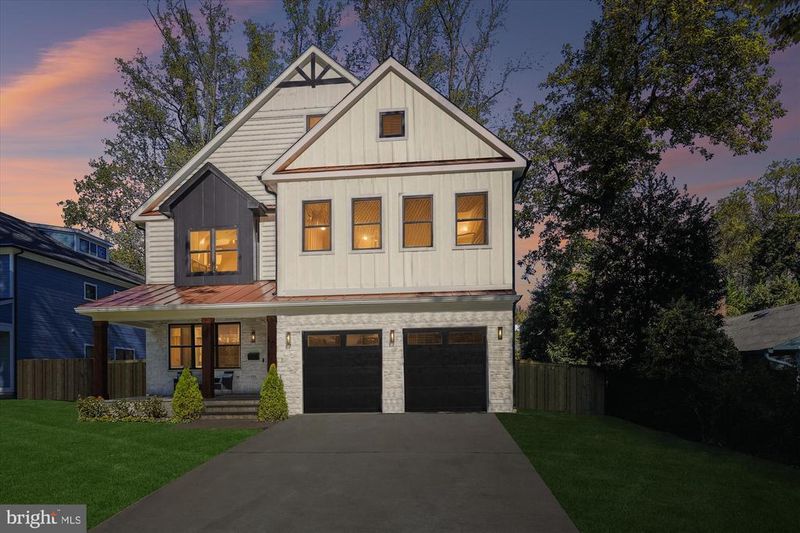
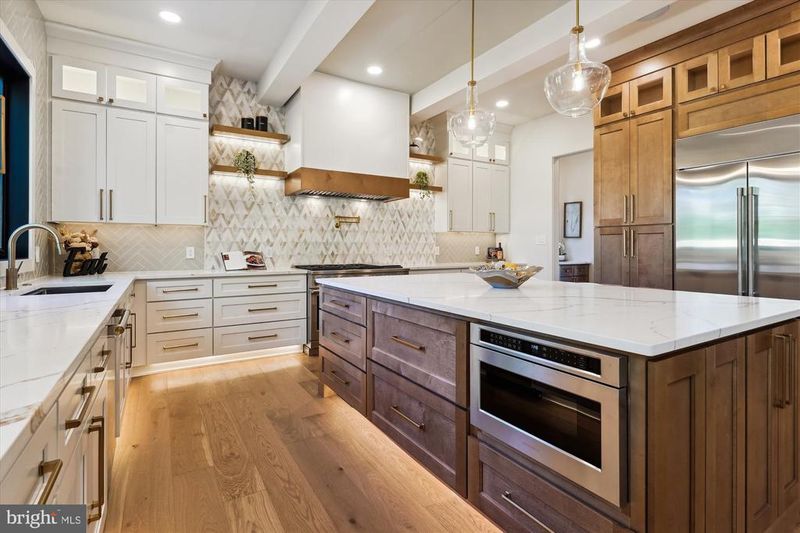
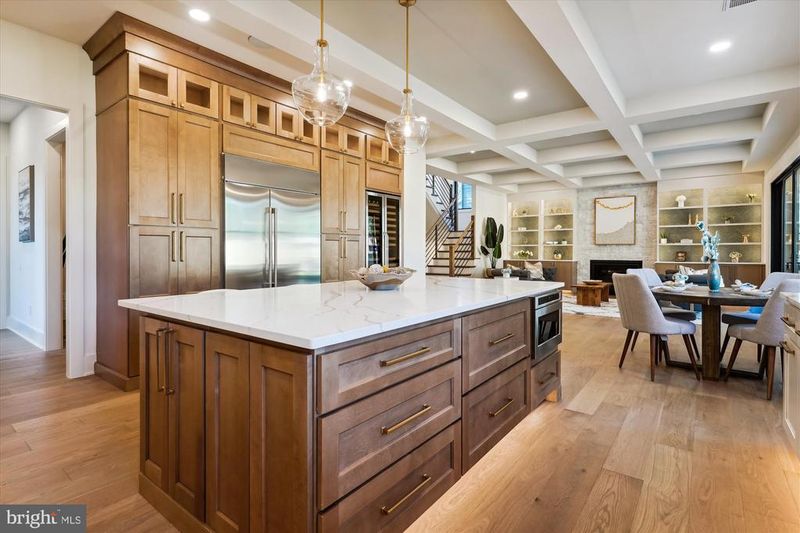
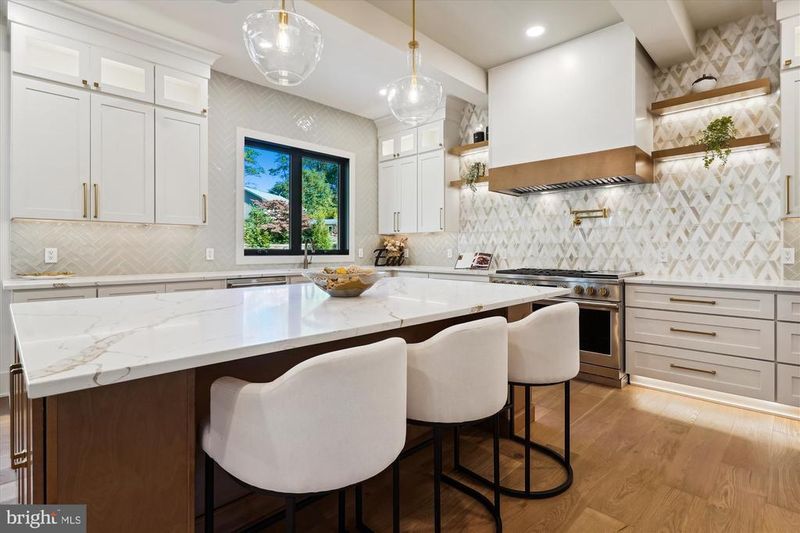
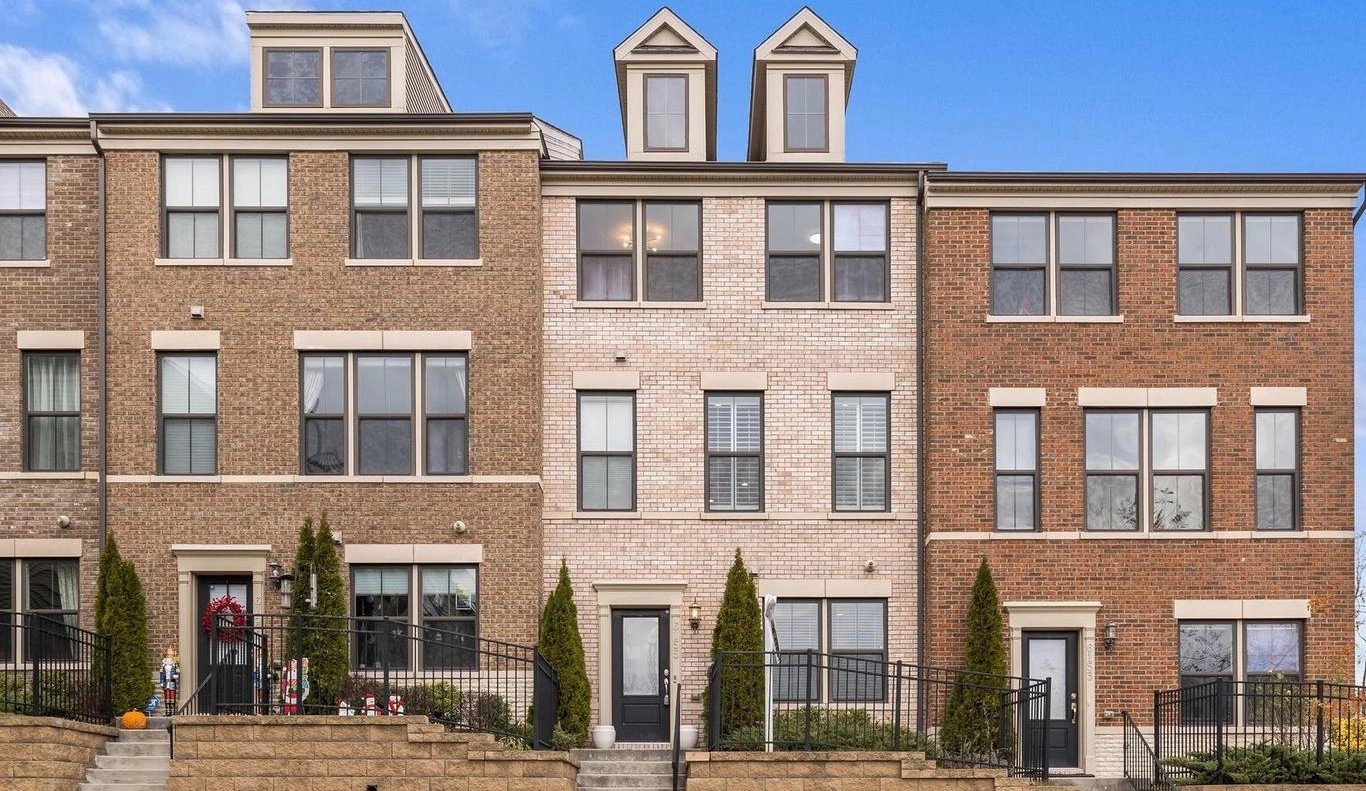
Listing details for 7128 Alger Rd, Falls Church, VA 22042 : The wait is almost over!!! This is another exceptional luxury home crafted by ACG Custom Homes. As you enter through the impressive mahogany door, you will be captivated by the amazing features and upgrades this home has. The home boasts high-quality features such as MARVIN windows, Monogram appliances, California hardwood, modern cabinets, and premium finishes. Experience continuous comfort with the innovative hydronically heated floors throughout the lower level, main level, loggia and master suite, accompanied by 3 fireplaces. The gourmet kitchen features 48" Monogram stove, 42" built in refrigerator, a full size wine column, double row cabinets with glass doors and gorgeous quartz and designer choice backsplash. The open floor plan of this home showcases gleaming hardwood floors that seamlessly connect the kitchen, dining area, and family room. If you desire a main level master bedroom, this home has it. The powder room is conveniently placed and looks like it is out of a magazine. The connection between Family Room thru 12-ft double slider Marvin doors to covered loggia. The loggia has heated floors thru hydronic pipes for those amazing fall evenings. The upper level master bedroom offers a unique touch with a custom lighting wood sticks panels, a chandelier, build ins and fireplace, a coffee or after hours drink bar and custom his and hers closets with lighting. These closets feel like a chic boutique. Prepare to be amazed by the jaw-dropping master bathroom, featuring a custom designer choice tiles lite niches, large tub. The master bath also includes a TV, an entire wall of custom cabinetry with toe kick lights, pre-lit mirrors, and a stunning floating tub. Each room in this home offers a truly remarkable experience. The yard is fully fenced in and adorned with mature trees. The lower level boasts a striking gas fireplace, a bar with ample seating and storage for entertaining. If you desire a game room, there is plenty of space to create one here. The lower level bedroom and bathroom are perfect for accommodating additional family members or guests. This home is carefully curated by the ACG Custom Homes team. Each room in this home offers a truly remarkable experience. The yard is fully fenced in and adorned with mature trees. Builder warranty included.
Listing Updated : 10-11-2026 at 7:51 AM EDT
Listing Provided By :Carmen Bere, 7035081470, carmen_ubi@yahoo.com, Samson Properties

Properties displayed may be listed or sold by various participants in the MLS

Source :

Bright MLS, MLS#: VAFX2200452

What's this home worth?

National portals guess with an algorithm. We price it from actual closed sales on your street.

Your home value estimate
$1.61M – $2.17M
Exact number$2,845,000

Want an exact number? Use an Agent, not an algorithm.

Is this your home?

Claim it to unlock a private owner dashboard, track your equity, and get a free monthly value report.

Comments

Ctrl + Enter to send

No comments yet. Add the first note about this listing.

What's this home worth?

National portals guess with an algorithm. We price it from actual closed sales on your street.

Your home value estimate
$1.61M – $2.17M
Exact number$2,845,000

Want an exact number? Use an Agent, not an algorithm.

Is this your home?

Claim it to unlock a private owner dashboard, track your equity, and get a free monthly value report.

Property History

DateEventPrice
11/8/2024
Sold
$1,800,000
$324/sqft
Source:Bright MLS #VAFX2200452
10/12/2024
Listed for sale
—
Source:Bright MLS #VAFX2200452
1/23/2023
Sold
$450,000
$81/sqft
Source:Bright MLS #VAFX2106220
12/14/2022
Listed for sale
—
Source:Bright MLS #VAFX2106220

Location of 7128 Alger Rd, Falls Church, VA 22042

Streetview of 7128 Alger Rd, Falls Church, VA 22042

Mortgage Calculator
Listing Price
Down Payment
Interest Rate

Schools Near 7128 Alger Rd, Falls Church, VA 22042

What's this home worth?

National portals guess with an algorithm. We price it from actual closed sales on your street.

Your home value estimate
$1.61M – $2.17M
Exact number$2,845,000

Want an exact number? Use an Agent, not an algorithm.

Is this your home?

Claim it to unlock a private owner dashboard, track your equity, and get a free monthly value report.

Comments

Ctrl + Enter to send

No comments yet. Add the first note about this listing.

Homes Similar to 7128 Alger Rd, Falls Church, VA 22042

Sold Homes Similar to 7128 Alger Rd, Falls Church, VA 22042

Recent Blog Post By Category

The data relating to real estate for sale on this website appears in part through the BRIGHT Internet Data Exchange program, a voluntary cooperative exchange of property listing data between licensed real estate brokerage firms, and is provided by BRIGHT through a licensing agreement. Listing information is from various brokers who participate in the Bright MLS IDX program and not all listings may be visible on the site. The property information being provided on or through the website is for the personal, non-commercial use of consumers and such information may not be used for any purpose other than to identify prospective properties consumers may be interested in purchasing. Some properties which appear for sale on the website may no longer be available because they are for instance, under contract, sold or are no longer being offered for sale. Property information displayed is deemed reliable but is not guaranteed. Copyright 2026 Bright MLS, Inc. Click here for more information.

HomeFalls ChurchWoodley