Back to Search
710 N Overlook Dr, Alexandria, VA 22305
Sold for $1,620,000
710 N Overlook Dr, Alexandria, VA 22305
Sold for $1,620,000
710 N Overlook Dr, Alexandria, VA 22305

710 N Overlook Dr Alexandria, VA 22305

0Views
0Saves

$1,620,000

CLOSED
Beds
4
Baths
4
Sqft
2,579
Acres
0.16
Year
1941
Close Date
Oct 24, 2023
Property Type
Residential
Sub Type
Per Square Foot
$628
Date Listed
Sep 28, 2023

Description of 710 N Overlook Dr, Alexandria, VA 22305

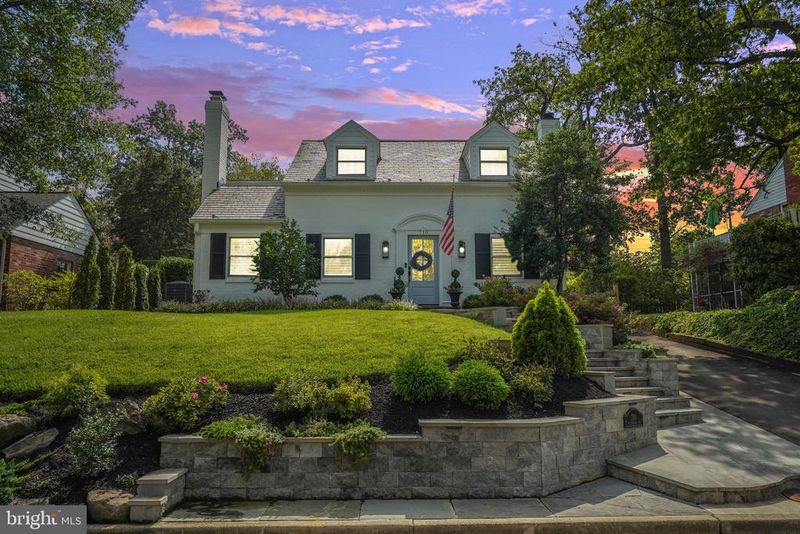
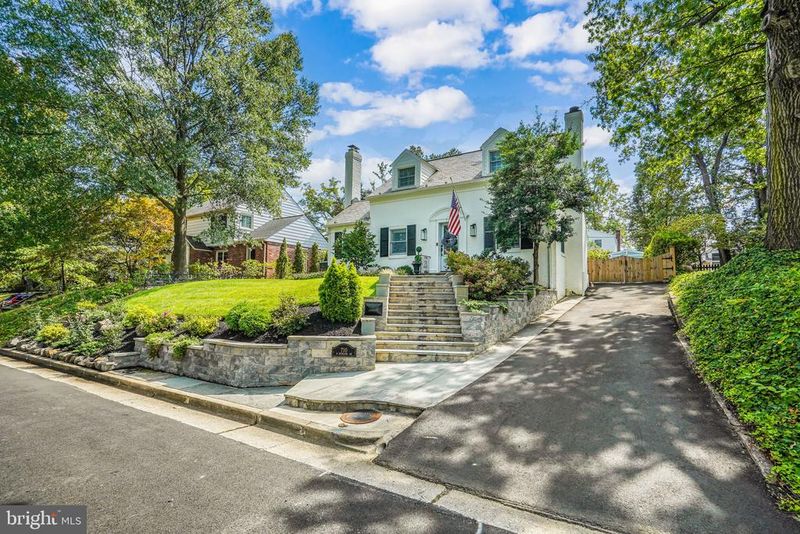
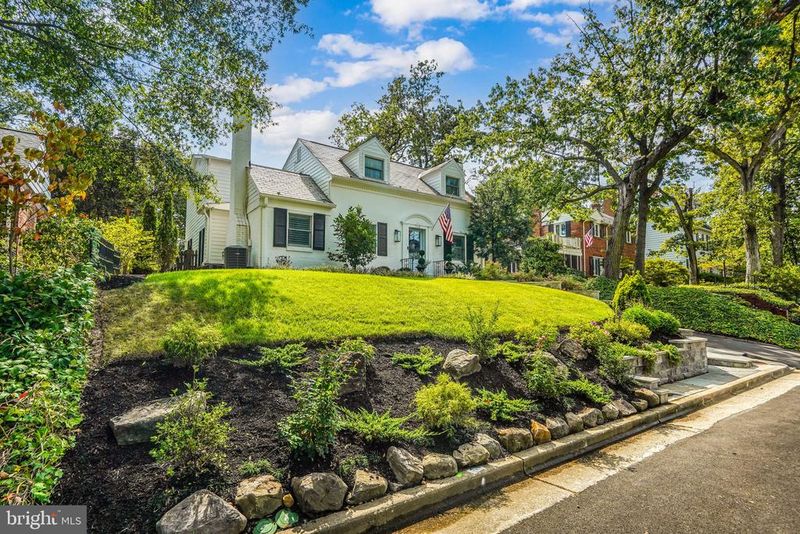
Listing details for 710 N Overlook Dr, Alexandria, VA 22305 : Nestled in a picturesque neighborhood of Beverly Hills, just a short walk from the Beverly Hills playground, nick-named the “Pit.” This exceptional three-level Cape Cod style home stands as a testament to architectural excellence, with an addition designed by the renowned architect Ryan Bredlow and brought to life by MHD Builds and later, Potts and Chapa Construction. Every facet of this residence showcases a harmonious blend of luxury, functionality, and timeless design. As you approach, the exterior captivates with all-new hardie board siding, custom flagstone steps and a welcoming walkway, illuminated in evenings by Silos landscape lighting. This guides you to a custom glass-panelled front door and into the grand entrance adorned with custom wainscoting, setting the tone for the elegance that awaits within.The driveway, thoughtfully widened and repaved, offers space for several cars, making it perfect for hosting gatherings and accommodating guests with ease. Stepping inside, you'll be greeted by an open and airy layout, original arched openings, plantation shutters throughout the entire home, and the warm glow of modern LED recessed lighting. A modern coastal-inspired powder room, conveniently located centrally, adds to the functionality of the home. While the house has been extensively renovated, select original architectural designs have been left intact and blended seamlessly and lending to the charm of the house. The heart of the home, the gourmet kitchen, is a true chef's dream. It features brand new quartz countertops, top of the line modern stainless steel appliances, a gas stove, and a stylish tile backsplash. A generously sized pantry provides ample storage for culinary essentials. Hardwood flooring graces the entire house, which was recently refinished and stained to perfection. Crown molding adorns the ceilings throughout, while sunken ceilings with large accent beams create an inviting and sophisticated atmosphere. A gas fireplace in the living room, framed by a statement mantel, invites you to unwind in comfort and warmth. Custom built-ins in the living room and office/bonus room add character, functionality, and hidden storage to the home. French doors open to a screened-in porch, complete with brick flooring and a mounted TV, offering a serene outdoor living space for relaxation and entertainment. Shiplap detailing on the stairs lead to the primary suite on the upper level. This is a true retreat, expanded by an additional 500 square feet and graced with vaulted ceilings, a large walk-in closet, and an opulent chandelier. The primary bathroom is equally lavish, featuring a glass and tiled shower, a double vanity, and an ambiance of luxury. Tucked in a closet of the primary bathroom are stacked washer/dryer- a blessing to busy parents. Two additional spacious bedrooms on the upper level each boast two closets with custom window-nook built-in drawers. An additional upper-level bathroom offers a full bathtub/shower for added convenience. The lower level of the home presents endless possibilities. It includes a guest suite, complete with a custom built playhouse tucked under the stairs, and a full bathroom with a floor-to-ceiling tiled standing shower. Ample storage space and a laundry room with the home's second washer/dryer set complete this level. Outside, a brand new side patio beckons for grilling and outdoor dining. The wrap-around yard features flat, grassy landscaping, surrounded by hedges, ensuring privacy and serenity. A storage shed provides room for outdoor equipment and more. In sum, this home is a masterpiece of design and functionality. It's a place where elegance and modern comforts harmonize to create an exceptional living experience. Make this splendid residence your own and start enjoying a lifestyle that embodies the very best in luxury living in the sought-after neighborhood of Beverley Hills, Alexandria.
Listing Updated : 10-11-2026 at 2:37 AM EDT
Listing Provided By : Samuel S Sterling, 7035080225, [email protected], Compass

Properties displayed may be listed or sold by various participants in the MLS

Source :

Bright MLS, MLS#: VAAX2028044

What's this home worth?

National portals guess with an algorithm. We price it from actual closed sales on your street.

Your home value estimate
$1.34M – $1.99M
Exact number$2,845,000

Want an exact number? Use an Agent, not an algorithm.

Is this your home?

Claim it to unlock a private owner dashboard, track your equity, and get a free monthly value report.

Comments

Ctrl + Enter to send

No comments yet. Add the first note about this listing.

What's this home worth?

National portals guess with an algorithm. We price it from actual closed sales on your street.

Your home value estimate
$1.34M – $1.99M
Exact number$2,845,000

Want an exact number? Use an Agent, not an algorithm.

Is this your home?

Claim it to unlock a private owner dashboard, track your equity, and get a free monthly value report.

Property History

DateEventPrice
10/24/2023
Sold
$1,620,000
$628/sqft
Source:Bright MLS #VAAX2028044
9/28/2023
Listed for sale
—
Source:Bright MLS #VAAX2028044
3/25/2019
Sold
$908,000
$352/sqft
Source:Bright MLS #VAAX226180
2/12/2019
Listed for sale
—
Source:Bright MLS #VAAX226180
10/3/2014
Sold
$820,000
$318/sqft
Source:Bright MLS #1000483551
8/16/2014
Listed for sale
—
Source:Bright MLS #1000483551

Location of 710 N Overlook Dr, Alexandria, VA 22305

Streetview of 710 N Overlook Dr, Alexandria, VA 22305

Mortgage Calculator
Listing Price
Down Payment
Interest Rate

Schools Near 710 N Overlook Dr, Alexandria, VA 22305

What's this home worth?

National portals guess with an algorithm. We price it from actual closed sales on your street.

Your home value estimate
$1.34M – $1.99M
Exact number$2,845,000

Want an exact number? Use an Agent, not an algorithm.

Is this your home?

Claim it to unlock a private owner dashboard, track your equity, and get a free monthly value report.

Comments

Ctrl + Enter to send

No comments yet. Add the first note about this listing.

Homes Similar to 710 N Overlook Dr, Alexandria, VA 22305

Sold Homes Similar to 710 N Overlook Dr, Alexandria, VA 22305

Related Blogs

Recent Blog Post By Category

The data relating to real estate for sale on this website appears in part through the BRIGHT Internet Data Exchange program, a voluntary cooperative exchange of property listing data between licensed real estate brokerage firms, and is provided by BRIGHT through a licensing agreement. Listing information is from various brokers who participate in the Bright MLS IDX program and not all listings may be visible on the site. The property information being provided on or through the website is for the personal, non-commercial use of consumers and such information may not be used for any purpose other than to identify prospective properties consumers may be interested in purchasing. Some properties which appear for sale on the website may no longer be available because they are for instance, under contract, sold or are no longer being offered for sale. Property information displayed is deemed reliable but is not guaranteed. Copyright 2026 Bright MLS, Inc.
HomeAlexandriaNone Available