Back to Search
7029 Larrlyn Dr, Springfield, VA 22151
Sold for $805,750
7029 Larrlyn Dr, Springfield, VA 22151
Sold for $805,750
7029 Larrlyn Dr, Springfield, VA 22151

7029 Larrlyn Dr Springfield, VA 22151

0Views
0Saves

$805,750

CLOSED
Beds
6
Baths
4
Sqft
3,664
Acres
0.5
Year
1960
Close Date
Jun 22, 2022
Property Type
Residential
Sub Type
Per Square Foot
$220
Date Listed
May 19, 2022

Description of 7029 Larrlyn Dr, Springfield, VA 22151

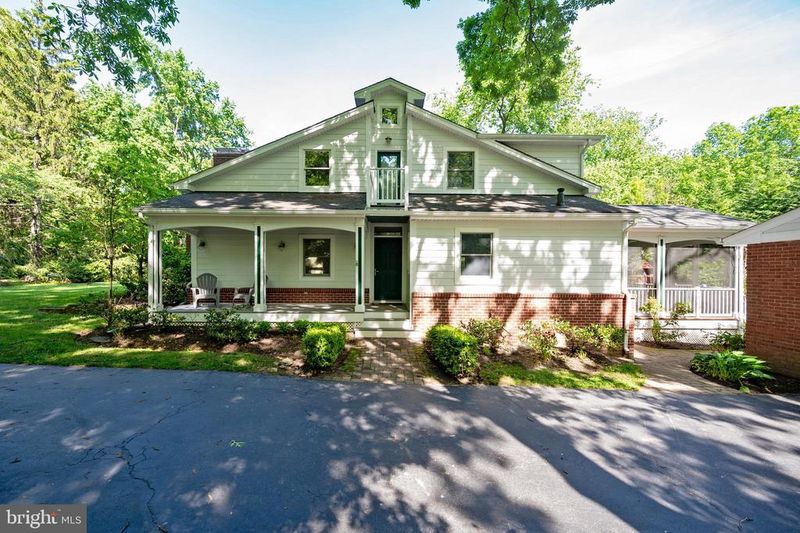
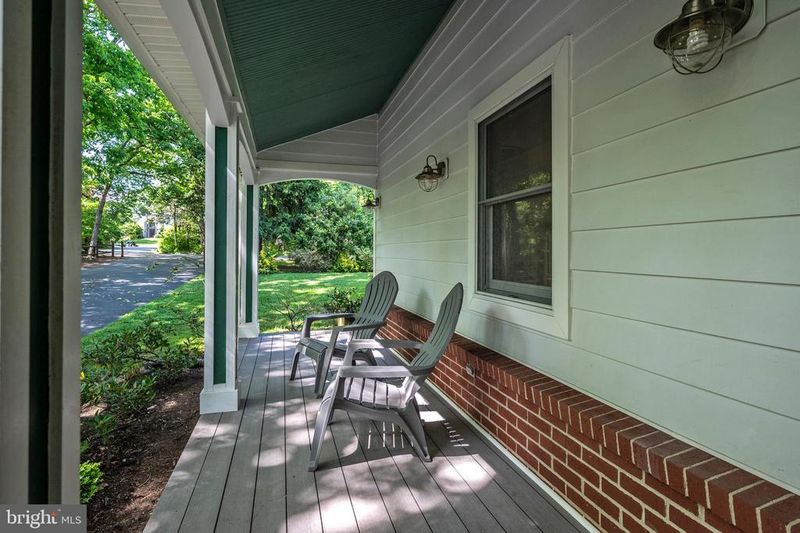
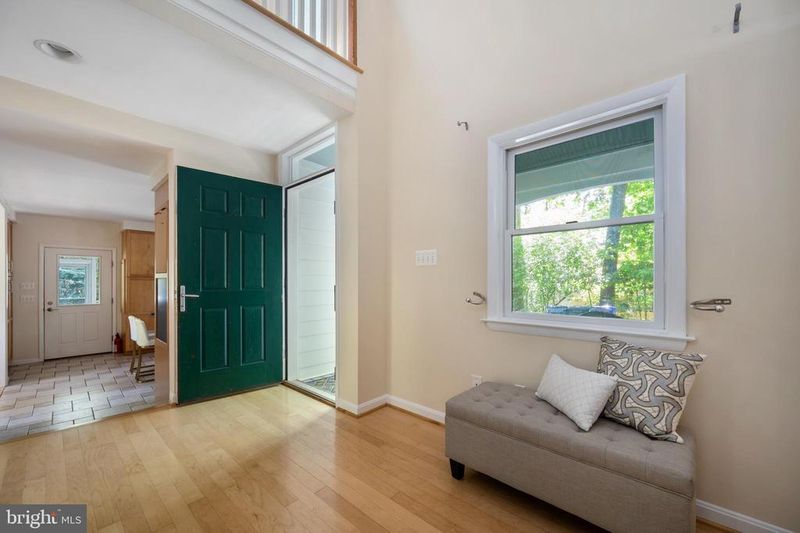
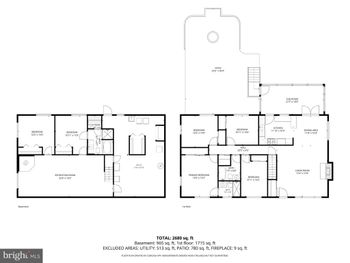
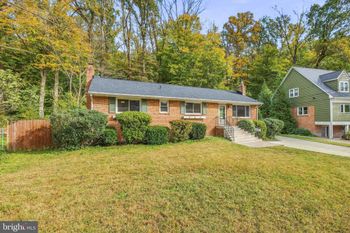
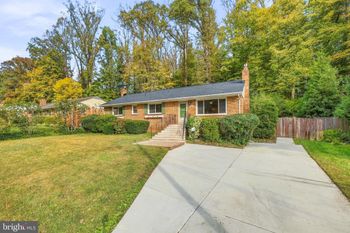
Listing details for 7029 Larrlyn Dr, Springfield, VA 22151 : Welcome to your new home, located on a private half acre lot in the peaceful community of Leewood in Springfield, Virginia. This established neighborhood provides incredible proximity to St. James Sports Wellness and Entertainment Complex, VRE Backlick Road Station, several county parks, restaurants, shopping centers, Downtown Annandale, and more. This exquisite home features 6 bedrooms and 3.5 bathrooms with 3,664 square feet. With more than $347,000 in upgrades and renovations, this home shows genuine pride of ownership and is sure to impress today's most discerning buyer. As you approach this beautiful property, you will notice the loving attention to detail that has been carefully curated and maintained. With a well manicured lawn, mature landscaping, and a charming front porch, your new home offers excellent curb appeal. Before you enter the house, you will enjoy the serenity of the location as you drive into the detached 2-car garage, which features additional storage space and a workshop. Entering the home, you are greeted by a spacious, connecting 2-story foyer with hardwood floors. To the right of the foyer is your gourmet kitchen. The kitchen boasts stainless-steel appliances, silestone countertops, a double sink, and a large center island, and has immediate access to the spacious formal dining room. Your dining and kitchen suite provides access to your lovely screened porch, which features 2 ceiling fans and a beautiful view of your backyard.​ ​This porch and backyard are ideal for summertime BBQs,​​and enjoying nature and in the privacy of your new home with its tree-filled surroundings.. Up the stairs from the foyer, which, l also features a powder room and a large walk-in closet, you will pass under a light-filled clearstory into your lofty living space above the kitchen and dining area that includes a second leve​l ​balcony. The large Palladian window provides a view to the woods behind the house and allows lots of light to illuminate this space. The living room also features appropriate hookups with a drain line, creating the opportunity to add a wet-bar if you choose. The lobby stairs also provide access to the main bedroom level of the home featuring your family room, 4 bedrooms, and 2 full bathrooms. The versatile family room offers an accessible place for family gatherings, studying and keeping warm on brisk nights with its beautiful brick wood-burning fireplace. You will also find a charming balcony off this family room, providing the ideal space for morning coffee and decompressing after a long day. Your primary suite at the end of the hallway offers a corner bedroom with a walk-in closet and ensuite bathroom. This upper level also has an additional three bedrooms, each with a view of the quiet backyard​ ​and their own private closet. Stairs from the bedroom hallway as well as in the lobby afford quick access to the walk-up basement, with 2 additional bedrooms, a laundry room with a rinse sink and walk-in cedar closet, one full bathroom, a utility room, and a large recreation room with a 2nd fireplace. Every aspect of this home has been carefully thought out and lovingly maintained. This home must be seen in person to truly appreciate all of the charm and character that has been invested into creating a warm and inviting retreat. Look no further; you are home!
Listing Updated : 10-07-2026 at 7:51 AM EDT
Listing Provided By : James W Nellis II, 7039465527, [email protected], Keller Williams Fairfax Gateway

Properties displayed may be listed or sold by various participants in the MLS

Source :

Bright MLS, MLS#: VAFX2069636

What's this home worth?

National portals guess with an algorithm. We price it from actual closed sales on your street.

Your home value estimate
$852K – $1.14M
Exact number$2,845,000

Want an exact number? Use an Agent, not an algorithm.

Is this your home?

Claim it to unlock a private owner dashboard, track your equity, and get a free monthly value report.

Comments

Ctrl + Enter to send

No comments yet. Add the first note about this listing.

What's this home worth?

National portals guess with an algorithm. We price it from actual closed sales on your street.

Your home value estimate
$852K – $1.14M
Exact number$2,845,000

Want an exact number? Use an Agent, not an algorithm.

Is this your home?

Claim it to unlock a private owner dashboard, track your equity, and get a free monthly value report.

Property History

DateEventPrice
6/22/2022
Sold
$805,750
$220/sqft
Source:Bright MLS #VAFX2069636
5/19/2022
Listed for sale
—
Source:Bright MLS #VAFX2069636

Location of 7029 Larrlyn Dr, Springfield, VA 22151

Streetview of 7029 Larrlyn Dr, Springfield, VA 22151

Mortgage Calculator
Listing Price
Down Payment
Interest Rate

Schools Near 7029 Larrlyn Dr, Springfield, VA 22151

What's this home worth?

National portals guess with an algorithm. We price it from actual closed sales on your street.

Your home value estimate
$852K – $1.14M
Exact number$2,845,000

Want an exact number? Use an Agent, not an algorithm.

Is this your home?

Claim it to unlock a private owner dashboard, track your equity, and get a free monthly value report.

Comments

Ctrl + Enter to send

No comments yet. Add the first note about this listing.

Homes Similar to 7029 Larrlyn Dr, Springfield, VA 22151

Sold Homes Similar to 7029 Larrlyn Dr, Springfield, VA 22151

Recent Blog Post By Category

The data relating to real estate for sale on this website appears in part through the BRIGHT Internet Data Exchange program, a voluntary cooperative exchange of property listing data between licensed real estate brokerage firms, and is provided by BRIGHT through a licensing agreement. Listing information is from various brokers who participate in the Bright MLS IDX program and not all listings may be visible on the site. The property information being provided on or through the website is for the personal, non-commercial use of consumers and such information may not be used for any purpose other than to identify prospective properties consumers may be interested in purchasing. Some properties which appear for sale on the website may no longer be available because they are for instance, under contract, sold or are no longer being offered for sale. Property information displayed is deemed reliable but is not guaranteed. Copyright 2026 Bright MLS, Inc.
HomeSpringfieldLeewood