Back to Search
6956 Birch St, Falls Church, VA 22046
Sold for $1,875,000
6956 Birch St, Falls Church, VA 22046
Sold for $1,875,000
6956 Birch St, Falls Church, VA 22046

6956 Birch St Falls Church, VA 22046

0Views
0Saves

$1,875,000

CLOSED
Beds
5
Baths
5
Sqft
5,130
Acres
0.38
Year
2001
Close Date
Dec 22, 2025
Property Type
Residential
Sub Type
Per Square Foot
$365
Date Listed
Nov 19, 2025

Description of 6956 Birch St, Falls Church, VA 22046

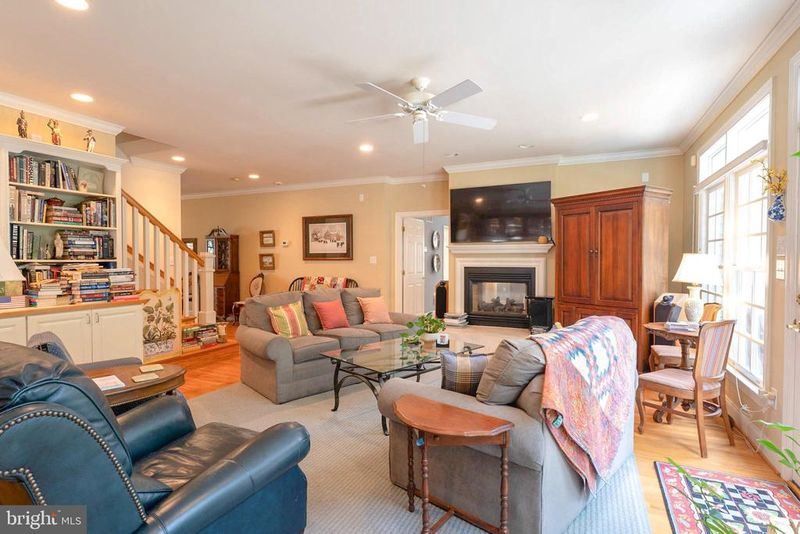
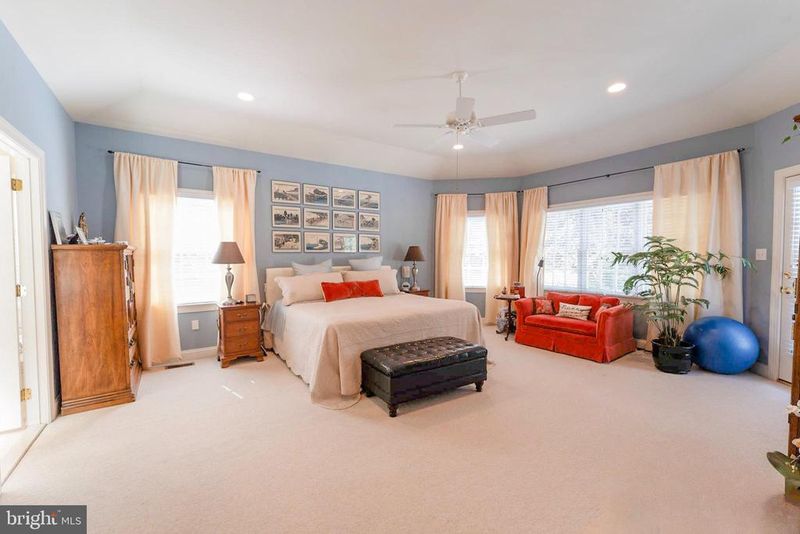
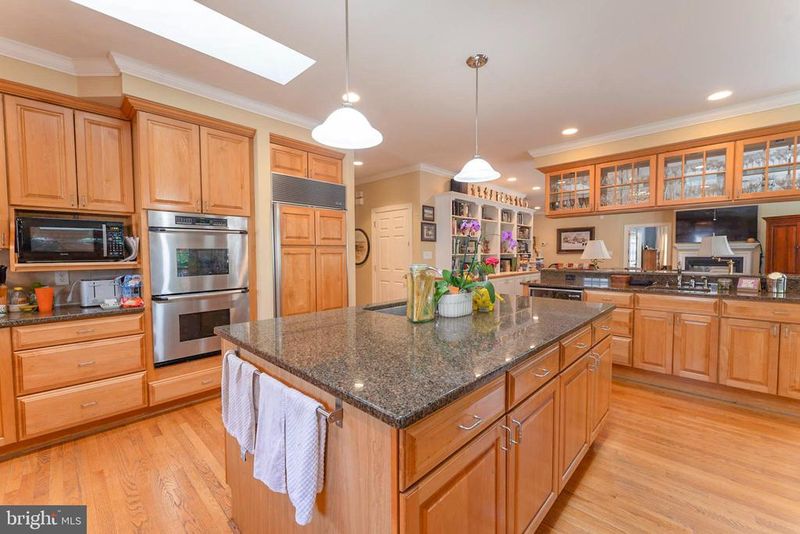
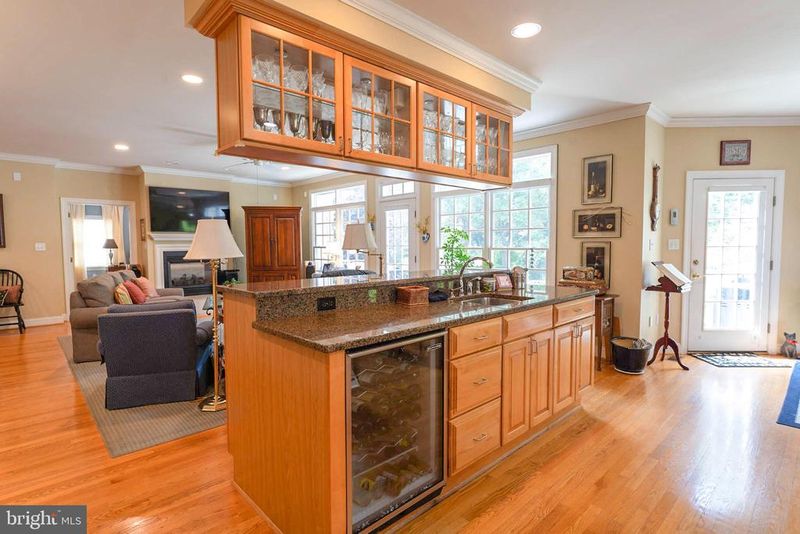
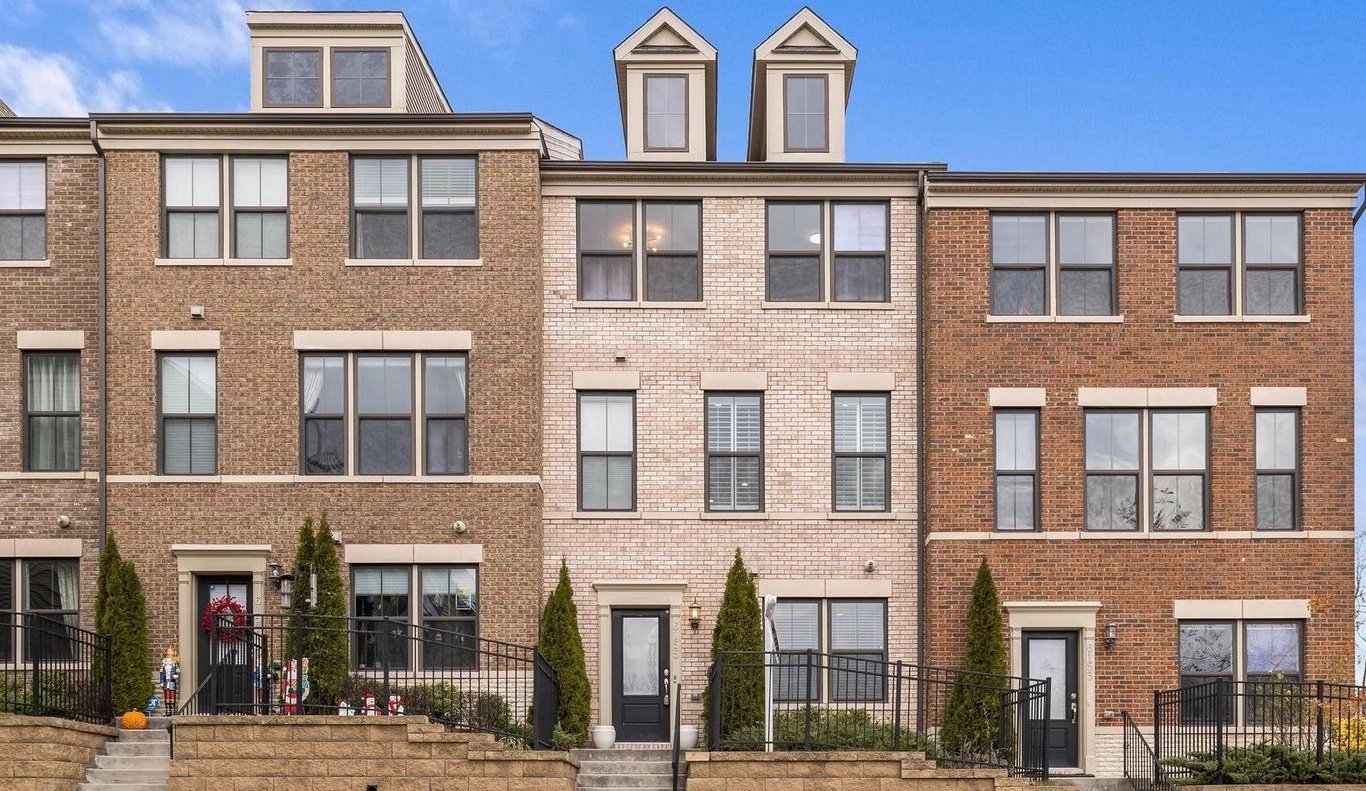
Listing details for 6956 Birch St, Falls Church, VA 22046 : The pleasures of a short commute! A mere stone's throw from the shopping and dining options of Birch & Broad Shopping area, and only a "jiffy" from the pleasant bustle of town and parks and open spaces (Cherry Hill Park, W&OD biking/walking trail, Lincoln Park), the home also offers a painless commute to Tysons area & RT.66 access . 2 blocks from the West Fall Church METRO. After your local excursions, you'll return to the practical charisma of classic Craftsman architecture, in a popular neighborhood where the streets are framed by greenery. Out front, the driveway has ample room for visitors' parking. Though large and attractively landscaped, the yard is also low-maintenance with a sprinkler system, thus giving you more time to enjoy it. The long life PVC material deck with retractable awning is a great spot for your outdoor furniture and the gatherings that naturally follow. Also in the yard, there is a pergola in back yard, & a swing on front porch. Facing the street, a breezy front porch is essentially an extension of the home's functional space, and a connection to the outdoors. This is a porch that inspires extended lingering, but many interesting features greet those who step across the welcome mat into the remarkable interior. The impressive entryway ushers you into an atmosphere of hardwood flooring (entryway, living areas, and kitchen), sunlight, neutral colors, open floor plan, and gas fireplace in the living room and primary bedroom. Connecting seamlessly to the living room, deck, and backyard, the chef-inspired kitchen is large enough to accommodate conversation with visitors during food prep. Exceptional granite countertops are in the classic island configuration, maximizing workspace and flexibility. In the warmth of natural light this headquarters of fine eating is a stage that makes every entrance a grand one. Culinary endeavors are powered by premium appliances . This is an eat-in kitchen, provisioned with generously large pantry space. Also: 2 sinks, 2 skylights, & a warming drawer & wine cooler. With ample closet space for wardrobes and linens, the well-designed primary bedroom has a private bathroom attached. It is conveniently located on the main floor. This remarkable retreat offers the quiet visual entertainment of a gas fireplace. The main level office also features a Murphy bed for unexpected guests. The other very spacious bedrooms on the upper level, all distinct and rich with closet space, are distributed throughout the house for privacy, and ready to be personalized by some lucky inhabitant. There is a very large 30'x19' bedroom on the upper level that can be divided into 2 rooms, or used as a craft/hobby room, shared office space or perfect for homeschooling. An attached garage makes unloading the groceries easy to the oversized pantry & kitchen. The finished basement, with the convenience of a bedroom & full bathroom, currently serves multiple purposes as recreation room, flex space, and workshop. It would be a simple matter to reconfigure this bonus space however you please. This home is a slice of paradise in the city! It will check all your "must have" boxes.
Listing Updated : 10-11-2026 at 7:51 AM EDT
Listing Provided By : Kathryn A King, 7039667573, [email protected], Weichert, REALTORS

Properties displayed may be listed or sold by various participants in the MLS

Source :

Bright MLS, MLS#: VAFX2268090

Is this your home?

Claim it to unlock a private owner dashboard, track your equity, and get a free monthly value report.

Comments
Is this your home?

Claim it to unlock a private owner dashboard, track your equity, and get a free monthly value report.

Property History

DateEventPrice
12/22/2025
Sold
$1,875,000
$365/sqft
Source:Bright MLS #VAFX2268090
11/19/2025
Listed for sale
—
Source:Bright MLS #VAFX2268090

Location of 6956 Birch St, Falls Church, VA 22046

Streetview of 6956 Birch St, Falls Church, VA 22046

Mortgage Calculator
Listing Price
Down Payment
Interest Rate

Schools Near 6956 Birch St, Falls Church, VA 22046

Is this your home?

Claim it to unlock a private owner dashboard, track your equity, and get a free monthly value report.

Comments

Homes Similar to 6956 Birch St, Falls Church, VA 22046

Sold Homes Similar to 6956 Birch St, Falls Church, VA 22046

Recent Blog Post By Category

The data relating to real estate for sale on this website appears in part through the BRIGHT Internet Data Exchange program, a voluntary cooperative exchange of property listing data between licensed real estate brokerage firms, and is provided by BRIGHT through a licensing agreement. Listing information is from various brokers who participate in the Bright MLS IDX program and not all listings may be visible on the site. The property information being provided on or through the website is for the personal, non-commercial use of consumers and such information may not be used for any purpose other than to identify prospective properties consumers may be interested in purchasing. Some properties which appear for sale on the website may no longer be available because they are for instance, under contract, sold or are no longer being offered for sale. Property information displayed is deemed reliable but is not guaranteed. Copyright 2026 Bright MLS, Inc.
HomeFalls ChurchEllison Heights