Back to Search
6826 Rosemont Dr, Mclean, VA 22101
Sold for $2,450,000
6826 Rosemont Dr, Mclean, VA 22101
Sold for $2,450,000

6826 Rosemont Dr Mclean, VA 22101

0Views
0Saves

$2,450,000

CLOSED
Beds
6
Baths
9
Sqft
9,612
Acres
0.43
Year
2018
Close Date
Jan 17, 2019
Property Type
Residential
Sub Type
Per Square Foot
$255
Date Listed
Sep 25, 2018

Description of 6826 Rosemont Dr, Mclean, VA 22101

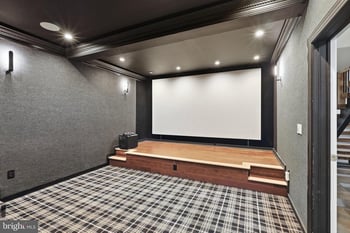
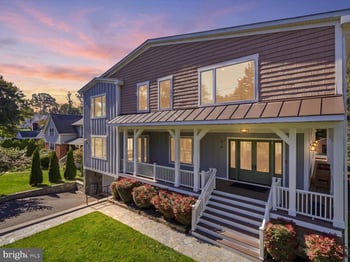
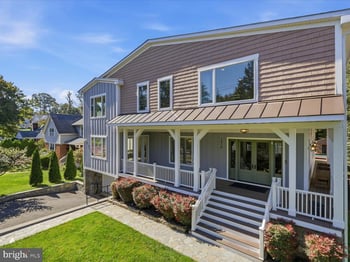
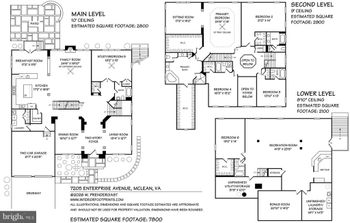
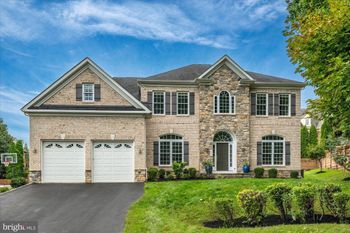
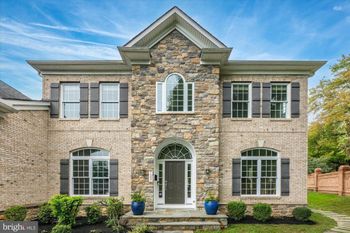
Listing details for 6826 Rosemont Dr, Mclean, VA 22101 : Huge price reduction and ready to move in for holidays! Spectacular BRAND NEW Custom HOME built with highest level of quality and craftsmanship, 9000+ SF of meticulously appointed living spaces, 12' ceilings, elevator, amazing hardscaping/yard area, elegant details, workmanship, tech and quality all under 1 roof and beyond..McLean SchoolsIncredible luxurious residence with lavish custom detailing built with the highest level of quality, distinctly elegant details and exceptional workmanship by Virginia Custom Homes. When you see this charmer elegantly sited on a prime lot in the heart of McLean, you will experience a rush of excitement and delight. With over 9000 sq. ft. of meticulously appointed living space, the entertaining possibilities abound with elegant moldings, high ceilings, elaborate interior columns and multi piece crown molding and trims, exquisite hardwood floors, elegant formal living room, formal dining room and family room, mudroom and oversize 3 car garage. The fabulous kitchen is a gourmet s dream with top of the line appliances, custom designer cabinets and gorgeous granite and quartz counter tops! Walk out to the huge Stone patio for entertainment or relaxation. The grand family room off the kitchen with stone front fireplace and detailed millwork, coffered ceiling and flowing open floor plan is an entertainer s delight great for every day family living or entertaining in style. The owner s suite is a breathtaking retreat that consists of a spacious sitting room and huge bedroom with hardwood floors, double sided fire place and walls of glass, tray ceiling, crown molding, walk in closet and a huge luxury bathroom offering state of the technology features. Add to this in the upper level four additional bedrooms all with their ensuite bathrooms, plus the very large laundry room with abundance of storage space and top of the line front loading washer and dryer, all with impeccable finishes. The grand, open, bright walk up lower level with hardwood like tile flooring, perfect for entertaining with huge open recreation room, full custom wet bar with exceptional millwork, media room, another bedroom with ensuite bathroom. This wonderful home offers, elevator serving all three level, Energy Star appliances, two energy saving tankless hot water heaters, and LED lighting throughout
Listing Updated : 10-08-2026 at 7:44 PM EDT
Listing Provided By : Sepideh Farivar, 7035870055, [email protected], Samson Properties

Properties displayed may be listed or sold by various participants in the MLS

Source :

Bright MLS, MLS#: 1005042376

What's this home worth?

National portals guess with an algorithm. We price it from actual closed sales on your street.

Your home value estimate
$2.97M – $4.86M
Exact number$2,845,000

Want an exact number? Use an Agent, not an algorithm.

Is this your home?

Claim it to unlock a private owner dashboard, track your equity, and get a free monthly value report.
Comments
What's this home worth?

National portals guess with an algorithm. We price it from actual closed sales on your street.

Your home value estimate
$2.97M – $4.86M
Exact number$2,845,000

Want an exact number? Use an Agent, not an algorithm.

Is this your home?

Claim it to unlock a private owner dashboard, track your equity, and get a free monthly value report.
Property History

DateEventPrice
1/17/2019
Sold
$2,450,000
$255/sqft
Source:Bright MLS #1005042376
9/25/2018
Listed for sale
—
Source:Bright MLS #1005042376
6/13/2017
Sold
$840,000
$87/sqft
Source:Bright MLS #1002154021
5/24/2017
Listed for sale
—
Source:Bright MLS #1002154021

Location of 6826 Rosemont Dr, Mclean, VA 22101

Streetview of 6826 Rosemont Dr, Mclean, VA 22101

Mortgage Calculator
Listing Price
Down Payment
Interest Rate

Schools Near 6826 Rosemont Dr, Mclean, VA 22101

What's this home worth?

National portals guess with an algorithm. We price it from actual closed sales on your street.

Your home value estimate
$2.97M – $4.86M
Exact number$2,845,000

Want an exact number? Use an Agent, not an algorithm.

Is this your home?

Claim it to unlock a private owner dashboard, track your equity, and get a free monthly value report.

Comments

Homes Similar to 6826 Rosemont Dr, Mclean, VA 22101

Sold Homes Similar to 6826 Rosemont Dr, Mclean, VA 22101

Related Blogs

Recent Blog Post By Category

The data relating to real estate for sale on this website appears in part through the BRIGHT Internet Data Exchange program, a voluntary cooperative exchange of property listing data between licensed real estate brokerage firms, and is provided by BRIGHT through a licensing agreement. Listing information is from various brokers who participate in the Bright MLS IDX program and not all listings may be visible on the site. The property information being provided on or through the website is for the personal, non-commercial use of consumers and such information may not be used for any purpose other than to identify prospective properties consumers may be interested in purchasing. Some properties which appear for sale on the website may no longer be available because they are for instance, under contract, sold or are no longer being offered for sale. Property information displayed is deemed reliable but is not guaranteed. Copyright 2026 Bright MLS, Inc.
HomeMcleanRosemont







