
Back to Search
6824 Hamilton Rd, Lorton, VA 22079
Sold for $885,000
6824 Hamilton Rd, Lorton, VA 22079
Sold for $885,000
6824 Hamilton Rd, Lorton, VA 22079

6824 Hamilton Rd Lorton, VA 22079

0Views
0Saves

$885,000

CLOSED
Beds
4
Baths
4
Sqft
3,196
Acres
0.76
Year
1995
Close Date
Mar 31, 2023
Property Type
Residential
Sub Type
Per Square Foot
$277
Date Listed
Oct 21, 2022

Description of 6824 Hamilton Rd, Lorton, VA 22079

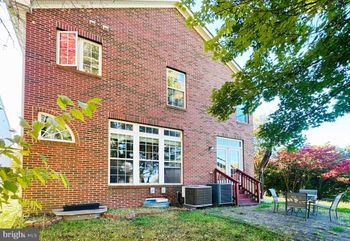
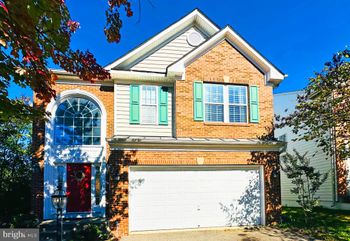
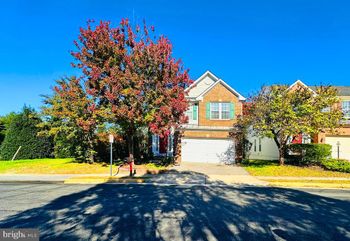
Listing details for 6824 Hamilton Rd, Lorton, VA 22079 : Nestled on a private and coveted .76 acre corner lot in the desirable Hunter Estates community this beautiful 4 bedroom, 3.5 bath colonial delivers plenty of living space on 3 finished levels and upgrades galore! *Seller is offering $6,095 credit for huge bedroom on upper level to be converted back into 2 bedrooms* The beauty begins outside with a tailored siding exterior, oversized 2-car garage, expert landscaping, sundeck, and a park-like wooded fenced backyard for ultimate privacy. Inside, an open floor plan, high ceilings, hardwood floors, upgraded lighting, and an abundance of windows that unite inside and out with effortless harmony are just a few features that make this home so special. A beautifully renovated kitchen and gracious owner’s suite creates instant appeal, while fresh on trend neutral paint, new LVT flooring, updated appliances including a new washer and dryer, and so much more make it move in ready! ***** Warm hardwood flooring in the open foyer welcomes you home and ushers you into the living room where twin windows fill the space with natural light illuminating warm neutral paint. Opposite, the formal dining room echoes these details and is accented by a mirrored accent wall and candelabra chandelier adding a refined distinction. The gourmet kitchen will please the modern chef with gleaming granite countertops, an abundance of pristine white cabinetry with undercabinet lighting, subway tile backsplashes, and quality appliances including a gas range, Miele dishwasher, and French door refrigerator. A center island provides additional working surface, and a planning desk adds convenience, as earth toned LVT flooring flows into the breakfast area that is ideal for daily dining. Here, sliding glass doors grant access to a custom deck with descending steps to the amazing level backyard dotted by majestic trees and encircled with privacy fencing—truly an outdoor oasis! Back inside, the family room is highlighted by a soaring two-story ceiling, a cozy gas fireplace, and floor to ceiling stacked windows with arch above creating a bright and spacious atmosphere perfect for media and relaxation, while a powder room and laundry room compliment the main level. ***** Ascend the stairs to the upper level landing overlooking the family room below and onward to the gracious owner’s suite boasting plush carpet, triple windows, a contemporary lighted ceiling fan, huge walk-in closet, a en suite bath with a dual sink vanity, sumptuous soaking tub, and glass enclosed shower—the perfect retreat to begin and end the day. Down the hall, you’ll find two bright and cheerful bedrooms, each with neutral carpet and ample closet space, sharing easy access to the well-appointed hall bath. ***** The light filled walk-out lower recreation room with textured carpet and sliding glass doors to the backyard has plenty of space for games, media, and entertainment. A den/4th bedroom and additional full bath provides versatile space to meet the demands of your lifestyle, while an additional large storage room with work benches and unfinished bonus room provides room to expand! ***** All this can be found in a peaceful setting with no HOA that feels miles away from the hustle and bustle, yet is just minutes from I-95, the Fairfax County Parkway, Route 1, the VRE, Fort Belvoir, Kingstowne and Springfield Town Centers, Franconia-Springfield Metros, and other major commutes. Plenty of diverse shopping, dining, and entertainment choices are available in every direction including Wegmans at Hilltop Village Center. The surrounding area offers historical sites, golfing, fishing, and boating on the historic Potomac River, and many stunning parks including Pohick Bay Regional Park where, in addition to enjoying various other nature-centered pursuits, you might catch a glimpse of a soaring bald eagle or a rare sighting of the river otters. It’s the perfect home in a fantastic location!
Listing Updated : 10-08-2026 at 2:48 PM EDT
Listing Provided By : Jennifer D Young, 7039565128, [email protected], Keller Williams Chantilly Ventures

Properties displayed may be listed or sold by various participants in the MLS

Source :

Bright MLS, MLS#: VAFX2099046

What's this home worth?

National portals guess with an algorithm. We price it from actual closed sales on your street.

Your home value estimate
$849K – $1.14M
Exact number$2,845,000

Want an exact number? Use an Agent, not an algorithm.

Is this your home?

Claim it to unlock a private owner dashboard, track your equity, and get a free monthly value report.

Comments

Ctrl + Enter to send

No comments yet. Add the first note about this listing.

What's this home worth?

National portals guess with an algorithm. We price it from actual closed sales on your street.

Your home value estimate
$849K – $1.14M
Exact number$2,845,000

Want an exact number? Use an Agent, not an algorithm.

Is this your home?

Claim it to unlock a private owner dashboard, track your equity, and get a free monthly value report.

Property History

DateEventPrice
3/31/2023
Sold
$885,000
$277/sqft
Source:Bright MLS #VAFX2099046
10/21/2022
Listed for sale
—
Source:Bright MLS #VAFX2099046

Location of 6824 Hamilton Rd, Lorton, VA 22079

Streetview of 6824 Hamilton Rd, Lorton, VA 22079

Mortgage Calculator
Listing Price
Down Payment
Interest Rate

Schools Near 6824 Hamilton Rd, Lorton, VA 22079

What's this home worth?

National portals guess with an algorithm. We price it from actual closed sales on your street.

Your home value estimate
$849K – $1.14M
Exact number$2,845,000

Want an exact number? Use an Agent, not an algorithm.

Is this your home?

Claim it to unlock a private owner dashboard, track your equity, and get a free monthly value report.

Comments

Ctrl + Enter to send

No comments yet. Add the first note about this listing.

Homes Similar to 6824 Hamilton Rd, Lorton, VA 22079

Sold Homes Similar to 6824 Hamilton Rd, Lorton, VA 22079

Recent Blog Post By Category

The data relating to real estate for sale on this website appears in part through the BRIGHT Internet Data Exchange program, a voluntary cooperative exchange of property listing data between licensed real estate brokerage firms, and is provided by BRIGHT through a licensing agreement. Listing information is from various brokers who participate in the Bright MLS IDX program and not all listings may be visible on the site. The property information being provided on or through the website is for the personal, non-commercial use of consumers and such information may not be used for any purpose other than to identify prospective properties consumers may be interested in purchasing. Some properties which appear for sale on the website may no longer be available because they are for instance, under contract, sold or are no longer being offered for sale. Property information displayed is deemed reliable but is not guaranteed. Copyright 2026 Bright MLS, Inc.
HomeLortonHunter Estates




