Back to Search
6805 Lumsden St, Mclean, VA 22101
Sold for $2,550,000
6805 Lumsden St, Mclean, VA 22101
Sold for $2,550,000
6805 Lumsden St, Mclean, VA 22101

6805 Lumsden St Mclean, VA 22101

1Views
0Saves

$2,550,000

CLOSED
Beds
6
Baths
6
Sqft
6,380
Acres
0.24
Year
2018
Close Date
May 5, 2026
Property Type
Residential
Sub Type
Per Square Foot
$400
Date Listed
Apr 3, 2026

Description of 6805 Lumsden St, Mclean, VA 22101

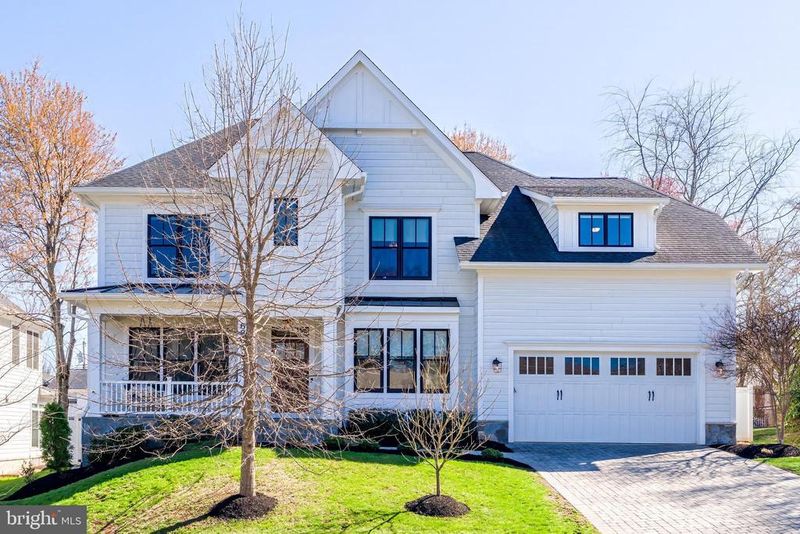
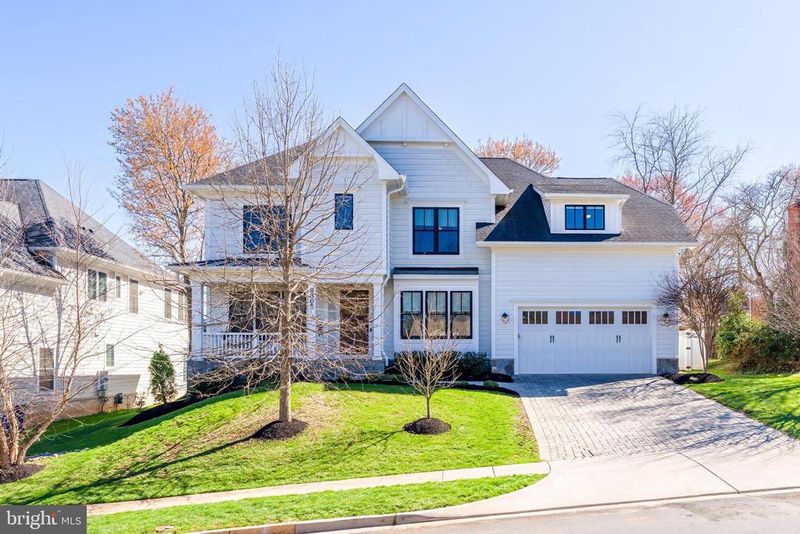
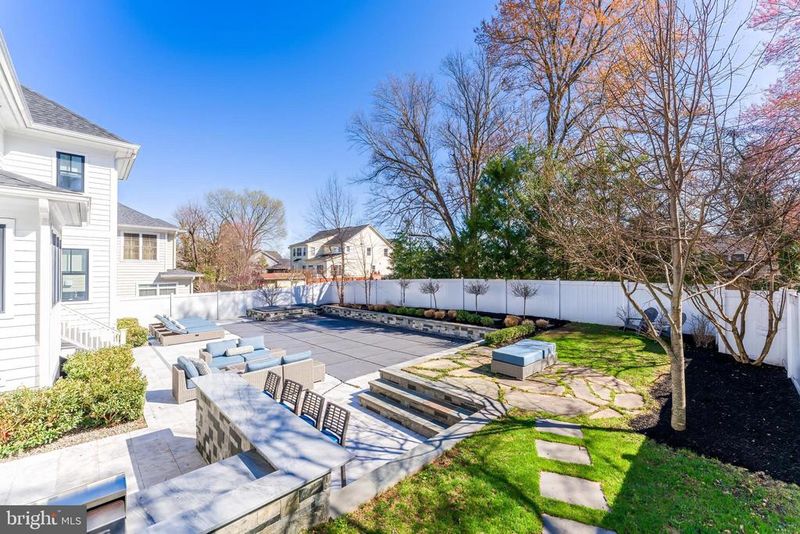
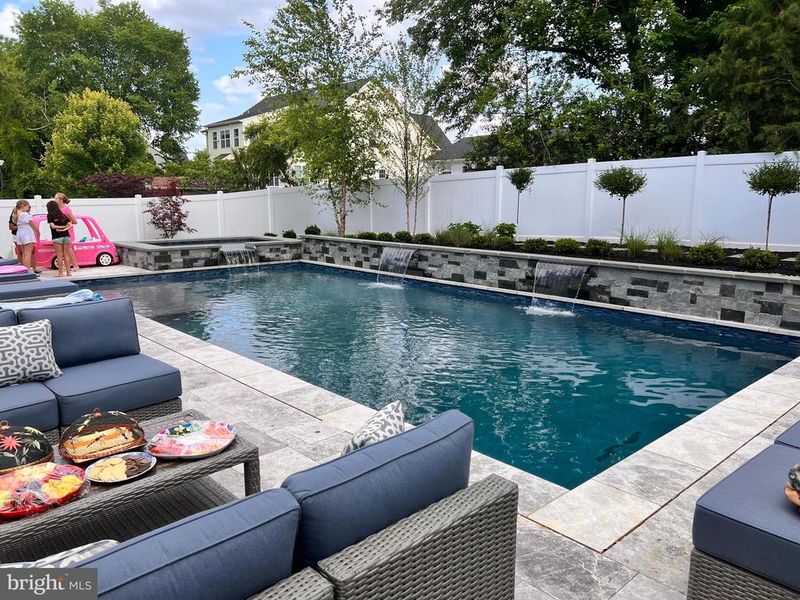
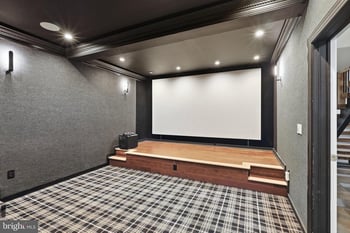
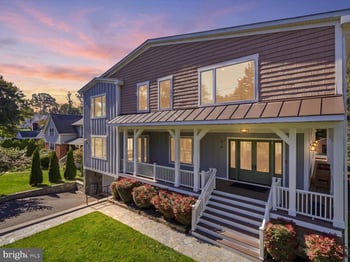
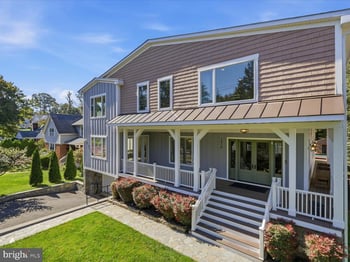
Listing details for 6805 Lumsden St, Mclean, VA 22101 : RARE OPPORTUNITY TO OWN A TURNKEY, LUXURY HOME WITH EXCEPTIONAL OUTDOOR SPACE IN A COVETED LOCATION! Walking distance to Kent Gardens Elementary and set along sidewalk-lined streets, this home features a recently installed backyard retreat complete with a pool, hot tub, and outdoor kitchen! Better than new and built by MR homes, this exceptional residence offers the perfect blend of luxury, comfort, and thoughtful design. From the moment you enter, you’re greeted by gorgeous 4-inch hardwood floors, abundant natural light, and beautiful millwork that elevates every space. The main level is as functional as it is beautiful, featuring two versatile rooms ideal for home offices or a private library, along with a convenient main-level bedroom and full bath. The open-concept layout is enhanced by built-in speakers, creating the ideal ambiance throughout the home. At the heart of the home, the gourmet kitchen has it all boasting high-end appliances including a Wolf six-burner range with griddle, Sub-Zero refrigerator and freezer, Bosch dishwasher, and built-in Wolf microwave. A charming breakfast nook with built-in bench seating and storage overlooks the backyard oasis, while a butler’s pantry with under-counter wine fridge seamlessly connects to the formal dining room. The mudroom, just off the garage, features a wall of custom built-ins, a spacious walk-in pantry, and direct access to the back staircase for added convenience. Step outside to a private backyard retreat designed for exceptional entertaining. An impressive 38’ x 18’ pool with hot tub is framed by an expansive natural stone deck. Enjoy the fully equipped outdoor kitchen with built-in grill, under-counter refrigerator, bar seating, and a large outdoor TV. Thoughtfully designed by NVBlu, the rear yard delivers the ultimate space for entertaining and everyday enjoyment. Upstairs, you’ll find four spacious bedrooms, all with hardwood flooring and walk-in closets. Two bedrooms share a Jack-and-Jill bath with dual vanities, while the serene primary suite is a true sanctuary. Designed for relaxation, the primary suite features a tray ceiling; custom blackout shades; dual walk-in closets; and a spa-inspired bathroom with a Victoria + Albert soaking tub, rain shower, handheld fixture, and dual sinks. A well-appointed laundry room with granite counters, cabinetry, and generous folding space and LG washer/dryer adds everyday convenience. The fully finished lower level offers incredible versatility, with a large recreation area, a dedicated media space with tiered stadium seating, and a wet bar complete with a wine fridge. A bright lower-level bedroom with an oversized window and en suite bath, plus a glass-door gym (or flex space. An additional bonus rooms provide endless possibilities for hobbies, storage, or work-from-home needs. With extensive crown molding, detailed millwork, and carefully curated finishes throughout, this home exudes timeless elegance at every turn. Don’t miss the expansive under-stair storage and countless thoughtful touches that make this home truly stand out. This is a rare opportunity to own a turnkey, luxury home designed for modern living and exceptional entertaining in a sought after convenient location.
Listing Updated : 10-11-2026 at 8:10 AM EDT
Listing Provided By : Theresa Valencic, 7036388425, [email protected], Long & Foster Real Estate, Inc.

Properties displayed may be listed or sold by various participants in the MLS

Source :

Bright MLS, MLS#: VAFX2288718

What's this home worth?

National portals guess with an algorithm. We price it from actual closed sales on your street.

Your home value estimate
$2.26M – $2.74M
Exact number$2,845,000

Want an exact number? Use an Agent, not an algorithm.

Is this your home?

Claim it to unlock a private owner dashboard, track your equity, and get a free monthly value report.

Comments
What's this home worth?

National portals guess with an algorithm. We price it from actual closed sales on your street.

Your home value estimate
$2.26M – $2.74M
Exact number$2,845,000

Want an exact number? Use an Agent, not an algorithm.

Is this your home?

Claim it to unlock a private owner dashboard, track your equity, and get a free monthly value report.

Property History

DateEventPrice
5/5/2026
Sold
$2,550,000
$400/sqft
Source:Bright MLS #VAFX2288718
4/3/2026
Listed for sale
—
Source:Bright MLS #VAFX2288718
12/14/2018
Sold
$1,725,000
$270/sqft
Source:Bright MLS #1009919642
10/12/2018
Listed for sale
—
Source:Bright MLS #1009919642
10/26/2017
Sold
$760,000
$119/sqft
Source:Bright MLS #1001012645
9/13/2017
Listed for sale
—
Source:Bright MLS #1001012645

Location of 6805 Lumsden St, Mclean, VA 22101

Streetview of 6805 Lumsden St, Mclean, VA 22101

Mortgage Calculator
Listing Price
Down Payment
Interest Rate

Schools Near 6805 Lumsden St, Mclean, VA 22101

What's this home worth?

National portals guess with an algorithm. We price it from actual closed sales on your street.

Your home value estimate
$2.26M – $2.74M
Exact number$2,845,000

Want an exact number? Use an Agent, not an algorithm.

Is this your home?

Claim it to unlock a private owner dashboard, track your equity, and get a free monthly value report.

Comments

Homes Similar to 6805 Lumsden St, Mclean, VA 22101

Sold Homes Similar to 6805 Lumsden St, Mclean, VA 22101

Related Blogs

Recent Blog Post By Category

The data relating to real estate for sale on this website appears in part through the BRIGHT Internet Data Exchange program, a voluntary cooperative exchange of property listing data between licensed real estate brokerage firms, and is provided by BRIGHT through a licensing agreement. Listing information is from various brokers who participate in the Bright MLS IDX program and not all listings may be visible on the site. The property information being provided on or through the website is for the personal, non-commercial use of consumers and such information may not be used for any purpose other than to identify prospective properties consumers may be interested in purchasing. Some properties which appear for sale on the website may no longer be available because they are for instance, under contract, sold or are no longer being offered for sale. Property information displayed is deemed reliable but is not guaranteed. Copyright 2026 Bright MLS, Inc.
HomeMcleanLewinsville Heights