Back to Search
6705 Whirlaway Ct, Gainesville, VA 20155
Sold for $780,000
6705 Whirlaway Ct, Gainesville, VA 20155
Sold for $780,000
6705 Whirlaway Ct, Gainesville, VA 20155

6705 Whirlaway Ct Gainesville, VA 20155

0Views
0Saves

$780,000

CLOSED
Beds
3
Baths
3
Sqft
4,836
Acres
0.19
Year
2005
Close Date
Apr 28, 2023
Property Type
Residential
Sub Type
Per Square Foot
$161
Date Listed
Feb 7, 2023

Description of 6705 Whirlaway Ct, Gainesville, VA 20155

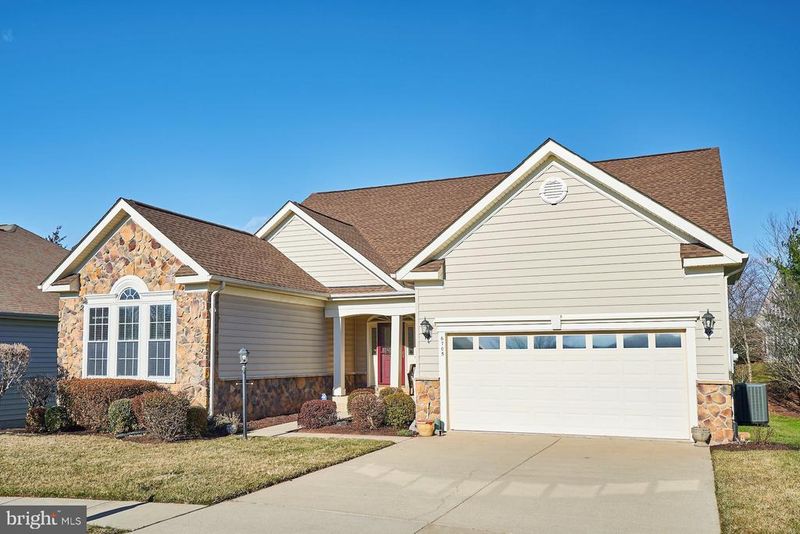
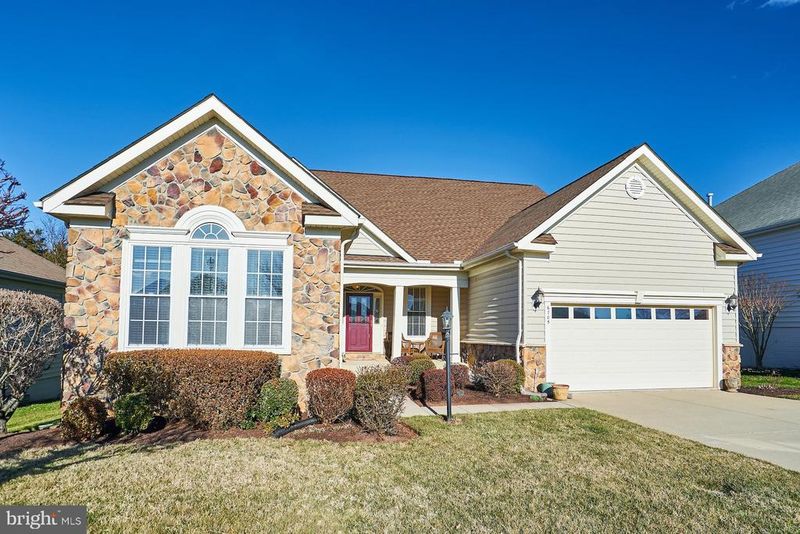
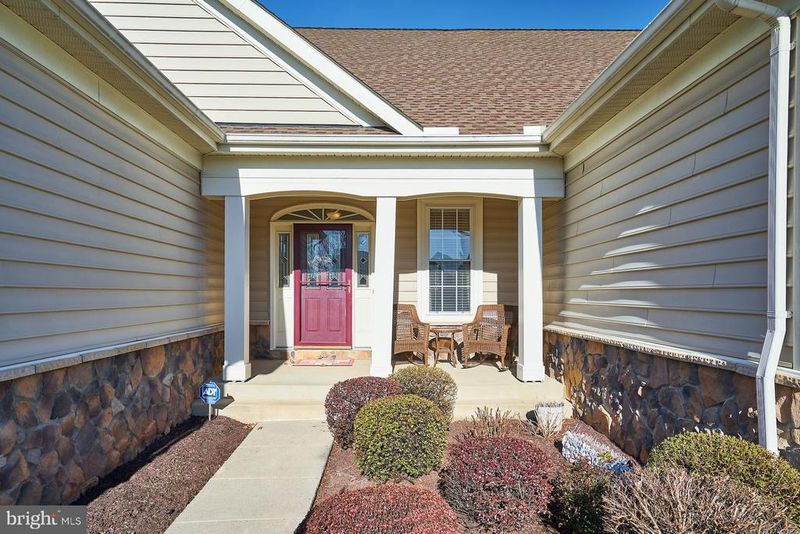
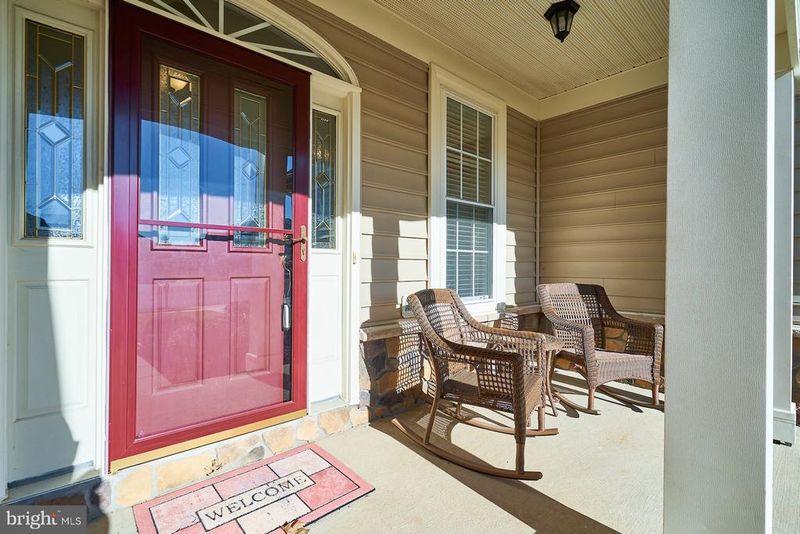
Listing details for 6705 Whirlaway Ct, Gainesville, VA 20155 : Attention: Do you want to live in a luxurious home that's perfect for 55+ seniors? Heritage Hunt is one of the most popular and highly-rated senior living communities in the country, and I am proud to offer this amazing Lakemont model. From the beautiful stone facade to the well-manicured landscaping, this home is sure to impress. Absolutely Immaculate! Located on a private lot and cul-de-sac. Stone front beauty surrounded by manicured shrubs. Front Porch with portico. As you enter, note the gleaming Hardwood floors on main level and the open floor plan. Plantation Shutters and/or blinds throughout compliment the neutral paint colors. Over 4,800 sq ft of living space on 2 levels. Custom Draperies (JC Penney) embrace each window. Who does not love a Home office on main level with French Doors? Perfect for working at home. The Living Room area can be used as Formal Dining Room and the mirrored walls create depth and dimension. There is a double sided gas fireplace between Dining room and Family Room. Enjoy the Gourmet Kitchen which include Granite Counters, Stainless Steel Appliances, Upgraded Cabinets plus extra counter seating. Breakfast Nook with pantry Both kitchen have ceramic tile flooring. Recessed lights throughout the home. Family Room with Cathedral Ceilings off the kitchen and other side of gas fireplace plus a built in cabinet. Two Skylights provide extra light. The Sun Room is bright and sunny and is perfect for relaxing and enjoying the view or walk out to the Screened Porch overlooking the rear yard. The Primary Suite offers two large walk in closets and lots of space for all your furniture. Beautiful Primary Bathroom with Soaker Tub, frameless Shower and Water Closet with unique Ceramic Tile and double sink vanity. Second Bedroom with large closet next to the 2nd main level Full Bathroom with shower/tub. Lower level is completely finished - every room including the storage room! Huge Media Room or den is wonderful for entertaining with light upgraded carpeting. Huge Rec Room offers another area to enjoy with plush carpet and the slider to the walk out rear yard. But wait- three is more! One more legal Bedrooms or and other Den; both can enjoy the 3rd Full Bathroom. Rear Yard is lovely with the expansive paver patio and knee wall surrounded by mature trees and shrubs. Roof 2016, HVAC 2016, Water Heater 2019, Oven still under warranty. This home has been lovingly maintained by one owner.
Listing Updated : 10-08-2026 at 7:58 PM EDT
Listing Provided By : Natalie H McArtor, 7032004703, [email protected], Samson Properties

Properties displayed may be listed or sold by various participants in the MLS

Source :

Bright MLS, MLS#: VAPW2044764

What's this home worth?

National portals guess with an algorithm. We price it from actual closed sales on your street.

Your home value estimate
$811K – $987K
Exact number$2,845,000

Want an exact number? Use an Agent, not an algorithm.

Is this your home?

Claim it to unlock a private owner dashboard, track your equity, and get a free monthly value report.

Comments

Ctrl + Enter to send

No comments yet. Add the first note about this listing.

What's this home worth?

National portals guess with an algorithm. We price it from actual closed sales on your street.

Your home value estimate
$811K – $987K
Exact number$2,845,000

Want an exact number? Use an Agent, not an algorithm.

Is this your home?

Claim it to unlock a private owner dashboard, track your equity, and get a free monthly value report.

Property History

DateEventPrice
4/28/2023
Sold
$780,000
$161/sqft
Source:Bright MLS #VAPW2044764
2/7/2023
Listed for sale
—
Source:Bright MLS #VAPW2044764

Location of 6705 Whirlaway Ct, Gainesville, VA 20155

Streetview of 6705 Whirlaway Ct, Gainesville, VA 20155

Mortgage Calculator
Listing Price
Down Payment
Interest Rate

Schools Near 6705 Whirlaway Ct, Gainesville, VA 20155

What's this home worth?

National portals guess with an algorithm. We price it from actual closed sales on your street.

Your home value estimate
$811K – $987K
Exact number$2,845,000

Want an exact number? Use an Agent, not an algorithm.

Is this your home?

Claim it to unlock a private owner dashboard, track your equity, and get a free monthly value report.

Comments

Ctrl + Enter to send

No comments yet. Add the first note about this listing.

Homes Similar to 6705 Whirlaway Ct, Gainesville, VA 20155

Sold Homes Similar to 6705 Whirlaway Ct, Gainesville, VA 20155

Recent Blog Post By Category

The data relating to real estate for sale on this website appears in part through the BRIGHT Internet Data Exchange program, a voluntary cooperative exchange of property listing data between licensed real estate brokerage firms, and is provided by BRIGHT through a licensing agreement. Listing information is from various brokers who participate in the Bright MLS IDX program and not all listings may be visible on the site. The property information being provided on or through the website is for the personal, non-commercial use of consumers and such information may not be used for any purpose other than to identify prospective properties consumers may be interested in purchasing. Some properties which appear for sale on the website may no longer be available because they are for instance, under contract, sold or are no longer being offered for sale. Property information displayed is deemed reliable but is not guaranteed. Copyright 2026 Bright MLS, Inc.
HomeGainesvilleHeritage Hunt