Back to Search
6414 Melstone Ct, Clifton, VA 20124
Sold for $774,900
6414 Melstone Ct, Clifton, VA 20124
Sold for $774,900
6414 Melstone Ct, Clifton, VA 20124

6414 Melstone Ct Clifton, VA 20124

0Views
0Saves

$774,900

CLOSED
Beds
5
Baths
4
Sqft
4,372
Acres
0.2
Year
1990
Close Date
Jul 26, 2019
Property Type
Residential
Sub Type
Per Square Foot
$177
Date Listed
Mar 21, 2019

Description of 6414 Melstone Ct, Clifton, VA 20124

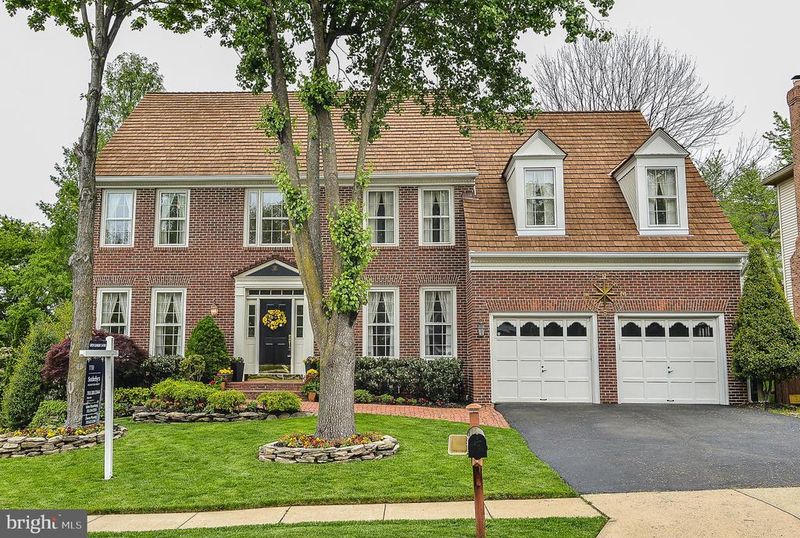
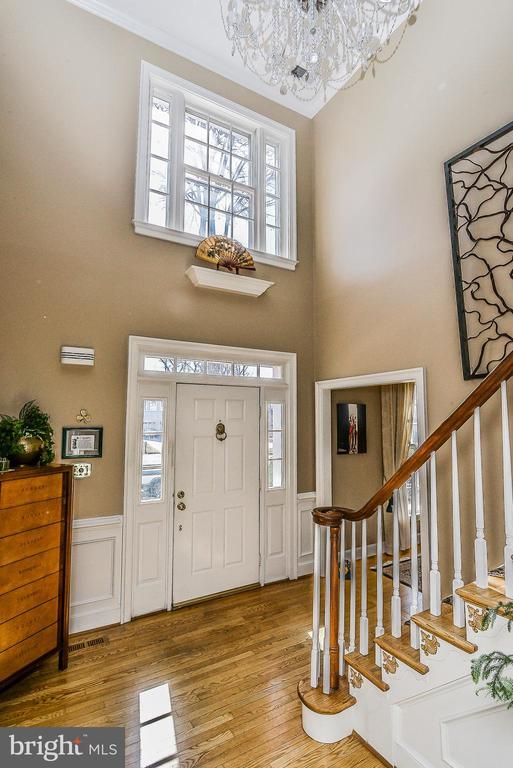
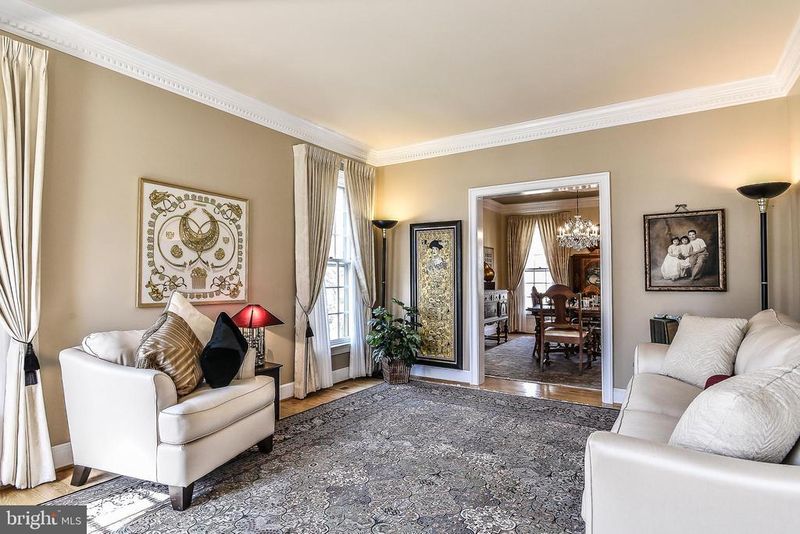
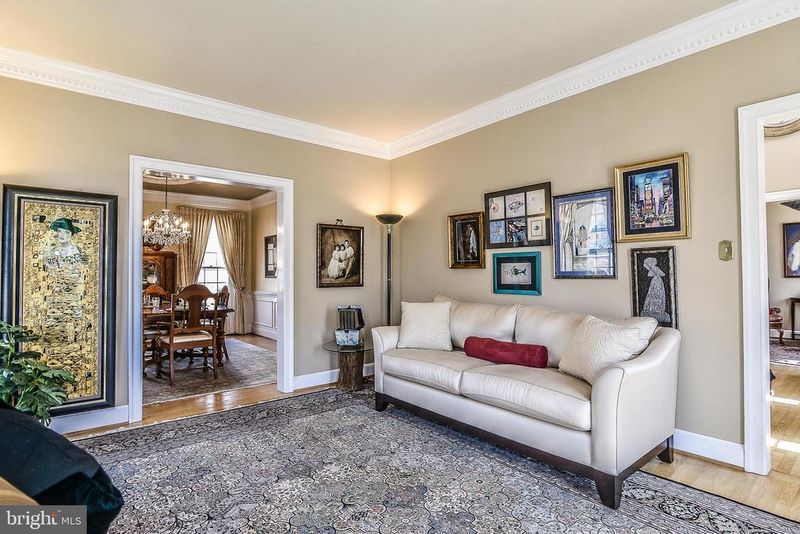
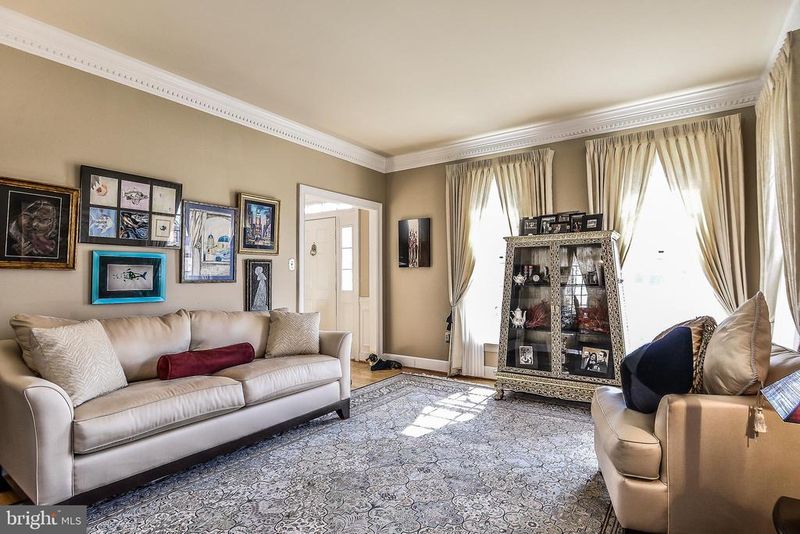
Listing details for 6414 Melstone Ct, Clifton, VA 20124 : Located on a quiet cul-de-sac in the highly desired Little Rocky Run, this sophisticated remodeled colonial awaits to be your next home. A brick walkway, surrounded by the professionally landscaped lawn, leads to this brick front Bedford model built by Cross Builders. The solid wood front door opens to the two story foyer with a sparkling Schonbek chandelier, crown molding, and shadow boxing. Sand-in place hardwood floors, extensive moldings, and a neutral color palette are featured throughout the main level. The foyer is flanked by an office with double glass doors and a formal living room. The sunlit living room features classic dentil crown moldings and gleaming hardwoods. Inspired by the finest Renaissance oil paintings, the custom ceiling medallion along with the dentil crown molding, chair rail and shadow boxing define the exceptionally elegant formal dining room. Awaken your inner chef in the completely remodeled gourmet kitchen. Kitchen features include a seamless cabinet paneled refrigerator, white cabinetry, stainless steel appliances, wine fridge, and contrasting granite counters on the center island. Enjoy casual meals in the breakfast area with shadow boxing, large windows, and plantation shutters. The kitchen and breakfast area flow directly into the family room graced by a brick fireplace, Ralph Lauren suede accent wall, palladium windows, and plantation shutters. Ample natural light flows in from the three paneled glass doors allowing views and access to the rear deck. A powder room and laundry room complete the main level. The expansive master suite boasts charming dormers, a walk-in cedar lined closet with custom organizers, and glass double doors into the master bath. Spa bath finishes include his and hers vanities, a dressing vanity, jetted soaking tub, and separate shower. Three additional bedrooms share a new hall bath completed with extended height double white vanities, granite countertops, rippled wave shower tile with mosaic glass listello, and mirrored medicine cabinets with touch screen controls. The fully finished and freshly painted walkout lower level features a recreation room and game area with hardwoods, chair rail, and shadow boxing. An optional 5th bedroom with three closets, updated full bath with travertine, and a storage room finish the lower level. Watch the numerous crape myrtles blossom from the rear deck or patio with pergola. The fenced backyard features a quaint wood garden bridge, landscaping. Additional updates include new roof, HVAC, and hot water heater.
Listing Updated : 10-06-2026 at 4:26 AM EDT
Listing Provided By : Donna W Moseley, 7036235294, [email protected], TTR Sotheby's International Realty

Properties displayed may be listed or sold by various participants in the MLS

Source :

Bright MLS, MLS#: VAFX999386

What's this home worth?

National portals guess with an algorithm. We price it from actual closed sales on your street.

Your home value estimate
$1.05M – $1.38M
Exact number$2,845,000

Want an exact number? Use an Agent, not an algorithm.

Is this your home?

Claim it to unlock a private owner dashboard, track your equity, and get a free monthly value report.

Comments
What's this home worth?

National portals guess with an algorithm. We price it from actual closed sales on your street.

Your home value estimate
$1.05M – $1.38M
Exact number$2,845,000

Want an exact number? Use an Agent, not an algorithm.

Is this your home?

Claim it to unlock a private owner dashboard, track your equity, and get a free monthly value report.

Property History

DateEventPrice
7/26/2019
Sold
$774,900
$177/sqft
Source:Bright MLS #VAFX999386
3/21/2019
Listed for sale
—
Source:Bright MLS #VAFX999386

Location of 6414 Melstone Ct, Clifton, VA 20124

Streetview of 6414 Melstone Ct, Clifton, VA 20124

Mortgage Calculator
Listing Price
Down Payment
Interest Rate

Schools Near 6414 Melstone Ct, Clifton, VA 20124

What's this home worth?

National portals guess with an algorithm. We price it from actual closed sales on your street.

Your home value estimate
$1.05M – $1.38M
Exact number$2,845,000

Want an exact number? Use an Agent, not an algorithm.

Is this your home?

Claim it to unlock a private owner dashboard, track your equity, and get a free monthly value report.

Comments

Homes Similar to 6414 Melstone Ct, Clifton, VA 20124

Sold Homes Similar to 6414 Melstone Ct, Clifton, VA 20124

Recent Blog Post By Category

The data relating to real estate for sale on this website appears in part through the BRIGHT Internet Data Exchange program, a voluntary cooperative exchange of property listing data between licensed real estate brokerage firms, and is provided by BRIGHT through a licensing agreement. Listing information is from various brokers who participate in the Bright MLS IDX program and not all listings may be visible on the site. The property information being provided on or through the website is for the personal, non-commercial use of consumers and such information may not be used for any purpose other than to identify prospective properties consumers may be interested in purchasing. Some properties which appear for sale on the website may no longer be available because they are for instance, under contract, sold or are no longer being offered for sale. Property information displayed is deemed reliable but is not guaranteed. Copyright 2026 Bright MLS, Inc.
HomeCliftonLittle Rocky Run