Back to Search
6303 Hanover Ave, Springfield, VA 22150
Sold for $889,000
6303 Hanover Ave, Springfield, VA 22150
Sold for $889,000
6303 Hanover Ave, Springfield, VA 22150

6303 Hanover Ave Springfield, VA 22150

0Views
0Saves

$889,000

CLOSED
Beds
5
Baths
4
Sqft
3,680
Acres
0.2
Year
2010
Close Date
Nov 8, 2021
Property Type
Residential
Sub Type
Per Square Foot
$242
Date Listed
Sep 6, 2021

Description of 6303 Hanover Ave, Springfield, VA 22150

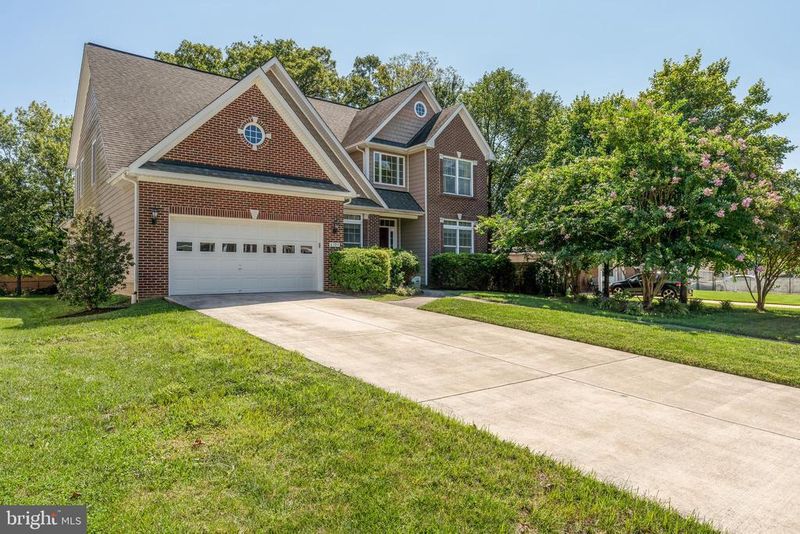
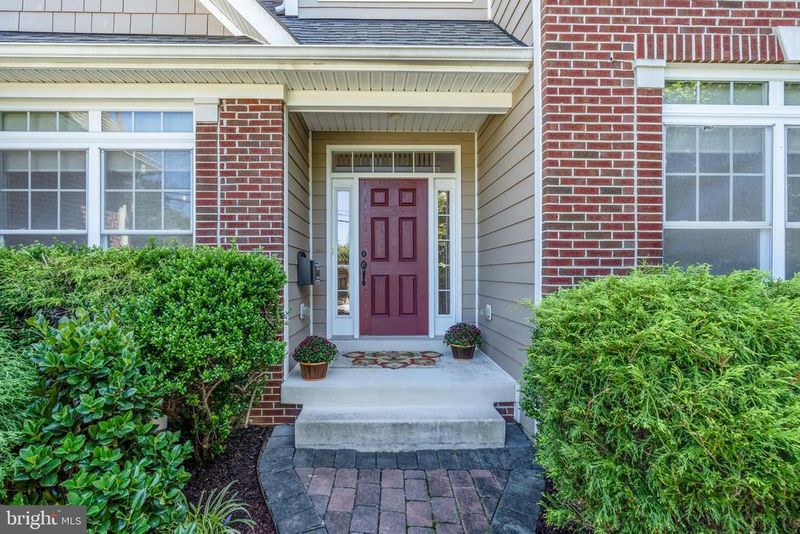
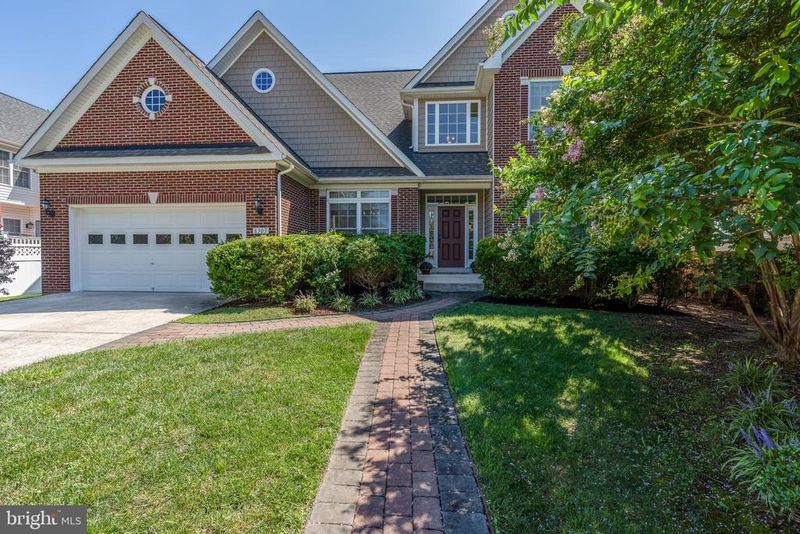
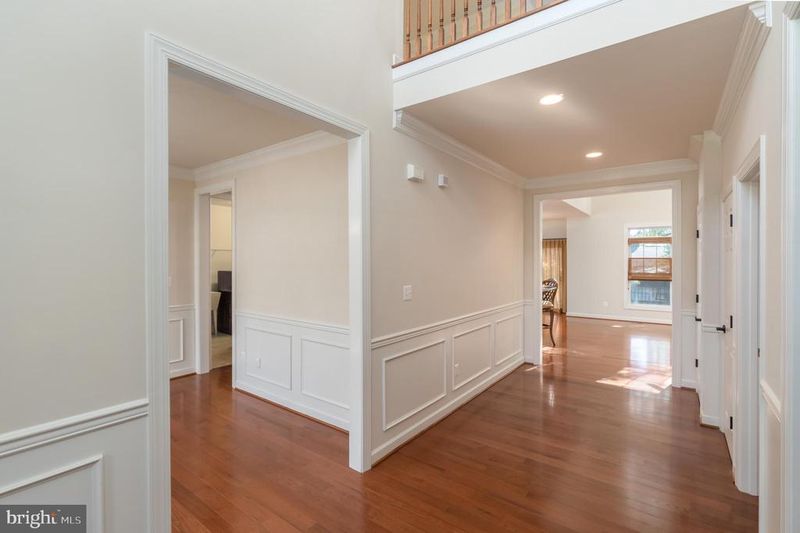
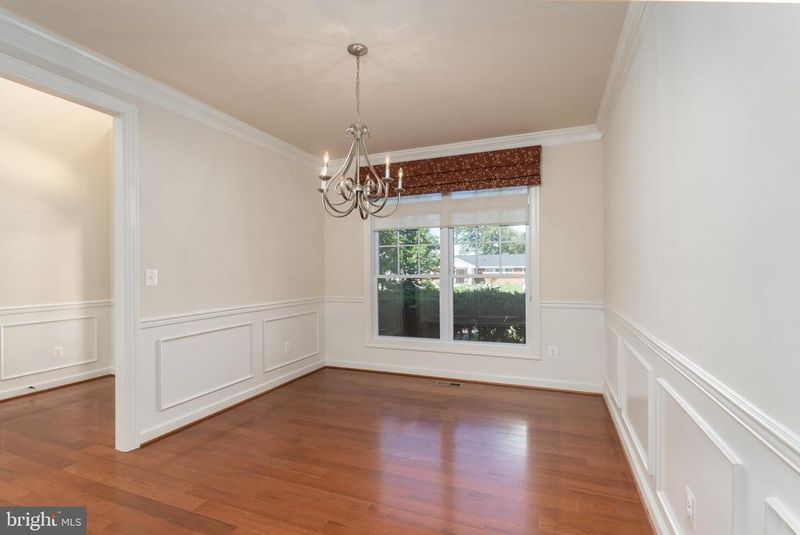
Listing details for 6303 Hanover Ave, Springfield, VA 22150 : Quality and elegance greet you as you enter this single-owner, custom home constructed in 2010 by the well-known builder New Dimensions, Inc. The watchwords for construction were, “Nothing but the best” for the nearly 3700 square feet of pristine luxury that has been lovingly maintained. The prime location offers nearby shopping and restaurants, abundant outdoor activities at nearby Lake Accotink Park, and easy access to Interstates 95, 395, and 495 and the Metro. *** The soaring 18 foot ceilings in the family room and foyer offer copious natural light from the lower tier windows and transoms plus an upper tier of large windows. All other rooms have 9 foot ceilings. The gas fireplace in the family room is accented by a graceful dentil molding mantle, marble surround, and glass fire screen. Floors in the open concept first level are solid oak throughout the family room, kitchen, master suite, dining room, office, half bath, and foyer. The inviting 18 foot foyer welcomes you with its elegant chandelier, wainscoting, chair rail, and elaborate crown molding that continue onto the formal dining room. *** The gourmet kitchen gleams with stainless steel appliances, warm granite countertops and island, plus a convenient walk-in pantry. Casual dining areas include the granite bar and a larger breakfast area adjacent to the kitchen. The high end bar stools convey. A sliding glass door provides access to the 500 square foot TREX deck. Attention to detail in the kitchen includes glass cabinet doors, bead board paneling, and easy close drawers. The first level master suite boasts twin walk-in closets with jewelry cabinets and a well-appointed bath featuring a large walk-in shower with multiple heads. The spacious laundry room with large capacity, front loading washer and dryer is located between the kitchen and the two car garage. *** A handsome natural oak staircase leads to the inviting sitting area on the second floor and four additional bedrooms. There is a second master bedroom with en suite bathroom. Two of the other bedrooms are connected by a Jack and Jill bath. There is abundant space in the bedroom closets and the oversized storage room adjacent to the sitting area. All the bedrooms are equipped with remote controlled ceiling fans. Custom shelving is installed in the closets, pantry, laundry room, and other storage areas. All window treatments convey. Desirable recessed lighting complements the designer fixtures and chandeliers throughout the home. Attractive, space-saving pocket doors are installed at bathroom and pantry entries. *** The cavernous full basement is fully insulated and has 8 foot ceilings. Access is provided via the interior staircase and an exterior stairwell. Plumbing for a lower level bath was roughed in during construction. Mechanicals in the basement include the HVAC with humidifier for the main level, the 75 gallon Power Vent hot water heater, and the sump pump. The furnace and air handler with humidifier for the second floor are located in the attic. The two car garage is equipped with remote controlled, overhead door. The home is prewired for cable and telephone. Control panels for the whole house alarm system are strategically located. *** Even this glowing description doesn’t do justice to this amazing property. Come see what your discriminating taste demands!
Listing Updated : 10-07-2026 at 5:03 PM EDT
Listing Provided By : Danny Smith, 7035057845, [email protected], TTR Sotheby's International Realty

Properties displayed may be listed or sold by various participants in the MLS

Source :

Bright MLS, MLS#: VAFX2014938

What's this home worth?

National portals guess with an algorithm. We price it from actual closed sales on your street.

Your home value estimate
$958K – $1.28M
Exact number$2,845,000

Want an exact number? Use an Agent, not an algorithm.

Is this your home?

Claim it to unlock a private owner dashboard, track your equity, and get a free monthly value report.

Comments

Ctrl + Enter to send

No comments yet. Add the first note about this listing.

What's this home worth?

National portals guess with an algorithm. We price it from actual closed sales on your street.

Your home value estimate
$958K – $1.28M
Exact number$2,845,000

Want an exact number? Use an Agent, not an algorithm.

Is this your home?

Claim it to unlock a private owner dashboard, track your equity, and get a free monthly value report.

Property History

DateEventPrice
11/8/2021
Sold
$889,000
$242/sqft
Source:Bright MLS #VAFX2014938
9/6/2021
Listed for sale
—
Source:Bright MLS #VAFX2014938

Location of 6303 Hanover Ave, Springfield, VA 22150

Streetview of 6303 Hanover Ave, Springfield, VA 22150

Mortgage Calculator
Listing Price
Down Payment
Interest Rate

Schools Near 6303 Hanover Ave, Springfield, VA 22150

What's this home worth?

National portals guess with an algorithm. We price it from actual closed sales on your street.

Your home value estimate
$958K – $1.28M
Exact number$2,845,000

Want an exact number? Use an Agent, not an algorithm.

Is this your home?

Claim it to unlock a private owner dashboard, track your equity, and get a free monthly value report.

Comments

Ctrl + Enter to send

No comments yet. Add the first note about this listing.

Homes Similar to 6303 Hanover Ave, Springfield, VA 22150

Sold Homes Similar to 6303 Hanover Ave, Springfield, VA 22150

Recent Blog Post By Category

The data relating to real estate for sale on this website appears in part through the BRIGHT Internet Data Exchange program, a voluntary cooperative exchange of property listing data between licensed real estate brokerage firms, and is provided by BRIGHT through a licensing agreement. Listing information is from various brokers who participate in the Bright MLS IDX program and not all listings may be visible on the site. The property information being provided on or through the website is for the personal, non-commercial use of consumers and such information may not be used for any purpose other than to identify prospective properties consumers may be interested in purchasing. Some properties which appear for sale on the website may no longer be available because they are for instance, under contract, sold or are no longer being offered for sale. Property information displayed is deemed reliable but is not guaranteed. Copyright 2026 Bright MLS, Inc.
HomeSpringfieldYates Village