Back to Search
624 Live Oak Dr, Mclean, VA 22101
Sold for $2,900,000
624 Live Oak Dr, Mclean, VA 22101
Sold for $2,900,000
624 Live Oak Dr, Mclean, VA 22101

624 Live Oak Dr Mclean, VA 22101

0Views
0Saves

$2,900,000

CLOSED
Beds
5
Baths
6
Sqft
7,000
Acres
0.65
Year
2000
Close Date
Jul 7, 2022
Property Type
Residential
Sub Type
Per Square Foot
$414
Date Listed
Jun 3, 2022

Description of 624 Live Oak Dr, Mclean, VA 22101

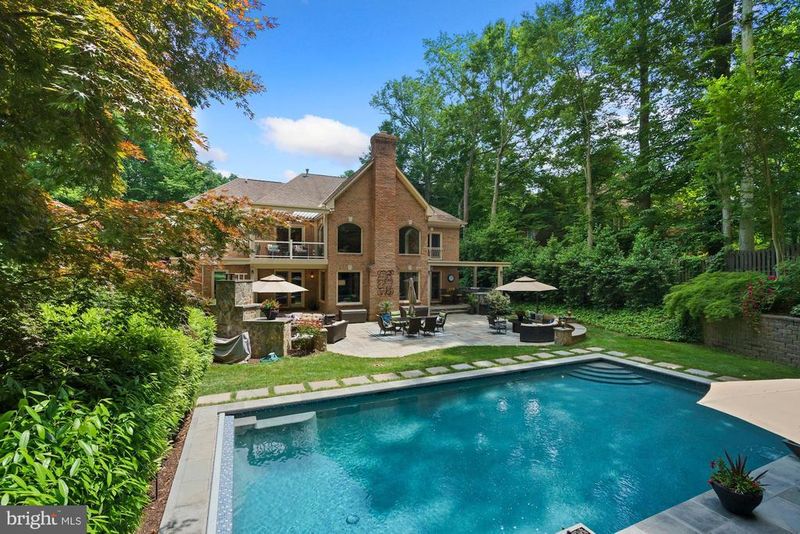
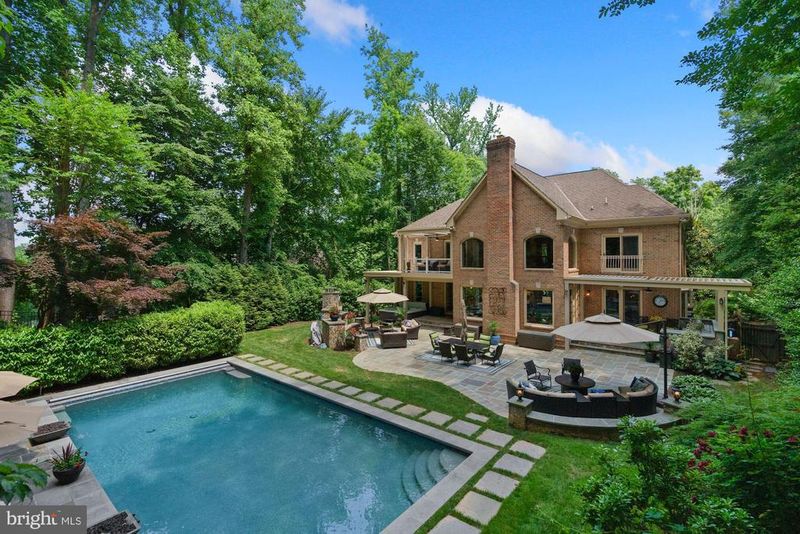
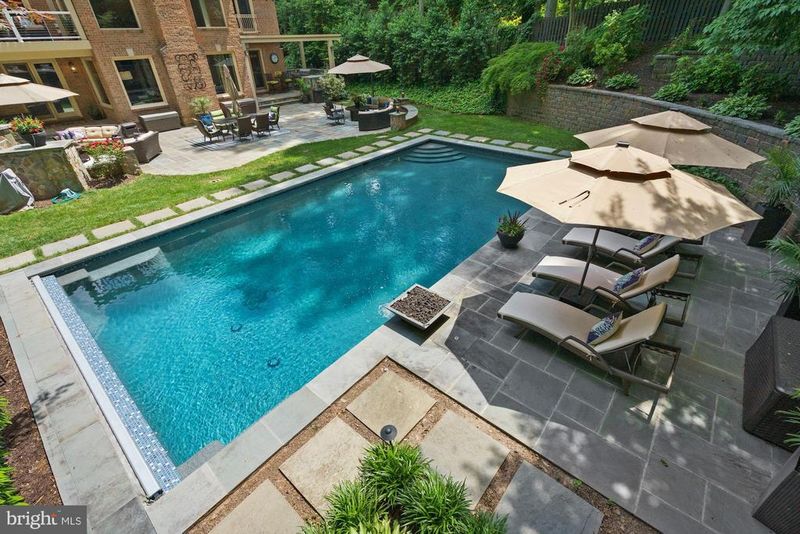
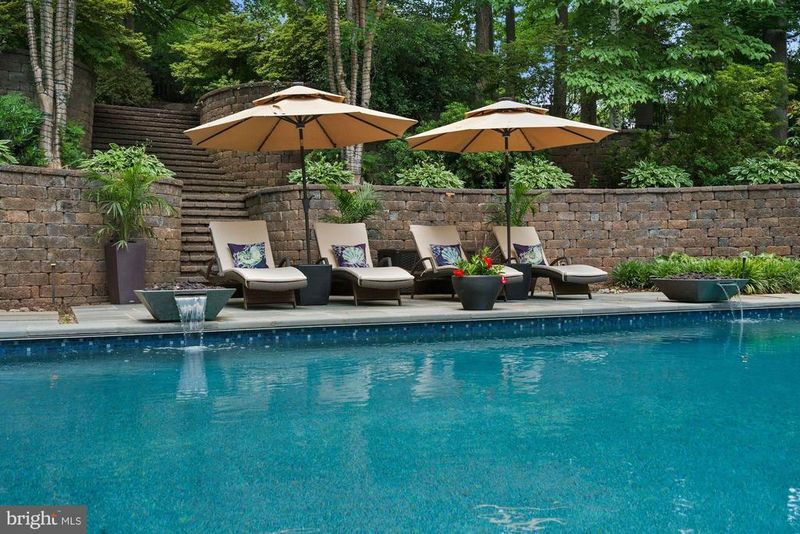
Listing details for 624 Live Oak Dr, Mclean, VA 22101 : Rise above it all in this grand, light-filled brick Colonial! Exceptional upgrades to enhance the indoor and outdoor living, working, relaxing and entertaining spaces begin as soon as you ascend the lighted exterior steps framed by stone retaining walls to the Travertine terrace. Eight-foot Tuscan iron glass double doors open to the custom tile-patterned entry foyer, then on into the airy gallery with a dramatic curved staircase rising to the second floor. Flanking the foyer are the formal dining room with walk-through to the kitchen via a butler’s pantry, and the living room with built-in cabinetry, a fireplace and sunroom access. Overlooking the patio and pool deck at the rear of the home is the family room that brings the outdoors in with windows soaring two stories high, a full-height stone fireplace and a nearly 20’ coffered ceiling. An open concept space, the large eat-in kitchen is adjacent. Renovated in 2015, it has Thermador appliances, a six-burner gas range, expanded cabinetry, and a wine refrigerator and wet bar in the butler’s pantry. All the countertops were upgraded to quartz in 2022. At the other side of the family room, double doors lead to an office or bedroom space with an ensuite full bath and built-in bookshelves. Two covered porches on the back of the home lead to the luxury outdoor living space that was transformed in 2017 to include a 40’x20’ heated in-ground pool with striking fire and water features, multiple shade-providing remote-controlled pergolas, two flagstone patios, and surround-sound audio. Additional outdoor living updates include a wood-burning fireplace, stone sitting ledges, an eight-seat hot tub and a covered cooking and serving space with a direct line natural gas grill, built-in refrigerator and sink. Adding to the airy feel of the home, the second level hallway is open nearly 180 degrees to overlook the family room and gallery. It leads to four bedrooms, three with windows on two walls, and all with private or shared-entry full baths. The spacious primary bedroom suite has both a sitting area and bedroom space, with 10’ tray ceilings, walk-in closet with custom shelving, dual-sink full bath, attic access for additional storage, and exclusive access to a private covered balcony with a pool view and remote-controlled pergola roof. In 2019, to expand the entertaining functionality, the basement was totally renovated to add a home theater with built-in media cabinet and a private-entry exercise room, along with a kitchenette/wet bar in the recreation room, and a guest suite/bonus room with ensuite full bath. There are three-bay garages and 3 valet guest parking spots. Whole-home upgrades include refinished hardwood floors (2020), Renewal by Andersen windows and doors (2018), new window treatments, chandeliers and ceiling fans (2016), and exterior and landscape lighting throughout the grounds. This smart home also has added smart security system, a new septic system in 2018, dual-fuel wifi-controlled HVAC systems in 2014 and 2016, and whole house backup generator in 2012. Minutes to the Capital Beltway, and convenient to Downtown Washington, Tysons Corner and Maryland. This close-in location provides easy access to world class shopping and restaurants, to Reagan Washington National and Dulles International Airports, and highly rated schools. Churchill ES / Cooper MS / Langley HS school pyramid.
Listing Updated : 10-08-2026 at 6:02 AM EDT
Listing Provided By : Tracy M Dillard, 7038615548, [email protected], Compass

Properties displayed may be listed or sold by various participants in the MLS

Source :

Bright MLS, MLS#: VAFX2054944

What's this home worth?

National portals guess with an algorithm. We price it from actual closed sales on your street.

Your home value estimate
$2.53M – $3.93M
Exact number$2,845,000

Want an exact number? Use an Agent, not an algorithm.

Is this your home?

Claim it to unlock a private owner dashboard, track your equity, and get a free monthly value report.

Comments
What's this home worth?

National portals guess with an algorithm. We price it from actual closed sales on your street.

Your home value estimate
$2.53M – $3.93M
Exact number$2,845,000

Want an exact number? Use an Agent, not an algorithm.

Is this your home?

Claim it to unlock a private owner dashboard, track your equity, and get a free monthly value report.

Property History

DateEventPrice
7/7/2022
Sold
$2,900,000
$414/sqft
Source:Bright MLS #VAFX2054944
6/3/2022
Listed for sale
—
Source:Bright MLS #VAFX2054944
6/25/2012
Sold
$1,760,000
$251/sqft
Source:Bright MLS #1004638862
11/15/2011
Listed for sale
—
Source:Bright MLS #1004638862

Location of 624 Live Oak Dr, Mclean, VA 22101

Streetview of 624 Live Oak Dr, Mclean, VA 22101

Mortgage Calculator
Listing Price
Down Payment
Interest Rate

Schools Near 624 Live Oak Dr, Mclean, VA 22101

What's this home worth?

National portals guess with an algorithm. We price it from actual closed sales on your street.

Your home value estimate
$2.53M – $3.93M
Exact number$2,845,000

Want an exact number? Use an Agent, not an algorithm.

Is this your home?

Claim it to unlock a private owner dashboard, track your equity, and get a free monthly value report.

Comments

Homes Similar to 624 Live Oak Dr, Mclean, VA 22101

Sold Homes Similar to 624 Live Oak Dr, Mclean, VA 22101

Related Blogs

Recent Blog Post By Category

The data relating to real estate for sale on this website appears in part through the BRIGHT Internet Data Exchange program, a voluntary cooperative exchange of property listing data between licensed real estate brokerage firms, and is provided by BRIGHT through a licensing agreement. Listing information is from various brokers who participate in the Bright MLS IDX program and not all listings may be visible on the site. The property information being provided on or through the website is for the personal, non-commercial use of consumers and such information may not be used for any purpose other than to identify prospective properties consumers may be interested in purchasing. Some properties which appear for sale on the website may no longer be available because they are for instance, under contract, sold or are no longer being offered for sale. Property information displayed is deemed reliable but is not guaranteed. Copyright 2026 Bright MLS, Inc.
HomeMcleanRiver Oaks