
Back to Search
6027 Chesterbrook Rd, Mclean, VA 22101
Sold for $1,511,000
6027 Chesterbrook Rd, Mclean, VA 22101
Sold for $1,511,000
6027 Chesterbrook Rd, Mclean, VA 22101

6027 Chesterbrook Rd Mclean, VA 22101

0Views
0Saves

$1,511,000

CLOSED
Beds
5
Baths
3
Sqft
3,444
Acres
0.36
Year
1967
Close Date
Jul 20, 2023
Property Type
Residential
Sub Type
Per Square Foot
$439
Date Listed
May 21, 2023

Description of 6027 Chesterbrook Rd, Mclean, VA 22101

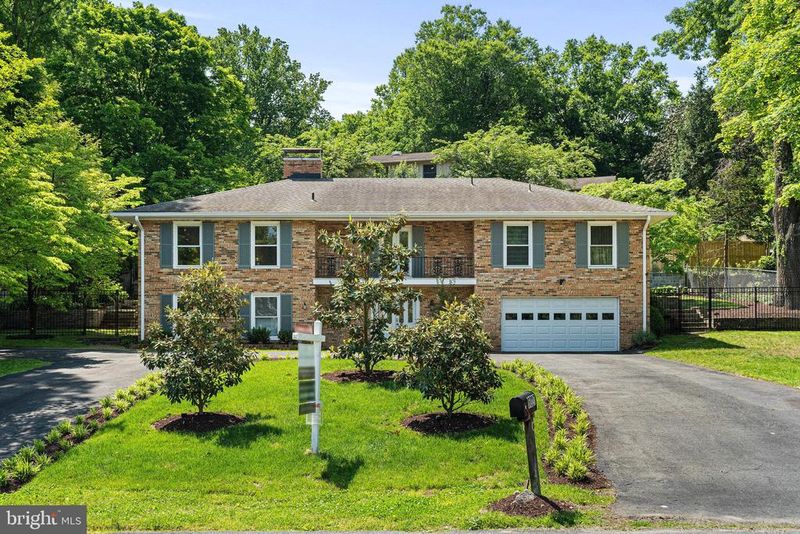
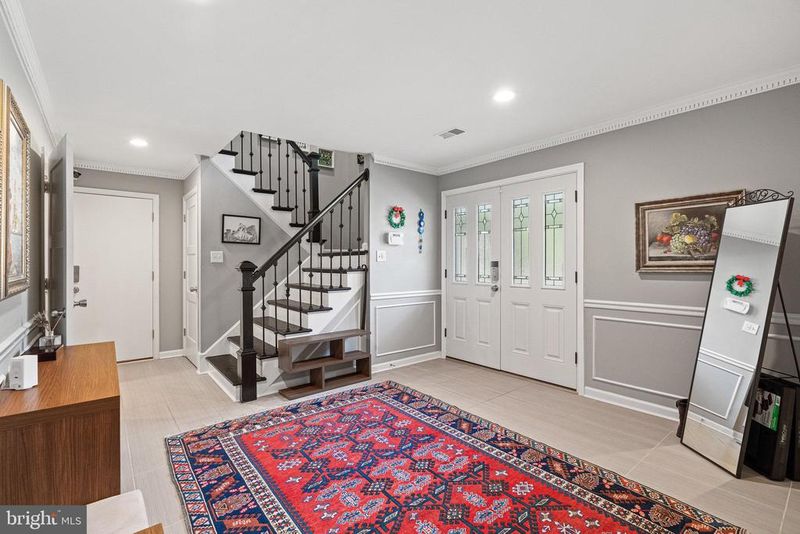
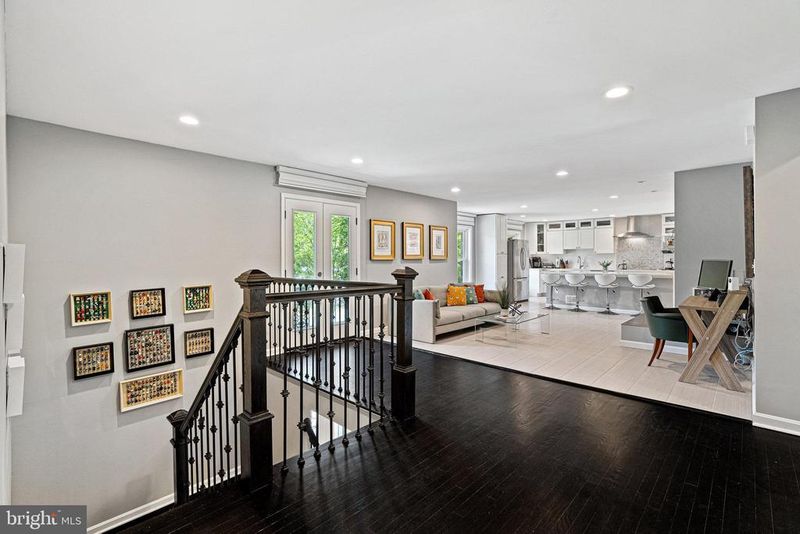
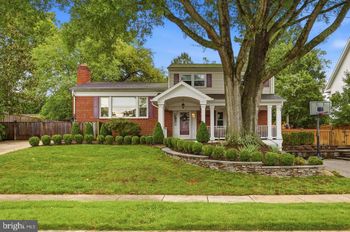
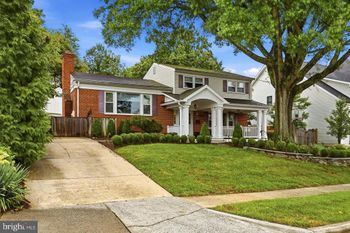
Listing details for 6027 Chesterbrook Rd, Mclean, VA 22101 : Introducing a Stunningly Renovated Colonial in the Coveted Chesterbrook Hills! Nestled on an expansive 15,000+ SF lot, this beautiful home offers an open floor plan and boasts numerous indoor and outdoor spaces, ideal for entertaining. Upon arrival, the meticulously landscaped grounds, adorned with fresh plantings, and the inviting circular driveway instantly captivate with their undeniable curb appeal.Step inside the grand foyer, featuring elegant 12" x 12" ceramic tile, decorative chair rail, and two convenient entry closets. To the left, you'll find two generously sized secondary bedrooms, accompanied by a luxurious full bath complete with a large tub that magically illuminates and changes colors based on temperature, alongside sleek new glass shower doors.Beyond the foyer lies an expansive recreation room, perfect for relaxation and enjoyment. This inviting space showcases a cozy wood-burning fireplace, a large screen projector, and a wet bar boasting a stylish quartz countertop and a mini-refrigerator. Additionally, the entire home has been pre-wired and preset with HDMI cables, a 7.1 surround sound system, and a receiver/cable setup.Completing the main level is a spacious laundry room equipped with a utility sink and a storage room. The attached two-car garage, accessible from the main level, features a new door, heat insulation, and Wi-Fi control, ensuring both convenience and comfort. Ascending the stairs, you'll admire the thoughtful details throughout the home, including the beautiful stair rails adorned with decorative wrought-iron balusters and the newly installed interior doors. The upper level showcases a seamless flow between the kitchen, living room, and dining area. The inviting living room offers a second wood-burning fireplace and French doors leading to a charming balcony, perfect for enjoying fresh air and relaxation. The gourmet kitchen is a culinary enthusiast's dream, featuring custom white and soft-close Shaker cabinets, high-end Kitchen Aid stainless steel appliances, including a 5-burner induction heat cooktop and double oven, stunning quartz countertops, a subway tile backsplash with an accent wall at the cooktop, and an extra deep sink. The oversized kitchen island provides ample space for meal preparation and boasts convenient USB and electrical outlets. Connected to the kitchen and living room, the elegant dining area offers direct access to the park-like backyard oasis. Here, you'll find a newly installed travertine patio, a Hardtop Gazebo Sunshade Patio Aluminum Pergola, and a serene garden, providing the perfect setting for outdoor gatherings and relaxation. The primary bedroom suite features a spacious walk-in closet complete with an organizational system and a spa-like ensuite bathroom with a generously sized heated tub. Enjoy the surround sound system while unwinding or entertain guests with your favorite tunes. Additionally, an office/bedroom awaits, showcasing built-ins with glass cabinet doors and recessed lighting. An additional secondary bedroom and full bath complete the upper level, offering comfort and flexibility. Noteworthy recent upgrades include a heat-insulated front door, a new electrical panel, new channel roof ventilation, a Wi-Fi thermostat, newly installed security cameras, a protective wall between the home and neighboring properties, and a newly installed garden fence with carefully selected plantings, including a magnificent Magnolia tree adorning the front yard. Situated within the McLean High School pyramid, this residence enjoys an excellent location. Only 2 miles from Washington D.C. and offering easy access to GW Parkway, Route 66, and Tysons Corner, it provides unparalleled convenience. Within minutes, you can reach Arlington, Rosslyn, Crystal City, and downtown D.C., allowing you to enjoy all the amenities and attractions these areas have to offer. Prepare to be captivated by this exceptional home, perfectly positioned in a highly desirable location!
Listing Updated : 10-10-2026 at 5:50 AM EDT
Listing Provided By : Barak Sky, 3017425759, [email protected], Long & Foster Real Estate, Inc.

Properties displayed may be listed or sold by various participants in the MLS

Source :

Bright MLS, MLS#: VAFX2125438

What's this home worth?

National portals guess with an algorithm. We price it from actual closed sales on your street.

Your home value estimate
$1.51M – $1.85M
Exact number$2,845,000

Want an exact number? Use an Agent, not an algorithm.

Is this your home?

Claim it to unlock a private owner dashboard, track your equity, and get a free monthly value report.
Comments
What's this home worth?

National portals guess with an algorithm. We price it from actual closed sales on your street.

Your home value estimate
$1.51M – $1.85M
Exact number$2,845,000

Want an exact number? Use an Agent, not an algorithm.

Is this your home?

Claim it to unlock a private owner dashboard, track your equity, and get a free monthly value report.
Property History

DateEventPrice
7/20/2023
Sold
$1,511,000
$439/sqft
Source:Bright MLS #VAFX2125438
5/21/2023
Listed for sale
—
Source:Bright MLS #VAFX2125438
5/6/2019
Sold
$1,139,000
$331/sqft
Source:Bright MLS #VAFX1043660
3/28/2019
Listed for sale
—
Source:Bright MLS #VAFX1043660
3/28/2018
Sold
$830,000
$241/sqft
Source:Bright MLS #1000131452
2/8/2018
Listed for sale
—
Source:Bright MLS #1000131452

Location of 6027 Chesterbrook Rd, Mclean, VA 22101

Streetview of 6027 Chesterbrook Rd, Mclean, VA 22101

Mortgage Calculator
Listing Price
Down Payment
Interest Rate

Schools Near 6027 Chesterbrook Rd, Mclean, VA 22101

What's this home worth?

National portals guess with an algorithm. We price it from actual closed sales on your street.

Your home value estimate
$1.51M – $1.85M
Exact number$2,845,000

Want an exact number? Use an Agent, not an algorithm.

Is this your home?

Claim it to unlock a private owner dashboard, track your equity, and get a free monthly value report.

Comments

Homes Similar to 6027 Chesterbrook Rd, Mclean, VA 22101

Sold Homes Similar to 6027 Chesterbrook Rd, Mclean, VA 22101

Related Blogs

Recent Blog Post By Category

The data relating to real estate for sale on this website appears in part through the BRIGHT Internet Data Exchange program, a voluntary cooperative exchange of property listing data between licensed real estate brokerage firms, and is provided by BRIGHT through a licensing agreement. Listing information is from various brokers who participate in the Bright MLS IDX program and not all listings may be visible on the site. The property information being provided on or through the website is for the personal, non-commercial use of consumers and such information may not be used for any purpose other than to identify prospective properties consumers may be interested in purchasing. Some properties which appear for sale on the website may no longer be available because they are for instance, under contract, sold or are no longer being offered for sale. Property information displayed is deemed reliable but is not guaranteed. Copyright 2026 Bright MLS, Inc.
HomeMclean






