Back to Search
6001 Glennberry Ct, Glenn Dale, MD 20769
Sold for $866,000
6001 Glennberry Ct, Glenn Dale, MD 20769
Sold for $866,000
6001 Glennberry Ct, Glenn Dale, MD 20769

6001 Glennberry Ct Glenn Dale, MD 20769

0Views
0Saves

$866,000

CLOSED
Beds
5
Baths
5
Sqft
5,580
Acres
2.38
Year
2013
Close Date
May 7, 2025
Property Type
Residential
Sub Type
Per Square Foot
$155
Date Listed
Mar 19, 2025

Description of 6001 Glennberry Ct, Glenn Dale, MD 20769

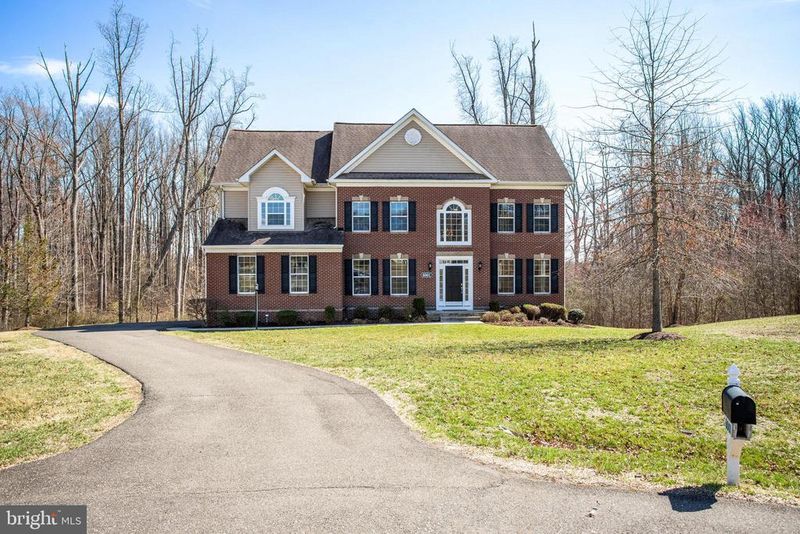
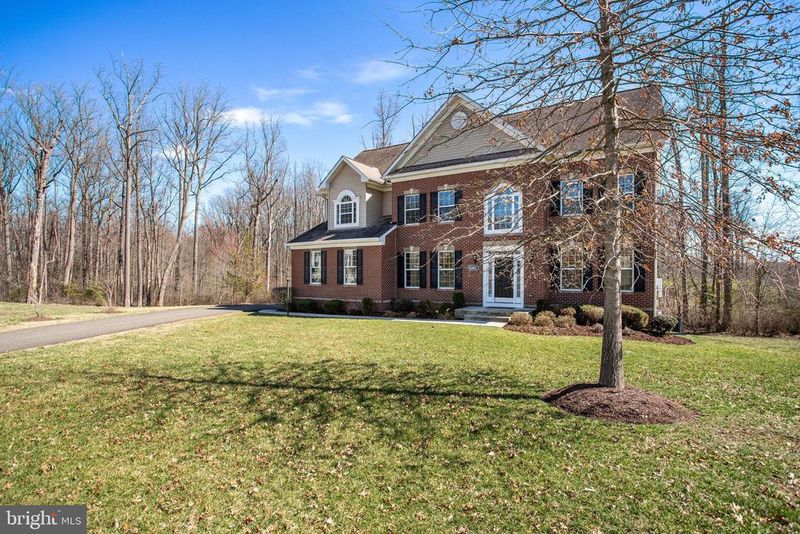
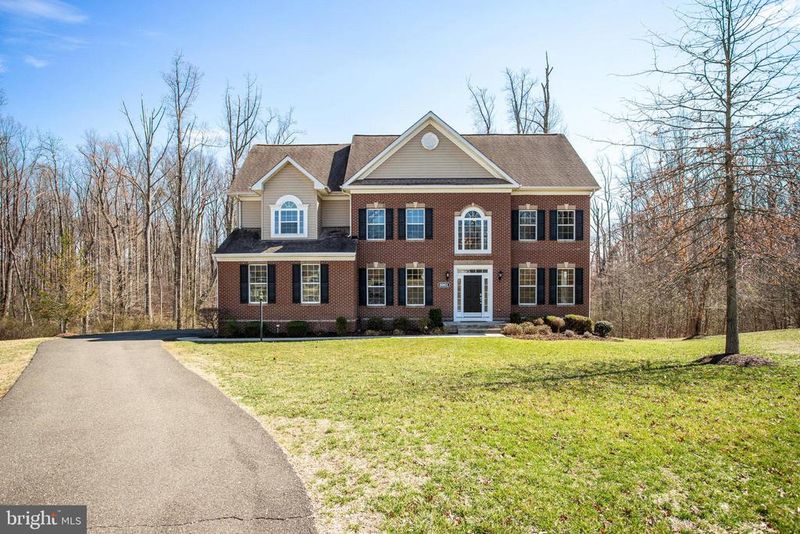
Listing details for 6001 Glennberry Ct, Glenn Dale, MD 20769 : Welcome to the epitome of luxury living, where sophistication meets comfort in this stunning 5-bedroom, 4.5-bath estate nestled within the highly coveted Strawberry Glenn community of Glenn Dale, Maryland. A serene retreat just 20 minutes from Washington, D.C., this extraordinary home invites you to experience the perfect blend of elegance and modern convenience, set on a sprawling 2.8-acre lot at the end of a private cul-de-sac. As you arrive, the grandeur of this residence is unmistakable. Step through the front doors into a breathtaking foyer with soaring 20-foot ceilings, where gleaming hardwood floors guide you through the meticulously designed main level. To your left, a private study with French doors awaits, ideal for quiet reflection or a productive workday. On your right, the formal living room exudes timeless charm with custom crown molding, seamlessly transitioning into the stately dining room, adorned with exquisite wainscoting and framed by graceful columns. Sunlight pours through the expansive picture windows, bathing the entire first floor in natural light. The heart of this home is the gourmet kitchen—a true chef’s dream. With an open-concept layout, this culinary haven boasts an abundance of cabinetry, a generous center island, gleaming granite countertops, stainless steel appliances, a double oven, a breakfast bar, and even a built-in desk. To one side, a sun-drenched solarium elevates the idea of an eat-in kitchen to an entirely new level of sophistication. On the other, the inviting family room features a cozy gas fireplace, creating the perfect ambiance for gatherings both large and intimate. Step outside from the solarium to the expansive deck, where you’ll savor the tranquility of the lush surroundings. Below, a custom-designed oversized patio offers a seamless extension of indoor comforts to the outdoors, setting the stage for unforgettable al fresco entertaining. As you ascend to the upper level, the primary suite beckons as a personal sanctuary. With its serene sitting area, tray ceiling, and two spacious walk-in closets, the primary bedroom is as luxurious as it is inviting. The en suite bathroom rivals any spa, featuring a soaking tub, a separate shower, double vanities, and a picturesque window that floods the space with natural light. Three additional bedrooms grace this floor, including a second suite with a private bath and a charming Jack-and-Jill bathroom connecting bedrooms three and four. A thoughtfully designed upper-level laundry room adds convenience to this well-appointed space. The allure continues to the lower level, where possibilities abound. A vast media center promises cinematic experiences and lively game days, while the recreation room invites you to personalize the space to your heart’s content. This level also features a fifth bedroom, a full bathroom, and an additional versatile room that could easily transform into a sixth bedroom or home gym. The walk-out basement leads to the lower patio, where you can unwind amidst the serene beauty of the wooded backyard. This extraordinary home is a rare find, offering unparalleled space, elegance, and convenience. Don’t let this opportunity pass you by—schedule your private showing today and step into the lifestyle you’ve been dreaming of!
Listing Updated : 10-10-2026 at 3:36 PM EDT
Listing Provided By : Burks T Holland III, 2404177987, [email protected], Bankers Real Estate Brokerage Firm LLC.

Properties displayed may be listed or sold by various participants in the MLS

Source :

Bright MLS, MLS#: MDPG2145370

What's this home worth?

National portals guess with an algorithm. We price it from actual closed sales on your street.

Your home value estimate
$785K – $957K
Exact number$2,845,000

Want an exact number? Use an Agent, not an algorithm.

Is this your home?

Claim it to unlock a private owner dashboard, track your equity, and get a free monthly value report.

Comments
What's this home worth?

National portals guess with an algorithm. We price it from actual closed sales on your street.

Your home value estimate
$785K – $957K
Exact number$2,845,000

Want an exact number? Use an Agent, not an algorithm.

Is this your home?

Claim it to unlock a private owner dashboard, track your equity, and get a free monthly value report.

Property History

DateEventPrice
5/7/2025
Sold
$866,000
$155/sqft
Source:Bright MLS #MDPG2145370
3/19/2025
Listed for sale
—
Source:Bright MLS #MDPG2145370
9/23/2013
Sold
$539,000
$97/sqft
Source:Bright MLS #1003647012
7/29/2013
Listed for sale
—
Source:Bright MLS #1003647012

Location of 6001 Glennberry Ct, Glenn Dale, MD 20769

Streetview of 6001 Glennberry Ct, Glenn Dale, MD 20769

Mortgage Calculator
Listing Price
Down Payment
Interest Rate

Schools Near 6001 Glennberry Ct, Glenn Dale, MD 20769

What's this home worth?

National portals guess with an algorithm. We price it from actual closed sales on your street.

Your home value estimate
$785K – $957K
Exact number$2,845,000

Want an exact number? Use an Agent, not an algorithm.

Is this your home?

Claim it to unlock a private owner dashboard, track your equity, and get a free monthly value report.

Comments

Homes Similar to 6001 Glennberry Ct, Glenn Dale, MD 20769

Sold Homes Similar to 6001 Glennberry Ct, Glenn Dale, MD 20769

Recent Blog Post By Category

The data relating to real estate for sale on this website appears in part through the BRIGHT Internet Data Exchange program, a voluntary cooperative exchange of property listing data between licensed real estate brokerage firms, and is provided by BRIGHT through a licensing agreement. Listing information is from various brokers who participate in the Bright MLS IDX program and not all listings may be visible on the site. The property information being provided on or through the website is for the personal, non-commercial use of consumers and such information may not be used for any purpose other than to identify prospective properties consumers may be interested in purchasing. Some properties which appear for sale on the website may no longer be available because they are for instance, under contract, sold or are no longer being offered for sale. Property information displayed is deemed reliable but is not guaranteed. Copyright 2026 Bright MLS, Inc.
HomeGlenn DaleStrawberry Glenn