
Back to Search
5889 Ausable Way, Centreville, VA 20121
Sold for $650,000
5889 Ausable Way, Centreville, VA 20121
Sold for $650,000
5889 Ausable Way, Centreville, VA 20121

5889 Ausable Way Centreville, VA 20121

0Views
0Saves

$650,000

CLOSED
Beds
3
Baths
3
Sqft
1,452
Acres
0.04
Year
2001
Close Date
Jun 11, 2024
Property Type
Residential
Sub Type
Per Square Foot
$448
Date Listed
Apr 26, 2024

Description of 5889 Ausable Way, Centreville, VA 20121

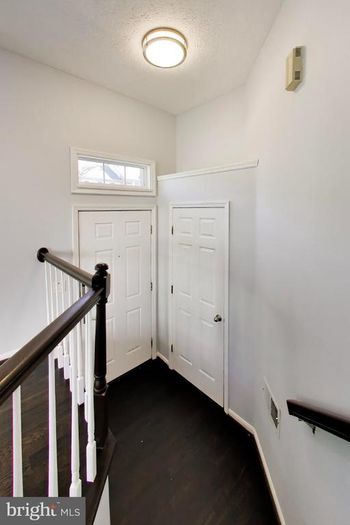
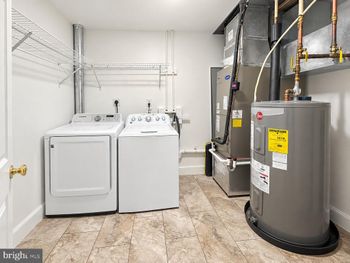
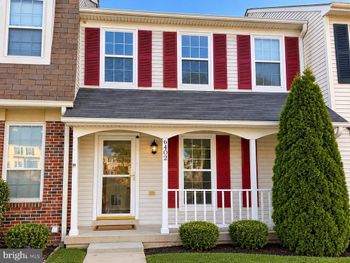
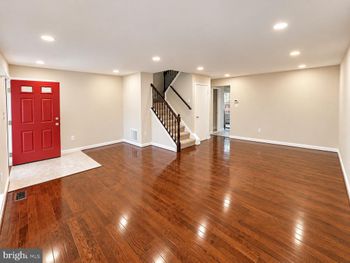
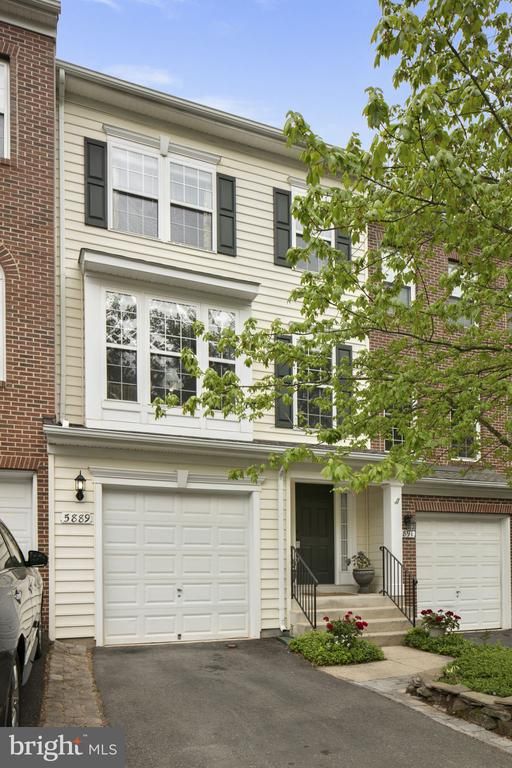
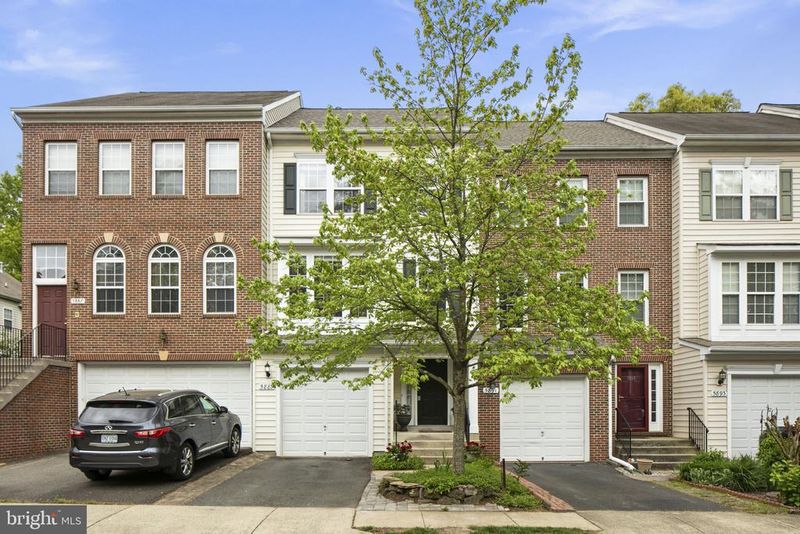
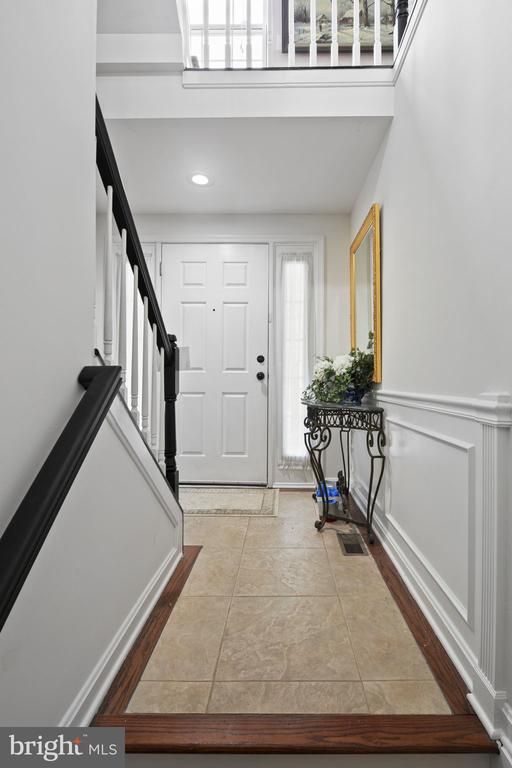
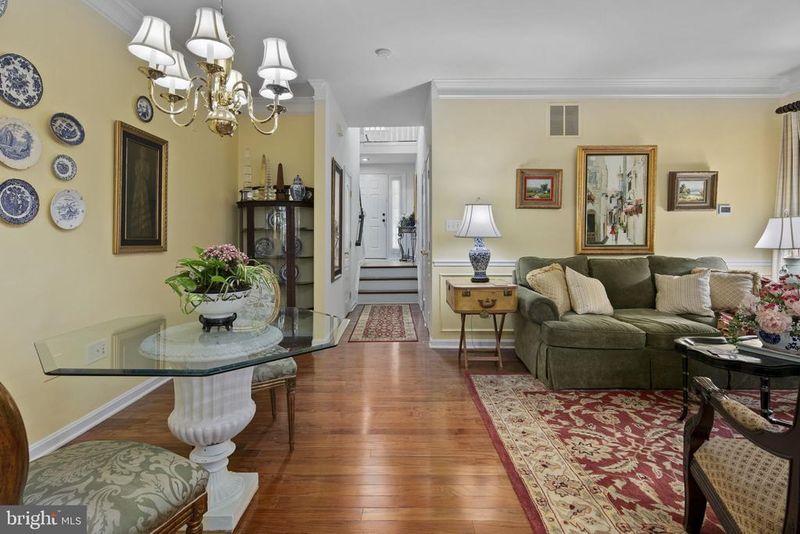
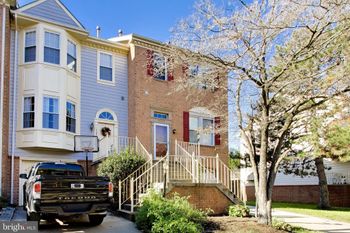
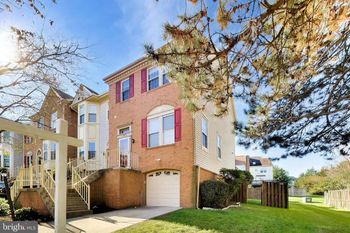
Listing details for 5889 Ausable Way, Centreville, VA 20121 : CHECKOUT OUR 3D TOUR! Welcome to your spacious and meticulously maintained 3-level townhouse, offering over 2100 square feet of luxurious living space. Nestled in a serene setting overlooking acres of wooded protected historic area, this home provides the perfect blend of privacy and elegance. The lower level offers the kitchen featuring custom ceramic floor tiling, brand new stainless steel appliances, and a stunning white subway tile backsplash. With recessed lighting, gas cooking, pantry, ample cabinet space, deep stainless steel sink, and eat-in table space, this kitchen is as functional as it is stylish. Adjacent to the kitchen is a cozy family/dining area, complete with faux windows adorned with custom drapes, triple crown molding, chair rail molding, and wainscoting molding. The dining area boasts a gas fireplace with a custom mantle and elegant chandelier lighting, creating the perfect ambiance for gatherings with friends and family. Hardwood floors flow seamlessly throughout all three levels, enhancing the home's timeless appeal. The lower level also features an updated powder room with pendant lighting, a convenient coat closet, and interior garage access to the one-car garage, equipped with a new garage door and built-in storage shelving. Ascend to the second level, where you'll find the luxurious primary bedroom. Boasting chandelier lighting, a spacious walk-in closet, and a beautifully upgraded master bath adorned with marble flooring, marble accents around the soaking tub, and marble walls in the shower, this bedroom offers a serene sanctuary for relaxation. The master bath is complete with frameless sliding glass doors for a touch of modern elegance. Additionally, the second level features a versatile game/TV/second-story family room with a charming armoire that conveys with the home. The third level offers a versatile office space with built-in desk and shelving, perfect for those working from home or pursuing creative endeavors. Two additional bedrooms with a Jack and Jill bathroom and walk-in closets complete the upper level, providing ample space for family members or guests. Notable updates include a new roof (2021), new HVAC (2023), and new guttering (2021), offering peace of mind and added value to this already exceptional home. We have plenty of visitor parking, less than 26-miles from Washington D.C., 10 miles from Dulles International Airport, close to shopping, restaurants, and I-66. Don't miss the opportunity to make this exquisite townhouse your own!
Listing Updated : 10-10-2026 at 4:03 AM EDT
Listing Provided By : Taylor Mitchell, 7037157472, [email protected], Samson Properties

Properties displayed may be listed or sold by various participants in the MLS

Source :

Bright MLS, MLS#: VAFX2174992

What's this home worth?

National portals guess with an algorithm. We price it from actual closed sales on your street.

Your home value estimate
$527K – $737K
Exact number$2,845,000

Want an exact number? Use an Agent, not an algorithm.

Is this your home?

Claim it to unlock a private owner dashboard, track your equity, and get a free monthly value report.

Comments

Ctrl + Enter to send

No comments yet. Add the first note about this listing.
What's this home worth?

National portals guess with an algorithm. We price it from actual closed sales on your street.

Your home value estimate
$527K – $737K
Exact number$2,845,000

Want an exact number? Use an Agent, not an algorithm.

Is this your home?

Claim it to unlock a private owner dashboard, track your equity, and get a free monthly value report.

Property History

DateEventPrice
6/11/2024
Sold
$650,000
$448/sqft
Source:Bright MLS #VAFX2174992
4/26/2024
Listed for sale
—
Source:Bright MLS #VAFX2174992

Location of 5889 Ausable Way, Centreville, VA 20121

Streetview of 5889 Ausable Way, Centreville, VA 20121

Mortgage Calculator
Listing Price
Down Payment
Interest Rate

Schools Near 5889 Ausable Way, Centreville, VA 20121

What's this home worth?

National portals guess with an algorithm. We price it from actual closed sales on your street.

Your home value estimate
$527K – $737K
Exact number$2,845,000

Want an exact number? Use an Agent, not an algorithm.

Is this your home?

Claim it to unlock a private owner dashboard, track your equity, and get a free monthly value report.

Comments

Ctrl + Enter to send

No comments yet. Add the first note about this listing.
Homes Similar to 5889 Ausable Way, Centreville, VA 20121

Sold Homes Similar to 5889 Ausable Way, Centreville, VA 20121

Recent Blog Post By Category

The data relating to real estate for sale on this website appears in part through the BRIGHT Internet Data Exchange program, a voluntary cooperative exchange of property listing data between licensed real estate brokerage firms, and is provided by BRIGHT through a licensing agreement. Listing information is from various brokers who participate in the Bright MLS IDX program and not all listings may be visible on the site. The property information being provided on or through the website is for the personal, non-commercial use of consumers and such information may not be used for any purpose other than to identify prospective properties consumers may be interested in purchasing. Some properties which appear for sale on the website may no longer be available because they are for instance, under contract, sold or are no longer being offered for sale. Property information displayed is deemed reliable but is not guaranteed. Copyright 2026 Bright MLS, Inc.
HomeCentrevilleDeerfield Ridge