Back to Search
5771 Barts Way, Frederick, MD 21704
Sold for $445,000
5771 Barts Way, Frederick, MD 21704
Sold for $445,000
5771 Barts Way, Frederick, MD 21704

5771 Barts Way Frederick, MD 21704

0Views
0Saves

$445,000

CLOSED
Beds
3
Baths
4
Sqft
2,523
Acres
0.07
Year
2017
Close Date
Jan 15, 2026
Property Type
Residential
Sub Type
Per Square Foot
$176
Date Listed
Jun 26, 2025

Description of 5771 Barts Way, Frederick, MD 21704

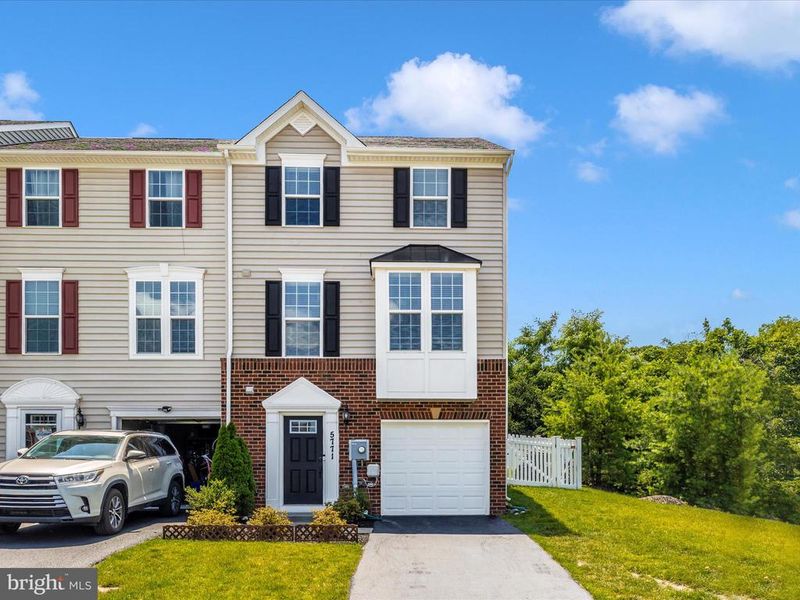
Listing details for 5771 Barts Way, Frederick, MD 21704 : OPEN HOUSE SUNDAY 12/7/2025 - 1PM-4PM!!! "Deck the Halls and trim the tree - this is the gift you'll never forget - A NEW HOME!!!! " HOLLY RIDGE* PREVIOUS MODEL FEATURES: END UNIT* STRAUSS MODEL * LARGEST TH FLR PLAN *fRONT AND BACK BUMP OUTS*STAINLESS APPLIANCES*TANKLESS HOT WATER HEATER*GARAGE WITH STORAGE*FENCED YARD* 3+BR/ 2 FULL and 2 HALF BATHS* NEW CARPET IN BASEMENT/STAIRS ---W/ PRICE IMPROVMENT? YESSSSS! IT'S TRUE! AN EARLY SEASON GIFT TO GET THE HOLIDAYS STARTED! Home inspection IS done, repairs completed by MD General contractor w warranty --on top of AHS Home Warranty!!! Come unwrap this gift early! Enjoy some Joy, gratitude & COOKIES today! HO! Ho! HO-ME! (Sellers are motivated and have their eye on home of choice.) This stylish elevation is the one and only Strauss Model of Holly Ridge, built in 2017 as the LARGEST MODEL and has special look and bump outs in the front and back! Boasting Three Levels of Living with THREE BEDROOMS, FOUR BATHROOMS, this END UNIT TOWNHOUSE on a Cul-De-Sac with EXTRA LARGE fenced back yard that backs to GREEN on two sides will please all who dwell here. Well Maintained and gently lived in STRAUSS MODEL will impress even the pickiest buyers. The Strauss offers 2,500+ SF of living space. The ENTRY LEVEL features a large foyer with a closet, LARGE FAMILY ROOM with natural light, POWDER ROOM and door connecting to a 1-Car Garage with automatic door opener. The MAIN LEVEL boasts 9' ceilings and an Open Floor Plan. The KITCHEN features a Gourmet-Island with room for four stools and electrical outlets for devices when they need charging. The MAIN LEVEL includes LIVING ROOM, DINING ROOM and POWDER ROOM. The KITCHEN and BATHROOMS features Craftsman Cabinets and granite counter tops and upgraded tile. THE TOP LEVEL features a Landing Area for Playing Games or a Desk. A SPACIOUS LUXURY PRIMARY BEDROOM with EN SUITE BATHROOM with two sinks, soaking tub and step-in shower. Large walk-in closet has shelves. BEDROOMS #2 and #3 feature large windows and built-in closets. The top floor also has a full bath with shower/tub combo off of the landing area at top of stairs. The TOP LEVEL features a bedroom-level LAUNDRY ROOM with storage and a window. There is an abundance of Natural Light in this end-unit townhome. The EXTRA-LARGE BACKYARD edged by trees and GREENSCAPE on TWO SIDES and is fully fenced for privacy. Fence includes a latching gate. Perfect for BBQs, Star Gazing and toasting Marshmallows on the Fire Pit. Tucked away conveniently minutes to all commuter routes including Rt 70 and 270 for easy access for commuters to Park and Ride, Train, and Metro. Also nearby are multiple nearby parks to explore, shopping, dining and entertainment for all. Sellers are offering a 1-year AHS Home Warranty for peace of mind. (DOM couldn't be stopped - reflects time of repairs, final improvements and government shut down ....) WAITTING FOR THE PERFECT new owners - yes - that is YOU! COME HOME FOR THE HOLIDAYS!!
Listing Updated : 10-11-2026 at 10:35 AM EDT
Listing Provided By : Edie Harmon, 2404691627, [email protected], Keller Williams Realty Centre

Properties displayed may be listed or sold by various participants in the MLS

Source :

Bright MLS, MLS#: MDFR2065528

What's this home worth?

National portals guess with an algorithm. We price it from actual closed sales on your street.

Your home value estimate
$400K – $548K
Exact number$2,845,000

Want an exact number? Use an Agent, not an algorithm.

Is this your home?

Claim it to unlock a private owner dashboard, track your equity, and get a free monthly value report.

Comments

Ctrl + Enter to send

No comments yet. Add the first note about this listing.

What's this home worth?

National portals guess with an algorithm. We price it from actual closed sales on your street.

Your home value estimate
$400K – $548K
Exact number$2,845,000

Want an exact number? Use an Agent, not an algorithm.

Is this your home?

Claim it to unlock a private owner dashboard, track your equity, and get a free monthly value report.

Property History

DateEventPrice
1/15/2026
Sold
$445,000
$176/sqft
Source:Bright MLS #MDFR2065528
6/26/2025
Listed for sale
—
Source:Bright MLS #MDFR2065528
3/27/2018
Sold
$325,000
$129/sqft
Source:Bright MLS #1005071581
1/24/2018
Listed for sale
—
Source:Bright MLS #1005071581

Location of 5771 Barts Way, Frederick, MD 21704

Streetview of 5771 Barts Way, Frederick, MD 21704

Mortgage Calculator
Listing Price
Down Payment
Interest Rate

Schools Near 5771 Barts Way, Frederick, MD 21704

What's this home worth?

National portals guess with an algorithm. We price it from actual closed sales on your street.

Your home value estimate
$400K – $548K
Exact number$2,845,000

Want an exact number? Use an Agent, not an algorithm.

Is this your home?

Claim it to unlock a private owner dashboard, track your equity, and get a free monthly value report.

Comments

Ctrl + Enter to send

No comments yet. Add the first note about this listing.

Homes Similar to 5771 Barts Way, Frederick, MD 21704

Sold Homes Similar to 5771 Barts Way, Frederick, MD 21704

Recent Blog Post By Category

The data relating to real estate for sale on this website appears in part through the BRIGHT Internet Data Exchange program, a voluntary cooperative exchange of property listing data between licensed real estate brokerage firms, and is provided by BRIGHT through a licensing agreement. Listing information is from various brokers who participate in the Bright MLS IDX program and not all listings may be visible on the site. The property information being provided on or through the website is for the personal, non-commercial use of consumers and such information may not be used for any purpose other than to identify prospective properties consumers may be interested in purchasing. Some properties which appear for sale on the website may no longer be available because they are for instance, under contract, sold or are no longer being offered for sale. Property information displayed is deemed reliable but is not guaranteed. Copyright 2026 Bright MLS, Inc.
HomeFrederickHolly Ridge