Back to Search
5522 Chestermill Dr, Fairfax, VA 22030
5522 Chestermill Dr, Fairfax, VA 22030 3D Tour
5522 Chestermill Dr, Fairfax, VA 22030 Explore 3D Tour
5522 Chestermill Dr, Fairfax, VA 22030

5522 Chestermill Dr Fairfax, VA 22030

0Views
0Saves

$1,150,000

COMING SOON
Beds
5
Baths
4
Sqft
3,802
Acres
0.3
Year
1988
Days on Site
2 Hours
Property Type
Residential
Sub Type
Per Square Foot
$302
Date Listed
Jul 21, 2026

Description of 5522 Chestermill Dr, Fairfax, VA 22030

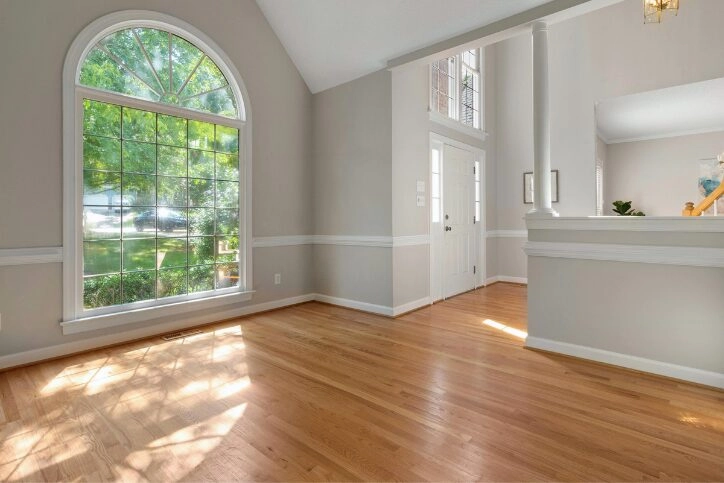
Listing details for 5522 Chestermill Dr, Fairfax, VA 22030 : Welcome to this exceptional brick-front Colonial nestled on a cul-de-sac in the highly sought-after Hampton Forest community. Situated on a beautifully landscaped one-third-acre lot, this impressive five-bedroom, four-bath residence offers timeless elegance, generous living spaces, and an unbeatable location just off Braddock Road with convenient access to Fairfax County Parkway, major commuter routes, shopping, dining, and area airports. Step inside to a dramatic two-story foyer featuring a graceful curved staircase that sets the tone for the home’s sophisticated design. Gleaming hardwood floors flow throughout the main level, leading to the spectacular two-story family room, where soaring ceilings, expansive Palladian windows, and a cozy fireplace create a warm yet impressive gathering space filled with natural light. Designed for both everyday living and entertaining, the gourmet kitchen boasts stainless steel appliances, an eight-burner cooktop, double wall ovens, a built-in microwave, a center island with prep sink, abundant cabinetry, and a spacious dining area. A convenient mudroom provides additional functionality and easy access to the outdoor living spaces. The versatile main level also features a private office or separate dining room, and a spacious living room that is currently configured as a luxurious primary suite complete with its own fireplace. This flexible space can easily be converted back to an elegant living room if desired. The accompanying bath includes dual vanities, a large walk-in shower, and an expansive walk-in closet. Upstairs, the open hallway overlooks both the foyer and family room below, enhancing the home’s airy, open feel. The upper level offers four generously sized bedrooms and three full baths, including a spacious primary suite with a spa-inspired bath featuring dual vanities, a soaking tub, separate shower, and ample closet space. An additional ensuite bedroom provides privacy for guests, while two secondary bedrooms share a well-appointed Jack-and-Jill bath. The unfinished lower level presents endless possibilities for future expansion, complete with rough-in plumbing for a full bath, allowing you to customize the space to suit your needs. Outside, enjoy a large deck overlooking the level backyard—perfect for outdoor dining, entertaining, play, or simply relaxing in a peaceful setting. Combining classic architecture, exceptional living space, and an outstanding location in one of the area’s most desirable neighborhoods, this Hampton Forest home is a rare opportunity not to be missed.
Listing Updated : 07-21-2026 at 6:06 PM EDT
Listing Provided By : Kathy O'Donnell, 7033387696, [email protected], Samson Properties
Source :

Bright MLS, MLS#: VAFX2329026

© BRIGHT, All Rights Reserved. Information Deemed Reliable But Not Guaranteed. The data relating to real estate for sale on this website appears in part through the BRIGHT Internet Data Exchange program, a voluntary cooperative exchange of property listing data among licensed real estate brokerage firms that participate, and is provided by BRIGHT under a licensing agreement. The information provided on this website is for the personal, non-commercial use of consumers and may not be used for any purpose other than identifying prospective properties consumers may be interested in purchasing. Some properties that appear for sale on this website may no longer be available because they are under contract, have Been Sold, or are no longer being offered for sale.  Some real estate firms do not participate in IDX, and their listings do not appear on this website. Some properties listed with participating firms do not appear on this website at the seller's request. 

Open Houses

25
Sat, July
2:00 PM - 4:00 PM
For more information on this listing contact us at (202) 441-2348
Comments

Property History

DateEventPrice
7/21/2026
Coming Soon
$1,150,000
$302/sqft
Source:Bright MLS #VAFX2329026
Home Worth Check

Interested in 5522 Chestermill Dr, Fairfax VA, 22030?

I agree to be contacted by Dell Residential Group via call, email, and text for real estate services. To opt out, you can reply 'stop' at any time or reply 'help' for assistance. You can also click the unsubscribe link in the emails. Message and data rates may apply. Message frequency may vary. For more information, please review our Privacy Policy.

Location of 5522 Chestermill Dr, Fairfax, VA 22030

Google Map
Mortgage Calculator
Listing Price
Down Payment
Interest Rate

Schools Near 5522 Chestermill Dr, Fairfax, VA 22030

For more information on this listing contact us at (202) 441-2348
Comments

Homes Similar to 5522 Chestermill Dr, Fairfax, VA 22030

HomeFairfaxHampton Forest
What’s Your Home or Condo Worth Today?
Find out what your home or condo is worth in today’s market with a FREE Comparative Market Analysis from a top local Realtor.
For more information on this listing contact us at (202) 441-2348