Back to Search
5500 Beech Ridge Dr, Fairfax, VA 22030
Sold for $1,580,000
5500 Beech Ridge Dr, Fairfax, VA 22030
Sold for $1,580,000
5500 Beech Ridge Dr, Fairfax, VA 22030

5500 Beech Ridge Dr Fairfax, VA 22030

0Views
0Saves

$1,580,000

CLOSED
Beds
5
Baths
4
Sqft
4,403
Acres
5
Year
1978
Close Date
Mar 26, 2026
Property Type
Residential
Sub Type
Per Square Foot
$359
Date Listed
Mar 6, 2026

Description of 5500 Beech Ridge Dr, Fairfax, VA 22030

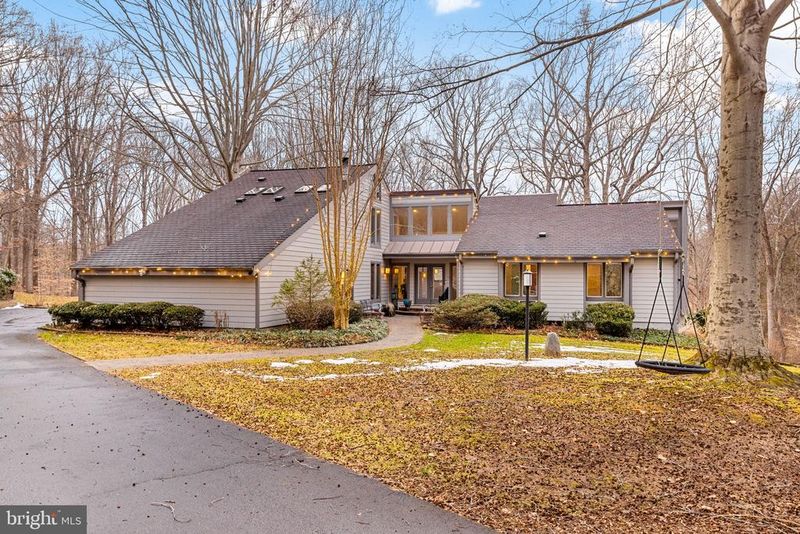
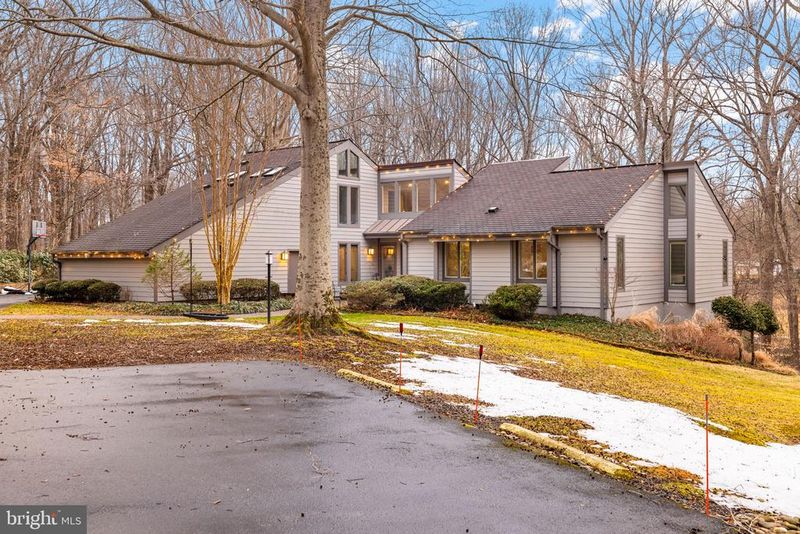
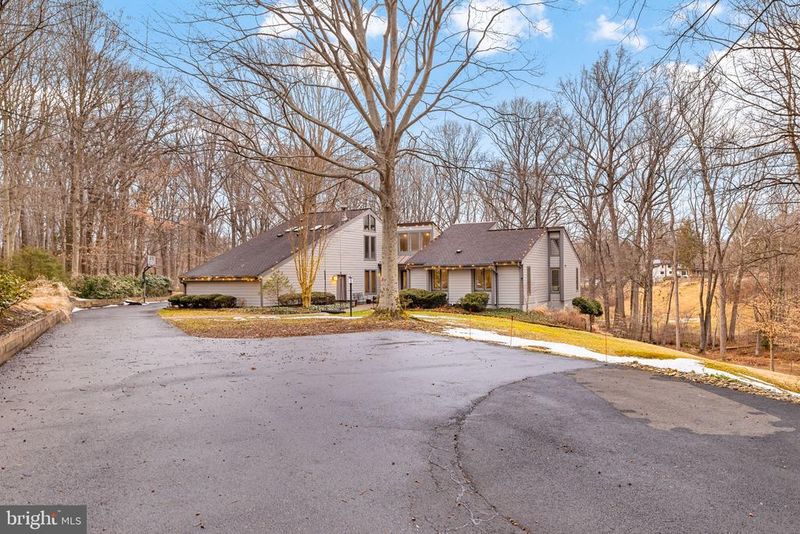
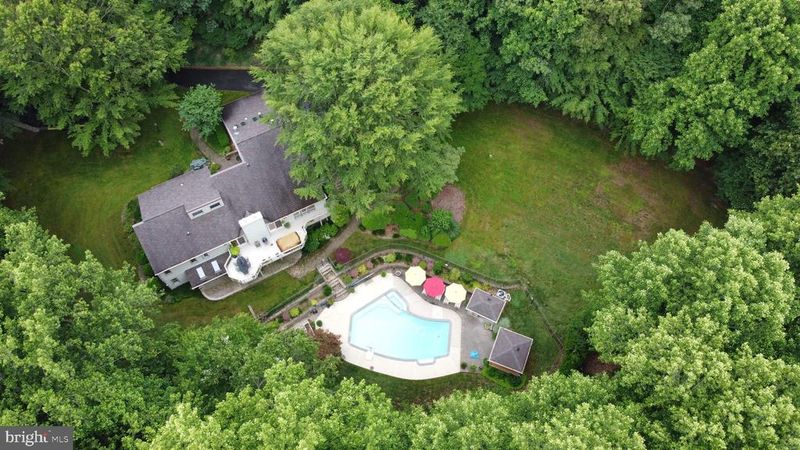
Listing details for 5500 Beech Ridge Dr, Fairfax, VA 22030 : Architectural drama meets a private five-acre retreat. This spectacular, one-of-a-kind contemporary blends architecture and nature in perfect harmony. Privately sited on five serene acres with a picturesque babbling brook along the rear, this exceptional residence offers resort-style living with remarkable privacy. Designed for both grand entertaining and comfortable everyday living, the outdoor spaces are truly special. The property features a heated in-ground pool, gazebo, expansive entertaining deck, stone patio and walkways, fully equipped outdoor kitchen, generous guest parking, and a storage shed with electricity. Inside, walls of windows frame peaceful wooded views while dramatic open spaces create an unforgettable first impression. The home offers five bedrooms and four full baths, including the highly sought-after advantage of two primary suites. The main-level primary suite is ideal for convenience and comfort, featuring hardwood floors, serene wooded views, a beautifully remodeled luxury bath with double sinks, and a spacious walk-in closet with organizers. The upper-level primary suite occupies the entire top floor and serves as a private retreat with vaulted ceilings, hardwood floors, a private balcony overlooking the wooded landscape and a walk-in closet. The upper-level primary bath features skylights that flood the space with natural light, double vanities, a soaking tub and a separate shower. At the heart of the home, the dramatic two-story great room showcases a soaring ceiling, gas fireplace, and balcony overlook, creating a stunning architectural focal point. Just off the family room, a hidden wet bar with custom storage drawers adds both function and an element of surprise. The beautifully remodeled kitchen features soft-close cabinetry, granite countertops, stainless steel appliances including a built-in microwave and induction cooktop, and convenient slide-out shelving for optimal storage and organization. The oversized breakfast room is filled with natural light and features double sliding glass doors that open directly to the outdoor kitchen, creating a seamless indoor-outdoor entertaining experience. The enormous walk-out lower level is designed for entertaining and opens to the backyard and pool through multiple sliding glass doors. This level includes an expansive recreation room with gas fireplace, an oversized wet bar, a private sauna, a fifth bedroom with walk-in closet and hidden office nook, a full bath, a flexible den ideal for an office or exercise room, and a massive storage room. Additional highlights include dual-zone heating and cooling, Andersen double-pane windows, HardiePlank siding, a backup generator, and an oversized two-car garage with dedicated workshop space. This exceptional estate captures the serenity of country living while remaining just off Route 123 and the Fairfax County Parkway, offering effortless access to major commuting routes, shopping, and dining throughout Northern Virginia.
Listing Updated : 10-11-2026 at 7:51 AM EDT
Listing Provided By : Kathleen J Quintarelli, 7038628808, [email protected], Weichert, REALTORS

Properties displayed may be listed or sold by various participants in the MLS

Source :

Bright MLS, MLS#: VAFX2290716

Is this your home?

Claim it to unlock a private owner dashboard, track your equity, and get a free monthly value report.

Comments
Is this your home?

Claim it to unlock a private owner dashboard, track your equity, and get a free monthly value report.

Property History

DateEventPrice
3/26/2026
Sold
$1,580,000
$359/sqft
Source:Bright MLS #VAFX2290716
3/6/2026
Listed for sale
—
Source:Bright MLS #VAFX2290716
10/16/2015
Sold
$1,025,000
$233/sqft
Source:Bright MLS #1003697775
4/23/2015
Listed for sale
—
Source:Bright MLS #1003697775

Location of 5500 Beech Ridge Dr, Fairfax, VA 22030

Streetview of 5500 Beech Ridge Dr, Fairfax, VA 22030

Mortgage Calculator
Listing Price
Down Payment
Interest Rate

Schools Near 5500 Beech Ridge Dr, Fairfax, VA 22030

Is this your home?

Claim it to unlock a private owner dashboard, track your equity, and get a free monthly value report.

Comments

Homes Similar to 5500 Beech Ridge Dr, Fairfax, VA 22030

Sold Homes Similar to 5500 Beech Ridge Dr, Fairfax, VA 22030

Related Blogs

Recent Blog Post By Category

The data relating to real estate for sale on this website appears in part through the BRIGHT Internet Data Exchange program, a voluntary cooperative exchange of property listing data between licensed real estate brokerage firms, and is provided by BRIGHT through a licensing agreement. Listing information is from various brokers who participate in the Bright MLS IDX program and not all listings may be visible on the site. The property information being provided on or through the website is for the personal, non-commercial use of consumers and such information may not be used for any purpose other than to identify prospective properties consumers may be interested in purchasing. Some properties which appear for sale on the website may no longer be available because they are for instance, under contract, sold or are no longer being offered for sale. Property information displayed is deemed reliable but is not guaranteed. Copyright 2026 Bright MLS, Inc.
HomeFairfaxNone Available