
Back to Search
5492 Stavendish St, Burke, VA 22015
Sold for $615,000
5492 Stavendish St, Burke, VA 22015
Sold for $615,000
5492 Stavendish St, Burke, VA 22015

5492 Stavendish St Burke, VA 22015

0Views
0Saves

$615,000

CLOSED
Beds
3
Baths
3
Sqft
1,843
Acres
0.03
Year
1988
Close Date
Feb 7, 2025
Property Type
Residential
Sub Type
Per Square Foot
$334
Date Listed
Jan 10, 2025

Description of 5492 Stavendish St, Burke, VA 22015

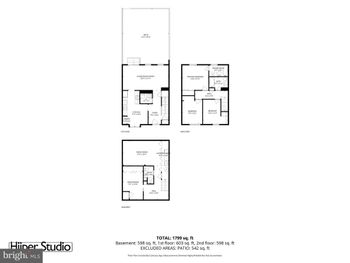
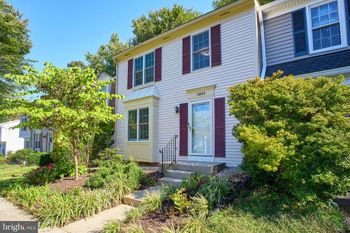
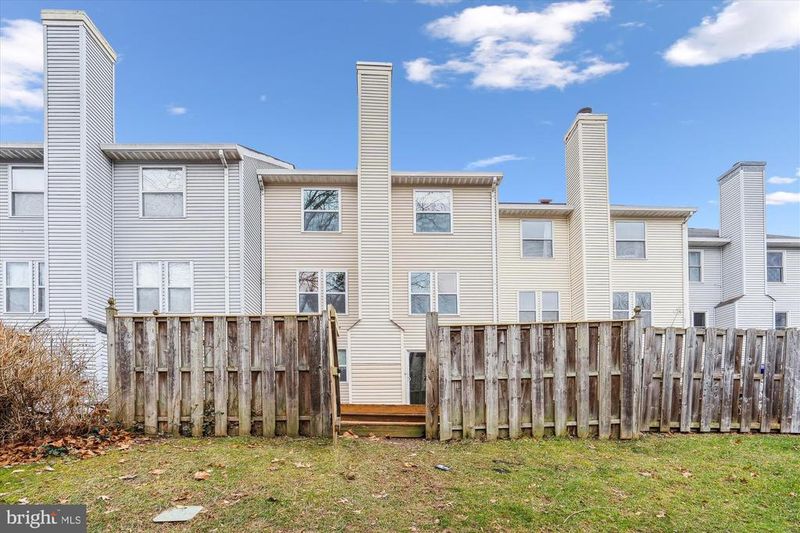
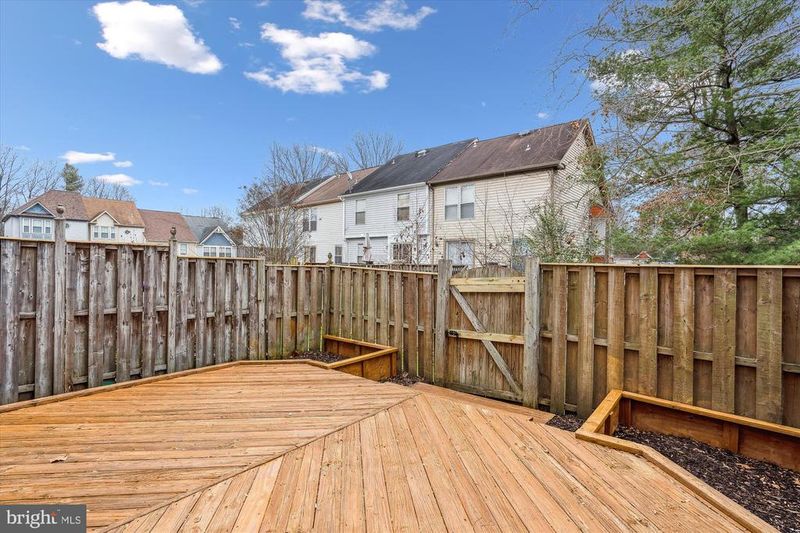
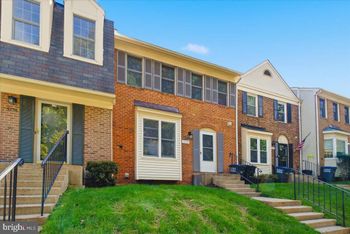
Listing details for 5492 Stavendish St, Burke, VA 22015 : Wecome to this wonderfully restored and completely renovated Burke, VA. Townhome.from the new roof and brand new windows, to the new HVAC Units, to the newly painted Interior, as well as the new Carpet on the Basement and Upper Floor Levels, to the new Luxurious LVP Planking on the Main Floor. As you enter the premises, you arrive in the Foyer with a redone Powder Room and spacious closet to your left, but more importantly, you arrive at the newly remodeled White Kitchen which has been opened up for a more spacious living and congregating space with a separate central island for both seating as well as containing much needed additional storage space. The white cabinetry includes state of the art soft close drawers and cabinets as well as a full size pantry ! Both the kitchen and island countertops are state of the art Quartz material, with a beautifully done complementary white tile backsplash. There are new state of the art stainless steel appliances also. The Dining Room and Living Rooms are nicely done with the new paint , LVP Planking, as well as the Black Pendant Dining Room Fixture as well as the new BlackFan/ Light Fixture in the Living Room. The Upstairs has 3 bedrooms and 2 full bath rooms which includes a very spacious and naturally light filled front Master Bedroom with a newly constructed Master Bathroom wiich includes a new walk in shower, a large spacious vanity, as well as a large medicine cabinet. This newly tiled and custom designed bathroom is definitely complemented by both a single closet as well as an additional large walk in closet. Each of the 3 bedrooms boasts a combination Light/Fan Ceiiling Fixture as well. The second bathroom has been updated with new fixtures as well as a totally regrouted bath and floor tile. The hallway and stairways as well as the entire home has new black LED light fixtures. The Basement is finished and includes a fireplace as well as a walk out sliding glass door to the freshly painted deck space which is fenced and enclosed with a secure gate to the common area. A large under stairway closet is also present. A Laundry/Utility/Storage area is of a very nice size. It includes Rough In Plumbing for a Basement bath room in the future as well the new HVAC Unit, and a newer hot water heater. and a Washer and Dryer. The schools are some of the best in Fairfax County whch include Kings Park Elementary as well as the Lake Braddock Secondary Middle and High Schools. The Location could not be better for travel or work, being very near to 495 as well as the commuter train station just off Roberts Rd. The shopping is second to none with multiple close by stores including name brand grocery stores, as well as a Target, a Walmart, and a Kohls to name just a few. There is really no other place where you could conceivably hope or want to live !
Listing Updated : 10-11-2026 at 8:12 AM EDT
Listing Provided By : Joachim M Fanale, 7039279197, [email protected], Samson Properties

Properties displayed may be listed or sold by various participants in the MLS

Source :

Bright MLS, MLS#: VAFX2215804

What's this home worth?

National portals guess with an algorithm. We price it from actual closed sales on your street.

Your home value estimate
$586K – $695K
Exact number$2,845,000

Want an exact number? Use an Agent, not an algorithm.

Is this your home?

Claim it to unlock a private owner dashboard, track your equity, and get a free monthly value report.

Comments

Ctrl + Enter to send

No comments yet. Add the first note about this listing.

What's this home worth?

National portals guess with an algorithm. We price it from actual closed sales on your street.

Your home value estimate
$586K – $695K
Exact number$2,845,000

Want an exact number? Use an Agent, not an algorithm.

Is this your home?

Claim it to unlock a private owner dashboard, track your equity, and get a free monthly value report.

Property History

DateEventPrice
2/7/2025
Sold
$615,000
$334/sqft
Source:Bright MLS #VAFX2215804
1/10/2025
Listed for sale
—
Source:Bright MLS #VAFX2215804
4/12/2011
Leased
$1,895
$1/sqft
Source:Bright MLS #1004315100
2/23/2011
Listed for Rent
—
Source:Bright MLS #1004315100
3/1/2010
Leased
$1,845
$1/sqft
Source:Bright MLS #1004704462
2/1/2010
Listed for Rent
—
Source:Bright MLS #1004704462
1/28/2010
Sold
$272,000
$148/sqft
Source:Bright MLS #1005983908
8/21/2008
Listed for sale
—
Source:Bright MLS #1005983908

Location of 5492 Stavendish St, Burke, VA 22015

Streetview of 5492 Stavendish St, Burke, VA 22015

Mortgage Calculator
Listing Price
Down Payment
Interest Rate

Schools Near 5492 Stavendish St, Burke, VA 22015

What's this home worth?

National portals guess with an algorithm. We price it from actual closed sales on your street.

Your home value estimate
$586K – $695K
Exact number$2,845,000

Want an exact number? Use an Agent, not an algorithm.

Is this your home?

Claim it to unlock a private owner dashboard, track your equity, and get a free monthly value report.

Comments

Ctrl + Enter to send

No comments yet. Add the first note about this listing.
Homes Similar to 5492 Stavendish St, Burke, VA 22015

Sold Homes Similar to 5492 Stavendish St, Burke, VA 22015

Recent Blog Post By Category

The data relating to real estate for sale on this website appears in part through the BRIGHT Internet Data Exchange program, a voluntary cooperative exchange of property listing data between licensed real estate brokerage firms, and is provided by BRIGHT through a licensing agreement. Listing information is from various brokers who participate in the Bright MLS IDX program and not all listings may be visible on the site. The property information being provided on or through the website is for the personal, non-commercial use of consumers and such information may not be used for any purpose other than to identify prospective properties consumers may be interested in purchasing. Some properties which appear for sale on the website may no longer be available because they are for instance, under contract, sold or are no longer being offered for sale. Property information displayed is deemed reliable but is not guaranteed. Copyright 2026 Bright MLS, Inc.
HomeBurkeHillsdale




