Back to Search
5464 Ashleigh Rd, Fairfax, VA 22030
Sold for $1,127,000
5464 Ashleigh Rd, Fairfax, VA 22030
Sold for $1,127,000
5464 Ashleigh Rd, Fairfax, VA 22030

5464 Ashleigh Rd Fairfax, VA 22030

0Views
0Saves

$1,127,000

CLOSED
Beds
4
Baths
5
Sqft
4,732
Acres
0.3
Year
1992
Close Date
Dec 27, 2022
Property Type
Residential
Sub Type
Per Square Foot
$238
Date Listed
Nov 3, 2022

Description of 5464 Ashleigh Rd, Fairfax, VA 22030

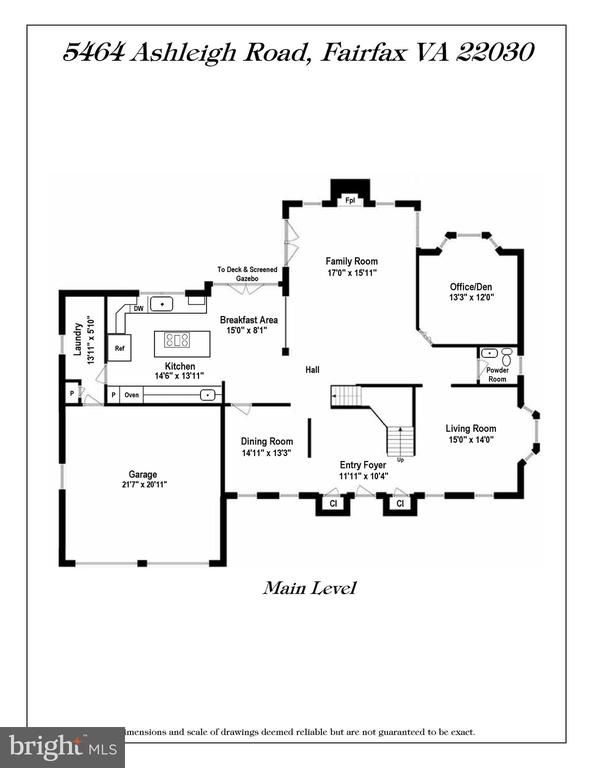
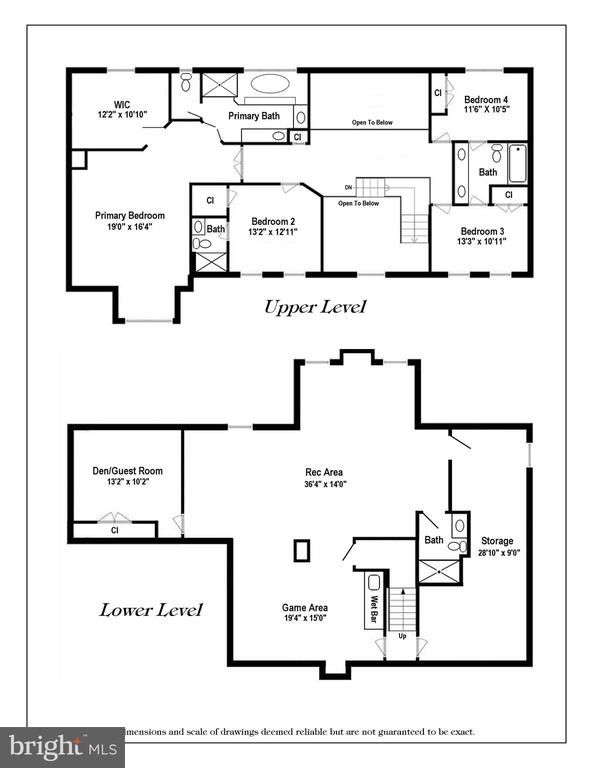
Listing details for 5464 Ashleigh Rd, Fairfax, VA 22030 : Don't miss the virtual tour! Beautiful home, gorgeous yard, and outstanding location!! The sellers have enjoyed this wonderful home and neighborhood but an unexpected promotion takes them closer to family. This 4/5 BR, 4.5 BA, open-concept, center hall colonial is tastefully decorated and immaculate. This home offers over 4700 fin. sq. ft. plus generous storage and is located on a 0.30 acre beautifully landscaped lot. You’ll love the 2 story foyer and dramatic family room with 18 ft. ceiling, as well the 9 ft. ceilings throughout the rest of the main level. The kitchen/breakfast area has the sightlines to the family room that everyone covets. In 2021, the entire interior was professionally painted & high-quality carpet selected in the bedrooms and basement. The gourmet kitchen boasts 42” white cabinets, expansive contrasting island, additional bar sink, and stainless appliances including a Viking vented gas cooktop, Thermador “True Convection” wall oven, and built-in microwave, and a 2021 KitchenAid Dishwasher. The main level office/library overlooks the garden while the breakfast area and family room exit to the large deck, screened gazebo, and backyard with 2021 6 ft. cedar privacy fence. The generous primary bedroom features a reading nook and walk-in closet with island and custom organizers. The ginormous lower level has a game area with wet bar, rec room area, den/guest room, full bath and storage room with 9 ft. ceiling. Additional recent updates include the Rinnai tankless HWH, on-trend interior and exterior lighting including coach light & front exterior lights, oiled bronze interior door hardware, oversize metal mailbox, security system, and a Rachio 3 Smart Controller for the 6-zone irrigation system. The majority of the windows & both sets of French doors have been replaced. 2013 lower gas HVAC zone & upper level heat pump age unknown. Architectural roof 2001. Neighborhood amenities include common areas, 4 tennis courts (soon to have pickleball), 2 basketball/multi-purpose courts, 3 tot lots, and 8 miles of paths, trails, and sidewalks crisscrossing the community which provide a pleasant walking experience and opportunity to meet neighbors. 1 block walk to Willow Springs Elementary (an AAP Level 4 Center) via the neighborhood path. I see a lot of homes and this one is special!!
Listing Updated : 10-11-2026 at 8:10 AM EDT
Listing Provided By : Ann E Romer, 7035974289, [email protected], Weichert, REALTORS

Properties displayed may be listed or sold by various participants in the MLS

Source :

Bright MLS, MLS#: VAFX2100544

What's this home worth?

National portals guess with an algorithm. We price it from actual closed sales on your street.

Your home value estimate
$1.10M – $1.53M
Exact number$2,845,000

Want an exact number? Use an Agent, not an algorithm.

Is this your home?

Claim it to unlock a private owner dashboard, track your equity, and get a free monthly value report.

Comments
What's this home worth?

National portals guess with an algorithm. We price it from actual closed sales on your street.

Your home value estimate
$1.10M – $1.53M
Exact number$2,845,000

Want an exact number? Use an Agent, not an algorithm.

Is this your home?

Claim it to unlock a private owner dashboard, track your equity, and get a free monthly value report.

Property History

DateEventPrice
12/27/2022
Sold
$1,127,000
$238/sqft
Source:Bright MLS #VAFX2100544
11/3/2022
Listed for sale
—
Source:Bright MLS #VAFX2100544
3/5/2021
Sold
$977,100
$206/sqft
Source:Bright MLS #VAFX1176446
1/29/2021
Listed for sale
—
Source:Bright MLS #VAFX1176446

Location of 5464 Ashleigh Rd, Fairfax, VA 22030

Streetview of 5464 Ashleigh Rd, Fairfax, VA 22030

Mortgage Calculator
Listing Price
Down Payment
Interest Rate

Schools Near 5464 Ashleigh Rd, Fairfax, VA 22030

What's this home worth?

National portals guess with an algorithm. We price it from actual closed sales on your street.

Your home value estimate
$1.10M – $1.53M
Exact number$2,845,000

Want an exact number? Use an Agent, not an algorithm.

Is this your home?

Claim it to unlock a private owner dashboard, track your equity, and get a free monthly value report.

Comments

Homes Similar to 5464 Ashleigh Rd, Fairfax, VA 22030

Sold Homes Similar to 5464 Ashleigh Rd, Fairfax, VA 22030

Related Blogs

Recent Blog Post By Category

The data relating to real estate for sale on this website appears in part through the BRIGHT Internet Data Exchange program, a voluntary cooperative exchange of property listing data between licensed real estate brokerage firms, and is provided by BRIGHT through a licensing agreement. Listing information is from various brokers who participate in the Bright MLS IDX program and not all listings may be visible on the site. The property information being provided on or through the website is for the personal, non-commercial use of consumers and such information may not be used for any purpose other than to identify prospective properties consumers may be interested in purchasing. Some properties which appear for sale on the website may no longer be available because they are for instance, under contract, sold or are no longer being offered for sale. Property information displayed is deemed reliable but is not guaranteed. Copyright 2026 Bright MLS, Inc.
HomeFairfaxHampton Forest