Description of 3825 Tussica Way, Fairfax, VA 22030
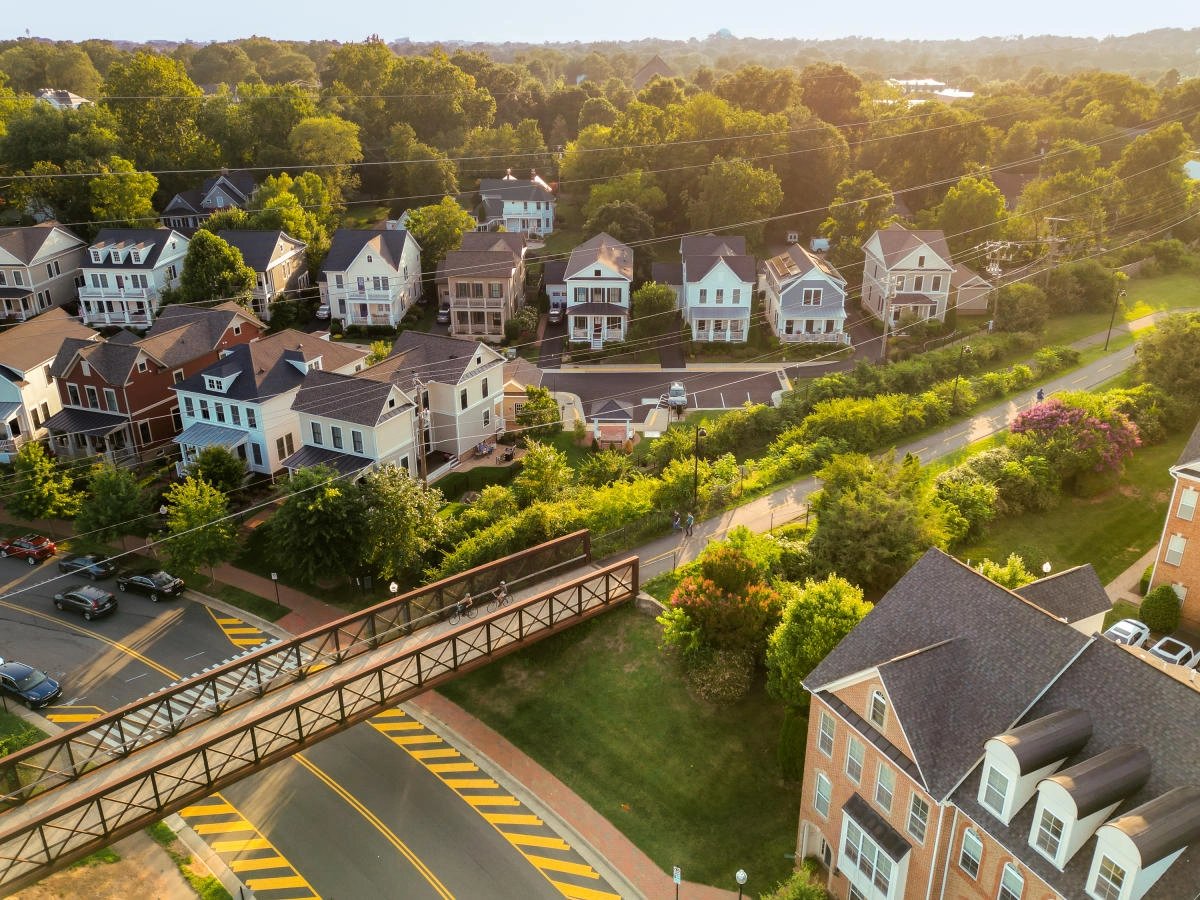
Listing details for 3825 Tussica Way, Fairfax, VA 22030 : Living in Boulevard IV Towns has spoiled me for anything less walkable. This four level modern townhome sits inside Fairfax City's most connected mixed use community, close enough to three neighborhood playgrounds and the baseball field at Pat Rodio Park to make weekends easy, and close enough to ChoSun Hwaro, Ned's New England Deck, Panera, and 99 Ranch Market that dinner decisions became the hardest part of my week. George Mason University is about two miles away, and the Vienna Metro station, the actual western terminus of the Orange Line, is roughly ten minutes by car, so downtown DC and Tysons are both genuinely reachable without living your life on 66. The HOA handles trash, snow removal, and common area upkeep, which means your weekends stay yours. Every floor is wide plank LVP, not one inch of carpet anywhere, and the stairs are solid oak the whole way up. The main level kitchen is where everyone ends up gathering, a wide island that seats four comfortably with pendant lighting overhead, 42 inch white shaker cabinetry, quartz counters, a gas cooktop, range hood, built in oven and microwave, and a fridge that all match. I added a butler's pantry station off the dining area along with a small office nook, because everyone needs somewhere to drop mail and answer one more email before dinner. The kitchen opens straight into the family room, which sits right next to the covered terrace, so hosting never feels like managing two separate parties, and the balcony off the dining area is where the grill lives. One level up, two primary suites each come with their own bathroom and walk in closet, real square footage, not an afterthought. The main primary has a fully tiled seamless glass shower and a dual sink vanity. The actual laundry room, with front load machines, is on this floor too, right where your laundry basket wants it to be. Climb to the top and you get a loft that opens onto the rooftop terrace, sky views included, which has become my spot for morning coffee, evening wine, watching fireworks on the Fourth, or just working from somewhere that does not feel like an office. There is also a full bedroom and bath on that level, and depending on what your life looks like it works as a guest room, a home gym, a media room, a studio, or a hangout space that stays comfortably separate from the main living area. On the entry level, a bedroom with a full bath gives you a place for overnight guests, aging parents, or anyone who would rather skip the stairs. Parking is covered both ways, a two car rear entry garage plus a full driveway that fits two more. The facade has real presence on the street, tall ceilings and abundant natural light carry through the whole house, and details like the tankless water heater, EV charger, custom window coverings, upgraded tile and quartz in every bathroom, recessed lighting on the main level, and wifi boosters on each floor were all chosen because I wanted this house to run well, not just look good. This is a home I built my life around, and I think you will feel that the moment you walk through the door.