Back to Search
5261 26th St N, Arlington, VA 22207
Sold for $1,450,000
5261 26th St N, Arlington, VA 22207
Sold for $1,450,000
5261 26th St N, Arlington, VA 22207

5261 26th St N Arlington, VA 22207

0Views
0Saves

$1,450,000

CLOSED
Beds
3
Baths
4
Sqft
3,416
Acres
0.15
Year
1950
Close Date
Jul 1, 2022
Property Type
Residential
Sub Type
Per Square Foot
$424
Date Listed
Jun 2, 2022

Description of 5261 26th St N, Arlington, VA 22207

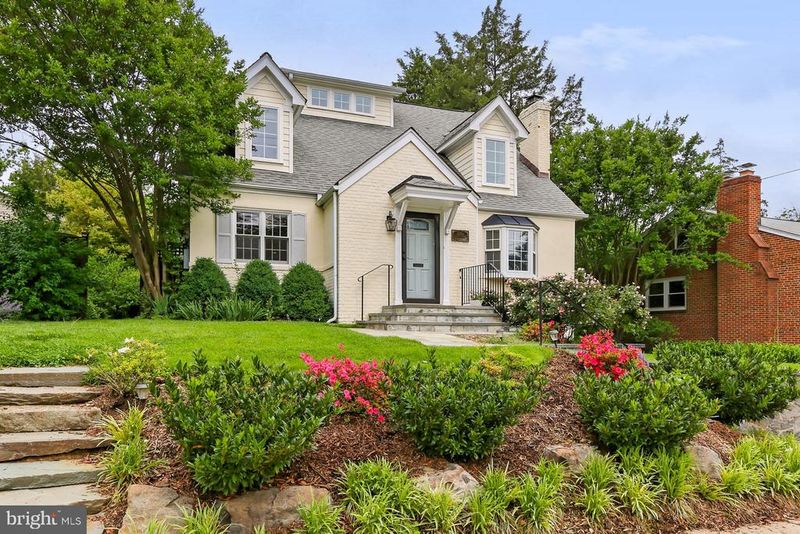
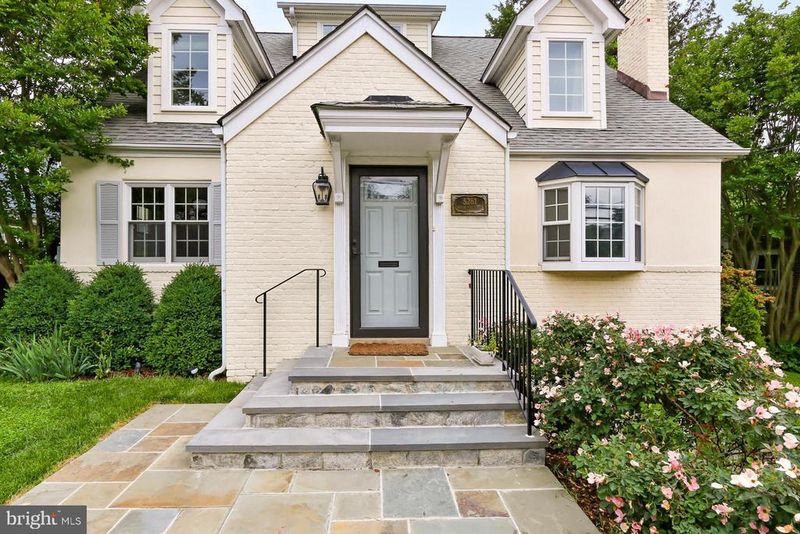
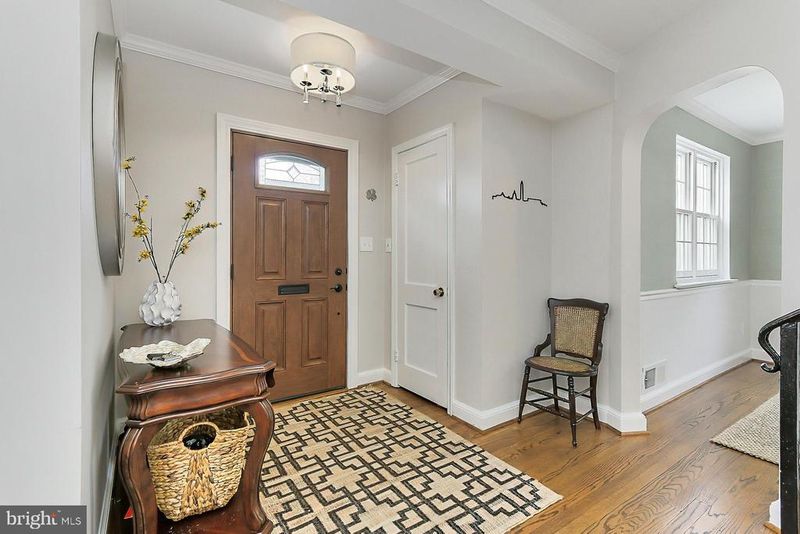
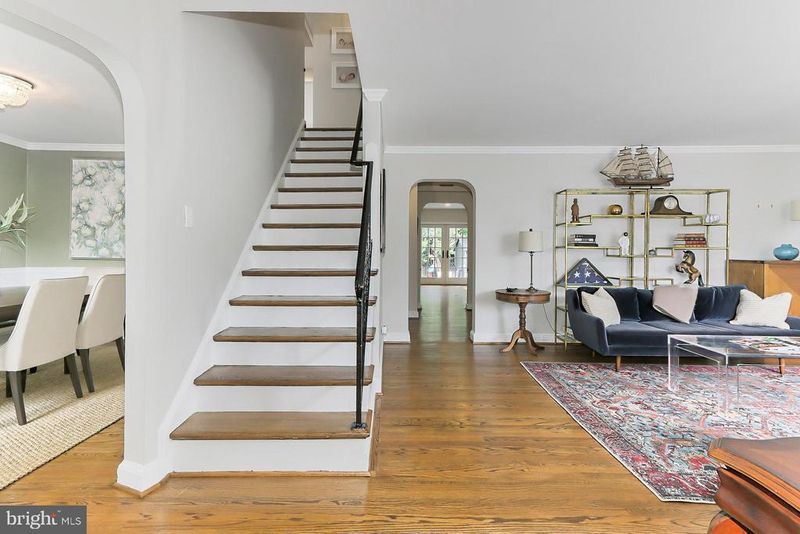
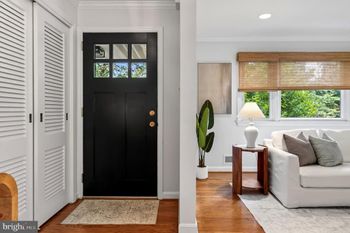
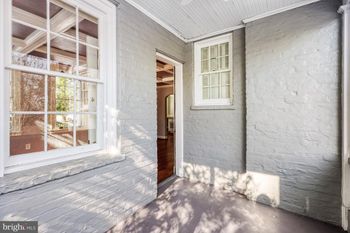
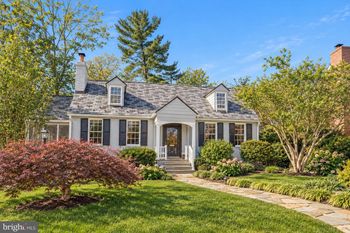
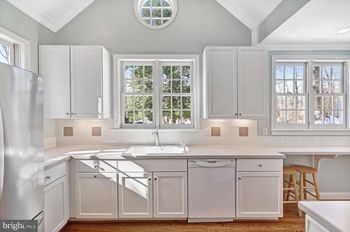
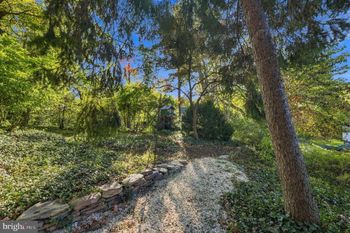
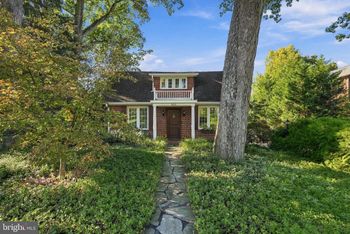
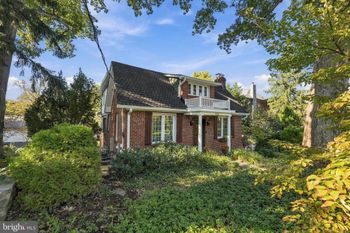
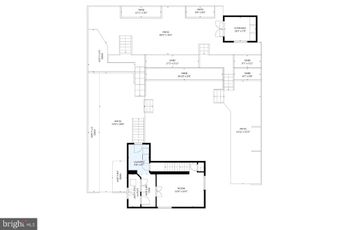
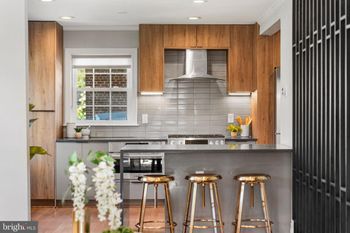
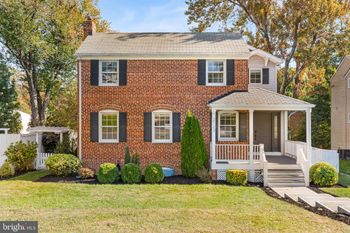
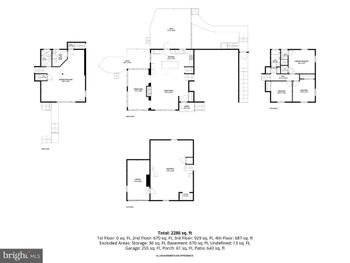
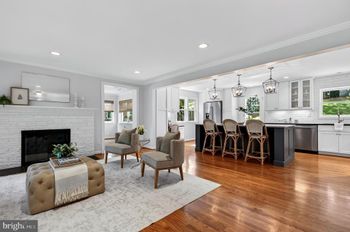
Listing details for 5261 26th St N, Arlington, VA 22207 : EXPANDED and REMODELED 3 bedroom, 3 full bath room, 1 half bathroom Cape Cod nestled in North Arlington. Must see inside- home is MUCH LARGER than it appears- approximately 3,400 sf of livable square feet on 3 finished levels! The home is situated on a well-manicured lot with plenty of mature plantings and inviting hardscaping. The portico entry leads to the home’s original center-hall floorplan with arched doorways, opening into a formal living room, with wood burning fireplace, to the right, and a formal dining room, to the left. Making your way towards the back of the home you will find a convenient powder room and private office, with built-in desk; perfect for your work-from-home needs! The home’s addition seamlessly meets the needs of today’s homeowners, with a custom-built, side-entryway mudroom organization system, with private cubbies, hooks and bench, opening to an eat-in kitchen. Chefs, and chefs-in-training, will appreciate this expanded home’s size and ample amount of counter space- whether from the center island with room for stools, to an additional peninsula counter, to a custom wet bar. The kitchen is open to the home’s great room with built-in floor outlets, recessed lighting and a ton of natural sunlight from the French doors that open to the custom patio. The newly expanded patio affords a variety of areas for its homeowners- from the outdoor dining area, to seating area, where one can add a portable fire pit, to a cooking area, perfect for outdoor grilling! Fully fenced, flat and green and lush, this is a backyard that will beckon you with blooms throughout the spring and summer, year after year! Upstairs is a generous sized primary bedroom, with walk-in closet and a vaulted ceiling en-suite bathroom with dual vanity, separate shower and large soaking tub. Two additional secondary rooms and a full bath round out the upper level. Above, in the pull-down attic, is a tremendous amount of space for all your storage needs. The lower level recreation room is perfect for a secondary TV or play area. Owners will love the convenience of having a full bath on the lower level, in addition to the home office/exercise area opposite the recreation room. Beyond the home a vibrant neighborhood, restaurants and amenities are within easy walking distance: this home’s location is 1 block from ART bus stop (Ballston to DC); 2 short blocks to Lee/Harrison Shopping Center; 3 blocks to Greenbrier Park & Chestnut Hills Park Walking distance to Discovery ES, Williamsburg MS and Yorktown HS.
Listing Updated : 10-09-2026 at 4:15 AM EDT
Listing Provided By : Craig S Mastrangelo, 7039323622, [email protected], Compass

Properties displayed may be listed or sold by various participants in the MLS

Source :

Bright MLS, MLS#: VAAR2017654

What's this home worth?

National portals guess with an algorithm. We price it from actual closed sales on your street.

Your home value estimate
$1.49M – $1.98M
Exact number$2,845,000

Want an exact number? Use an Agent, not an algorithm.

Is this your home?

Claim it to unlock a private owner dashboard, track your equity, and get a free monthly value report.

Comments

Ctrl + Enter to send

No comments yet. Add the first note about this listing.
What's this home worth?

National portals guess with an algorithm. We price it from actual closed sales on your street.

Your home value estimate
$1.49M – $1.98M
Exact number$2,845,000

Want an exact number? Use an Agent, not an algorithm.

Is this your home?

Claim it to unlock a private owner dashboard, track your equity, and get a free monthly value report.

Property History

DateEventPrice
7/1/2022
Sold
$1,450,000
$424/sqft
Source:Bright MLS #VAAR2017654
6/2/2022
Listed for sale
—
Source:Bright MLS #VAAR2017654
6/23/2017
Sold
$1,040,000
$304/sqft
Source:Bright MLS #1001620783
4/25/2017
Listed for sale
—
Source:Bright MLS #1001620783

Location of 5261 26th St N, Arlington, VA 22207

Streetview of 5261 26th St N, Arlington, VA 22207

Mortgage Calculator
Listing Price
Down Payment
Interest Rate

Schools Near 5261 26th St N, Arlington, VA 22207

What's this home worth?

National portals guess with an algorithm. We price it from actual closed sales on your street.

Your home value estimate
$1.49M – $1.98M
Exact number$2,845,000

Want an exact number? Use an Agent, not an algorithm.

Is this your home?

Claim it to unlock a private owner dashboard, track your equity, and get a free monthly value report.

Comments

Ctrl + Enter to send

No comments yet. Add the first note about this listing.
Homes Similar to 5261 26th St N, Arlington, VA 22207

Sold Homes Similar to 5261 26th St N, Arlington, VA 22207

Related Blogs

Recent Blog Post By Category

The data relating to real estate for sale on this website appears in part through the BRIGHT Internet Data Exchange program, a voluntary cooperative exchange of property listing data between licensed real estate brokerage firms, and is provided by BRIGHT through a licensing agreement. Listing information is from various brokers who participate in the Bright MLS IDX program and not all listings may be visible on the site. The property information being provided on or through the website is for the personal, non-commercial use of consumers and such information may not be used for any purpose other than to identify prospective properties consumers may be interested in purchasing. Some properties which appear for sale on the website may no longer be available because they are for instance, under contract, sold or are no longer being offered for sale. Property information displayed is deemed reliable but is not guaranteed. Copyright 2026 Bright MLS, Inc.
HomeArlingtonCountry Club