Description of 2719 N Edison St, Arlington, VA 22207
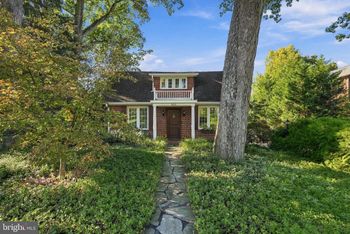
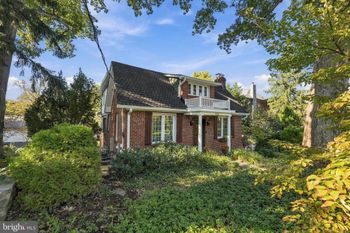
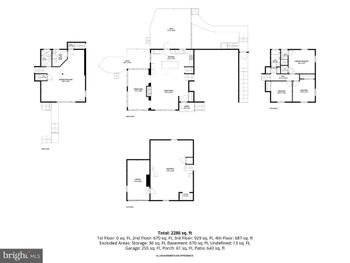
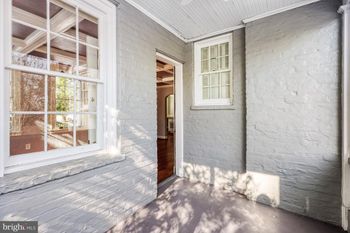
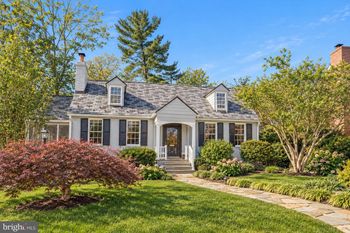
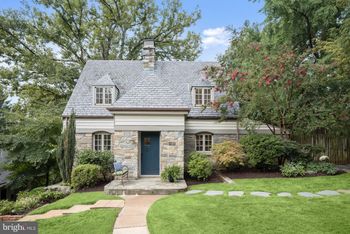
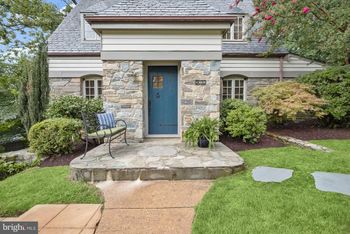
Listing details for 2719 N Edison St, Arlington, VA 22207 : Updated brick colonial in North Arlington featuring three bedrooms, 2.5 bathrooms, and three finished levels, along with a front porch and a fenced, terraced backyard with a patio, deck, and rebuilt storage shed. The current owners have invested more than $270,000 in improvements since 2019, including a remodeled kitchen, renovated bathrooms, and extensive landscaping.
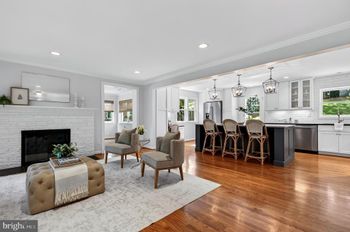
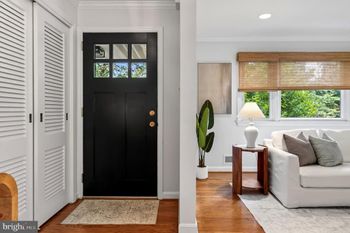
The main level features hardwood floors throughout, recessed lighting, and ceiling speakers. A custom floor-to-ceiling black wood slat stair screen, installed in 2022, adds an architectural detail alongside the staircase off the living room.
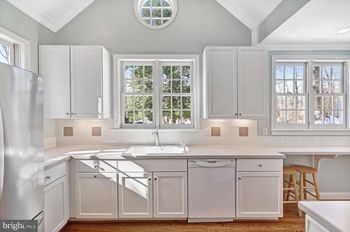
Remodeled in 2020, the kitchen features an open-concept layout created by removing the wall between the kitchen and dining room and reinforcing the opening with a wood beam. A waterfall-edge island with seating for three anchors the space, complemented by European flat-slab cabinetry with full-height upper storage, charcoal quartz countertops with white veining, and a handmade-look glossy tile backsplash extending to the ceiling behind the hood.
The kitchen is equipped with a Bosch gas range, Bosch built-in microwave/speed oven, Bosch four-door French-door refrigerator, Bosch curved-glass chimney hood, KitchenAid dishwasher, and under-cabinet LED lighting. Just off the kitchen, a dedicated coffee station features a quartz countertop and floating wood shelves. The adjacent dining area opens to the backyard through a sliding glass door replaced in 2023. A remodeled half bathroom (2020) completes the main level.
Upstairs, the primary bedroom was updated in 2022 with hardwood floors, repositioned replacement windows, built-in shelving, and a walk-in closet with built-in drawers. The renovated primary bathroom (2022) features a soaking tub with a frameless glass panel, rain showerhead and handheld wand, floor-to-ceiling marble-look porcelain tile, and a skylight. A walnut double vanity with a white quartz countertop and undermount sinks is paired with a full-width frameless mirror and recessed dark wood shelving.
Two additional bedrooms and a renovated full bathroom (2022) complete the upper level. The hall bathroom features a walk-in shower with a frameless sliding glass door, rain showerhead and handheld wand, floor-to-ceiling Calacatta-look porcelain tile, and a floating walnut vanity.
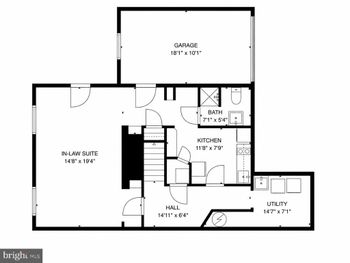
The finished lower level provides additional flexible living space for recreation, hobbies, or a home gym, along with a laundry area equipped with a Samsung washer and dryer. Additional home features include dual-zone HVAC with Nest thermostats, a smart lock, Ring doorbell, whole-house water softener, and a chimney restored in 2023.
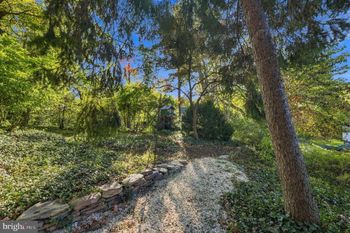
The fenced backyard was extensively renovated in 2019 with improved drainage, built-in wood benches, terraced planting beds, replanted trees, and a storage shed rebuilt and raised on a gravel base. The outdoor space includes a deck and a patio with room for dining beneath the trees. In 2025, the front yard was leveled and landscaped with a new lawn.
The home is just 0.5 miles from Lee-Harrison Shopping Center, approximately 0.7 miles from Marymount University, and less than a 10-minute drive to the East Falls Church Metro station, served by the Orange and Silver Lines. Nearby commuter routes include Langston Boulevard, Glebe Road, and I-66. The home is located within the Discovery Elementary School, Williamsburg Middle School, and Yorktown High School attendance boundaries. School assignments and program eligibility should be confirmed through Arlington Public Schools.