
Back to Search
525 Nelson Dr NE, Vienna, VA 22180
Sold for $1,575,000
525 Nelson Dr NE, Vienna, VA 22180
Sold for $1,575,000
525 Nelson Dr NE, Vienna, VA 22180

525 Nelson Dr NE Vienna, VA 22180

0Views
0Saves

$1,575,000

CLOSED
Beds
4
Baths
4
Sqft
5,874
Acres
0.53
Year
1956
Close Date
Jun 30, 2021
Property Type
Residential
Sub Type
Per Square Foot
$268
Date Listed
Apr 16, 2021

Description of 525 Nelson Dr NE, Vienna, VA 22180

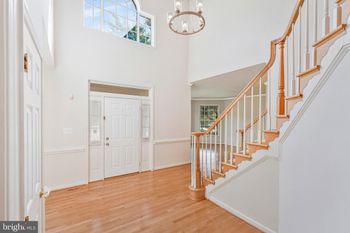
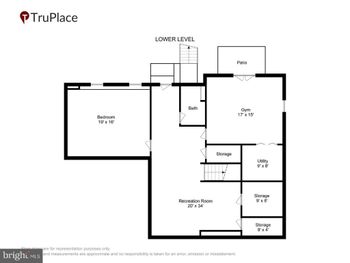
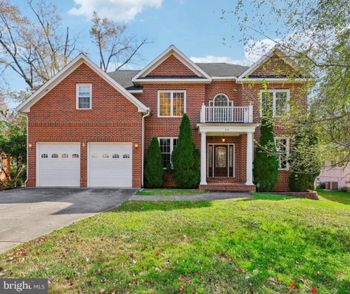
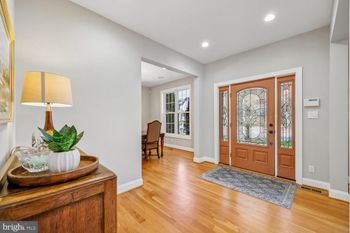
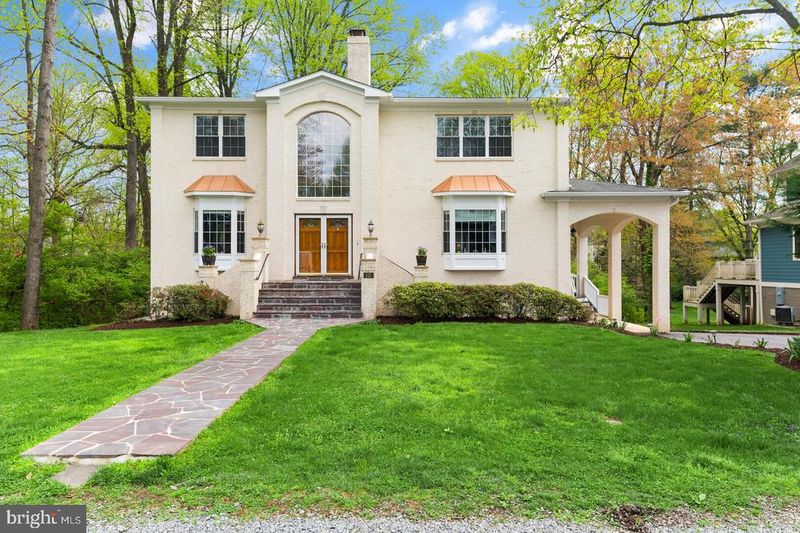
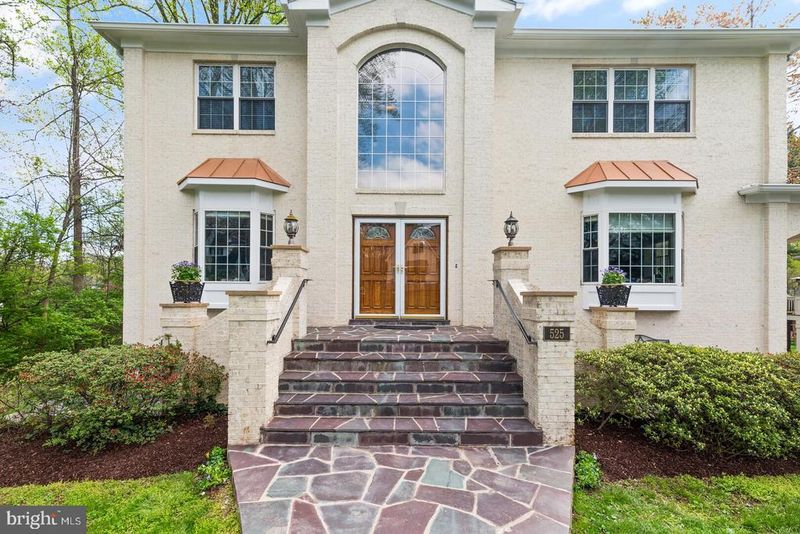
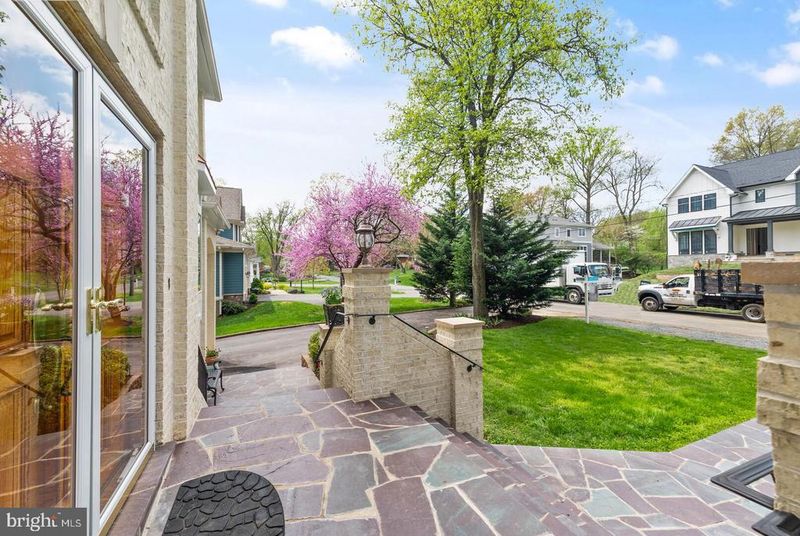
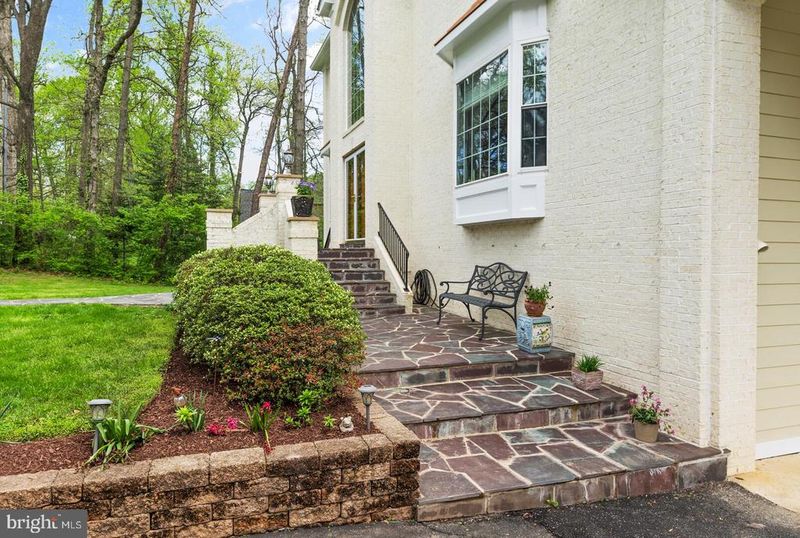
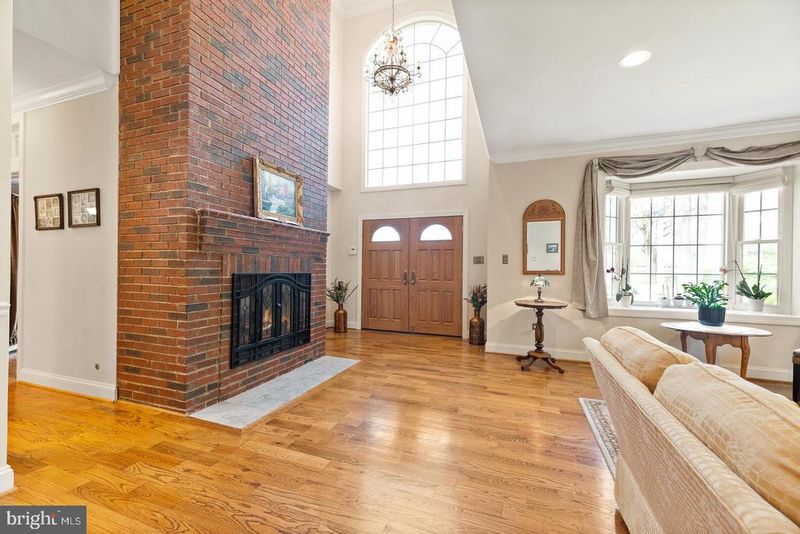
Listing details for 525 Nelson Dr NE, Vienna, VA 22180 : ** Price Reduction** House totally rebuilt and renovated in 2007, tripling original square footage.** Sought after Beulah Heights neighborhood, 4 bedrooms, 4 full bathrooms, open floor-plan Colonial near end of cul-de-sac on .52acres. Upper level boasts 4 over-sized bedrooms, 2 of bedrooms have a bay window facing the park-like back yard. Primary bedroom with built-ins, gas fireplace, two huge walk-in closets, large en-suite bath with a separate shower, Jacuzzi tub, and private toilet. Large gourmet kitchen, with eat up island, large breakfast nook, opening up to family room. Atrium entrance with a brick gas fireplace entering formal living room with bay window with plenty of natural light. Separate office with built-in bookshelves, cabinets, and bay window; may also be used as a 5th bedroom with full bathroom nearby. Formal dining room is large enough to have family gatherings. Mud room with side door entrance. Both upper and main level have hardwood oak floors throughout. Lower level has a movie room with a built-in projector, brick gas fireplace; a separate large studio/activity room that is walk-out to outside patio area; work-out room with cushioned-flooring and build-in mirrored walls; large storage space area; and a separate laundry room with built-ins. Laundry shoot with entry points on top floor and at main level bathroom. House features a built-in generator for integrated home back-up power, carport and a 5 car garage (2 car attached and a 3 car detached). Detached garage has a half bath, workshop plumed for power, welding circuit, compressed air, infrared gas heat, separate hot-water heater, and RV hook-up. Detached garage could easily convert into an office/studio or workshop(please check with Fairfax County). Back-yard has a park-like setting, fire pit, mature trees, and ample privacy. Deck spans the width of the house with doors entering the kitchen or family room with custom retractable awning. Property has a separate storage shed and a 200 ft. driveway.(Drive-way completely resealed after pictures were taken). Short walk to Glyndon Park, W&OD Trail, and popular Church Street. Wolftrap Kilmer Madison High School****** Square Footage of house with Fairfax County is incorrect**** Please see floor plans.
Listing Updated : 10-07-2026 at 3:57 PM EDT
Listing Provided By : Caroline R Wilson, 7038625776, [email protected], Pearson Smith Realty, LLC

Properties displayed may be listed or sold by various participants in the MLS

Source :

Bright MLS, MLS#: VAFX1189288

What's this home worth?

National portals guess with an algorithm. We price it from actual closed sales on your street.

Your home value estimate
$1.88M – $2.47M
Exact number$2,845,000

Want an exact number? Use an Agent, not an algorithm.

Is this your home?

Claim it to unlock a private owner dashboard, track your equity, and get a free monthly value report.

Comments

Ctrl + Enter to send

No comments yet. Add the first note about this listing.

What's this home worth?

National portals guess with an algorithm. We price it from actual closed sales on your street.

Your home value estimate
$1.88M – $2.47M
Exact number$2,845,000

Want an exact number? Use an Agent, not an algorithm.

Is this your home?

Claim it to unlock a private owner dashboard, track your equity, and get a free monthly value report.

Property History

DateEventPrice
6/30/2021
Sold
$1,575,000
$268/sqft
Source:Bright MLS #VAFX1189288
4/16/2021
Listed for sale
—
Source:Bright MLS #VAFX1189288

Location of 525 Nelson Dr NE, Vienna, VA 22180

Streetview of 525 Nelson Dr NE, Vienna, VA 22180

Mortgage Calculator
Listing Price
Down Payment
Interest Rate

Schools Near 525 Nelson Dr NE, Vienna, VA 22180

What's this home worth?

National portals guess with an algorithm. We price it from actual closed sales on your street.

Your home value estimate
$1.88M – $2.47M
Exact number$2,845,000

Want an exact number? Use an Agent, not an algorithm.

Is this your home?

Claim it to unlock a private owner dashboard, track your equity, and get a free monthly value report.

Comments

Ctrl + Enter to send

No comments yet. Add the first note about this listing.

Homes Similar to 525 Nelson Dr NE, Vienna, VA 22180

Sold Homes Similar to 525 Nelson Dr NE, Vienna, VA 22180

Recent Blog Post By Category

The data relating to real estate for sale on this website appears in part through the BRIGHT Internet Data Exchange program, a voluntary cooperative exchange of property listing data between licensed real estate brokerage firms, and is provided by BRIGHT through a licensing agreement. Listing information is from various brokers who participate in the Bright MLS IDX program and not all listings may be visible on the site. The property information being provided on or through the website is for the personal, non-commercial use of consumers and such information may not be used for any purpose other than to identify prospective properties consumers may be interested in purchasing. Some properties which appear for sale on the website may no longer be available because they are for instance, under contract, sold or are no longer being offered for sale. Property information displayed is deemed reliable but is not guaranteed. Copyright 2026 Bright MLS, Inc.
HomeViennaBeulah Heights