Back to Search
5228 Pumphrey Dr, Fairfax, VA 22032
Sold for $1,175,000
5228 Pumphrey Dr, Fairfax, VA 22032
Sold for $1,175,000
5228 Pumphrey Dr, Fairfax, VA 22032

5228 Pumphrey Dr Fairfax, VA 22032

0Views
0Saves

$1,175,000

CLOSED
Beds
4
Baths
4
Sqft
3,222
Acres
0.29
Year
1977
Close Date
Aug 14, 2025
Property Type
Residential
Sub Type
Per Square Foot
$365
Date Listed
Jul 24, 2025

Description of 5228 Pumphrey Dr, Fairfax, VA 22032

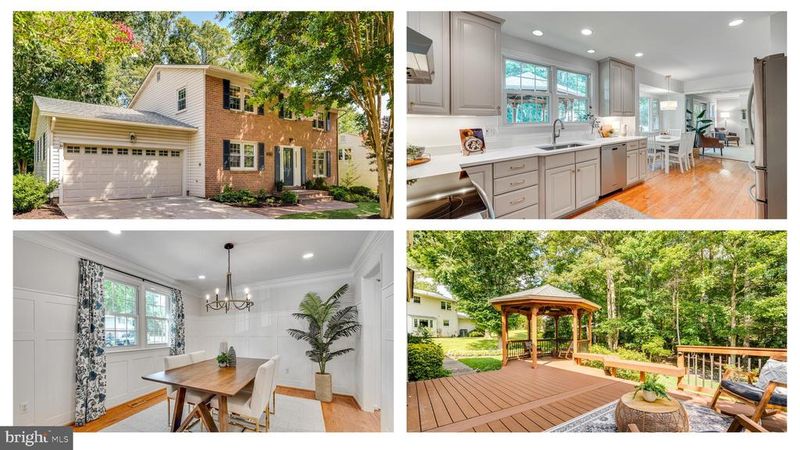
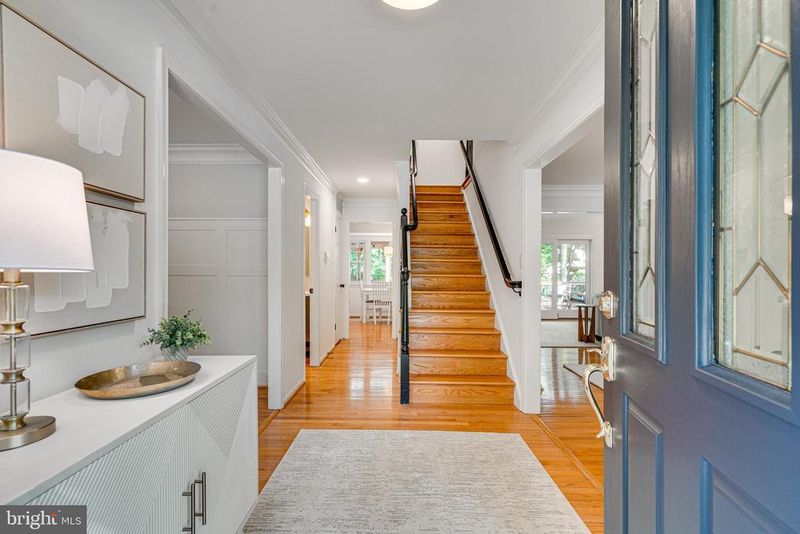
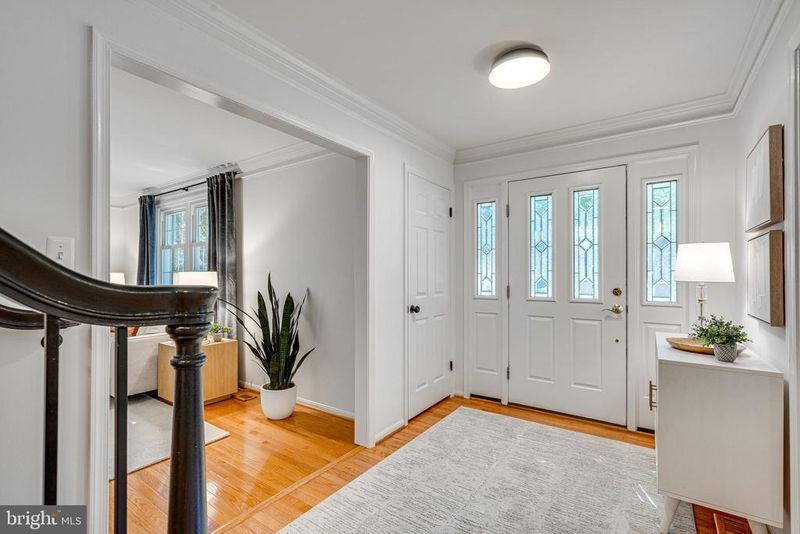
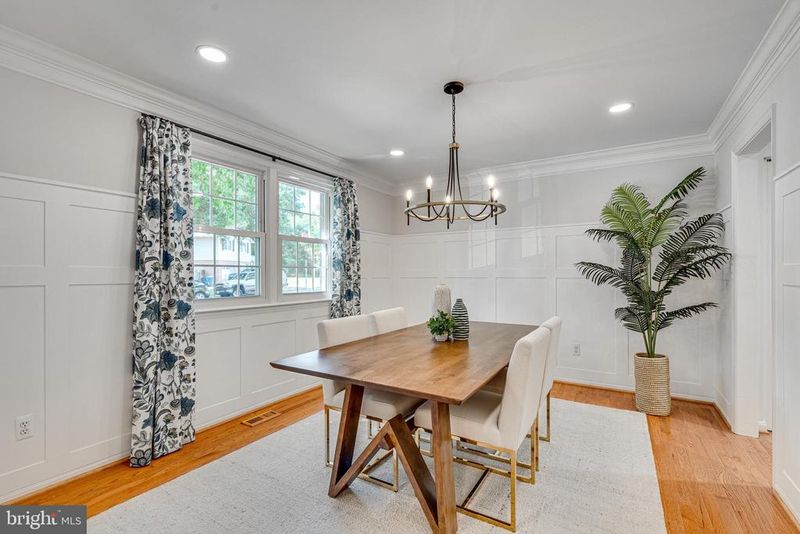
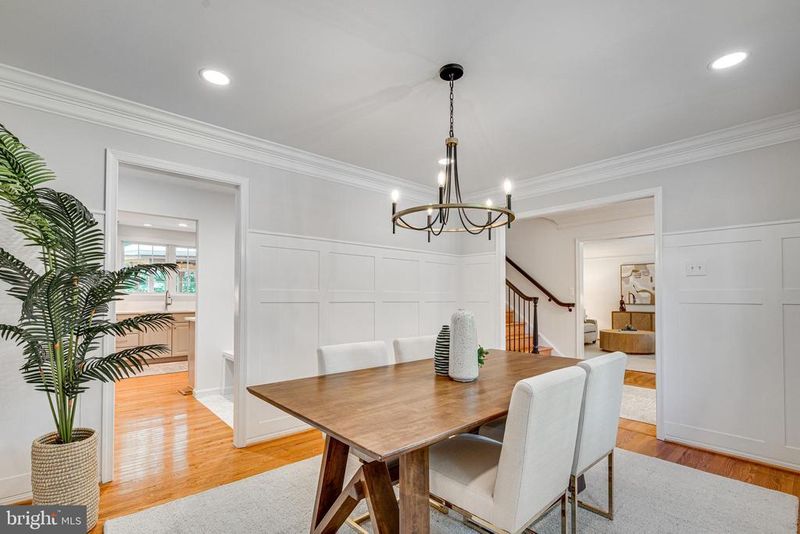
Listing details for 5228 Pumphrey Dr, Fairfax, VA 22032 : Welcome to 5228 Pumphrey Drive in Kings Park West! We are soooooo excited to show this incredibly lovely home to you! It is both extremely well-maintained and absolutely gorgeous. As you approach the large 4-bedroom, 3.5-bath Baron model colonial, the wows start at the exterior. This home sits on a flat, well-groomed, .29 acre lot, and you'll be so pleased with the large double driveway leading to a two-car garage. The brick walkway and stoop speak to the level of care our sweet seller has given her home, and you'll find thoughtful, attractive updates like this throughout. As you enter through the replaced front door, you'll step into a spacious foyer with hardwood floors, fresh paint, new lighting, and exceptional custom crown moldings. Looking left from the foyer, you'll find the sophisticated and beautifully designed dining room with more custom millwork, hardwood floors, an especially appealing Quoizel light fixture, recessed lights, and stunning Ballard Designs drapery. This room is 100% enchanting and sets the tone for the rest of this exceptional home. Heading right from the foyer, the custom moldings continue into the very spacious living room, as do the hardwood floors. The room is graced by tall windows, and you'll appreciate the custom built-in bookcase as well. The family room, with its striking fireplace and wall of windows, is the perfect spot for sipping your morning joe — or perhaps you'd prefer to take that cuppa out to the large Trex deck with built-in seating and gazebo. We love that the large and STUNNING backyard is directly accessible from the family room — this is truly one of the nicest yards in KPW, offering gorgeous views (expect to see deer and fox!) and providing the perfect space in which to play, entertain, or simply explore. It’s so nice! Speaking of windows, our client has enhanced her delightful home with the addition of smartly placed windows. Sunlight streams in through added windows in the great family room, two upstairs bedrooms, and — our favorite — the expanded window over the kitchen sink. And the kitchen? Oh my! Buyers, you will LOVE the custom cabinetry, large kitchen sink (what a view!), Quartz counters, recessed lighting, stainless steel appliances, sunny breakfast nook, and large pantry with mudroom. The first floor is completed by tons of closet space and the most darling powder room ever. Upstairs, you'll find four bedrooms and two full baths. The generous primary bedroom will wow you with its updated ensuite bath and very large walk-in closet. The hall bath features a double vanity with medicine cabinets for extra storage. Each of the additional bedrooms has been creatively styled and enhanced with fun features and designer touches. Fun, fun, fun!!! The lower level of this home is just as inviting as the upper levels. The high-ceilinged rec room is perfect for movie night. Laundry won’t feel like a chore in the large laundry room with abundant cabinetry. And the bonus room is such a great extra — as is the third full bathroom. This home really has it all — and someone is going to be so lucky to call it home. Roof replaced 2018; HVAC replaced 2020; Insulation replaced 2023.
Listing Updated : 10-10-2026 at 5:29 PM EDT
Listing Provided By : Catherine B DeLoach, 5712769421, [email protected], Long & Foster Real Estate, Inc.

Properties displayed may be listed or sold by various participants in the MLS

Source :

Bright MLS, MLS#: VAFX2257742

What's this home worth?

National portals guess with an algorithm. We price it from actual closed sales on your street.

Your home value estimate
$993K – $1.30M
Exact number$2,845,000

Want an exact number? Use an Agent, not an algorithm.

Is this your home?

Claim it to unlock a private owner dashboard, track your equity, and get a free monthly value report.

Comments

Ctrl + Enter to send

No comments yet. Add the first note about this listing.

What's this home worth?

National portals guess with an algorithm. We price it from actual closed sales on your street.

Your home value estimate
$993K – $1.30M
Exact number$2,845,000

Want an exact number? Use an Agent, not an algorithm.

Is this your home?

Claim it to unlock a private owner dashboard, track your equity, and get a free monthly value report.

Property History

DateEventPrice
8/14/2025
Sold
$1,175,000
$365/sqft
Source:Bright MLS #VAFX2257742
7/24/2025
Listed for sale
—
Source:Bright MLS #VAFX2257742

Location of 5228 Pumphrey Dr, Fairfax, VA 22032

Streetview of 5228 Pumphrey Dr, Fairfax, VA 22032

Mortgage Calculator
Listing Price
Down Payment
Interest Rate

Schools Near 5228 Pumphrey Dr, Fairfax, VA 22032

What's this home worth?

National portals guess with an algorithm. We price it from actual closed sales on your street.

Your home value estimate
$993K – $1.30M
Exact number$2,845,000

Want an exact number? Use an Agent, not an algorithm.

Is this your home?

Claim it to unlock a private owner dashboard, track your equity, and get a free monthly value report.

Comments

Ctrl + Enter to send

No comments yet. Add the first note about this listing.

Homes Similar to 5228 Pumphrey Dr, Fairfax, VA 22032

Sold Homes Similar to 5228 Pumphrey Dr, Fairfax, VA 22032

Related Blogs

Recent Blog Post By Category

The data relating to real estate for sale on this website appears in part through the BRIGHT Internet Data Exchange program, a voluntary cooperative exchange of property listing data between licensed real estate brokerage firms, and is provided by BRIGHT through a licensing agreement. Listing information is from various brokers who participate in the Bright MLS IDX program and not all listings may be visible on the site. The property information being provided on or through the website is for the personal, non-commercial use of consumers and such information may not be used for any purpose other than to identify prospective properties consumers may be interested in purchasing. Some properties which appear for sale on the website may no longer be available because they are for instance, under contract, sold or are no longer being offered for sale. Property information displayed is deemed reliable but is not guaranteed. Copyright 2026 Bright MLS, Inc.
HomeFairfaxKings Park West